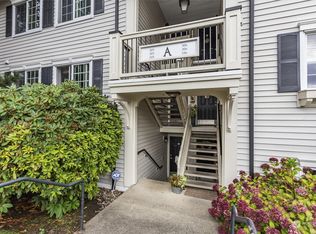
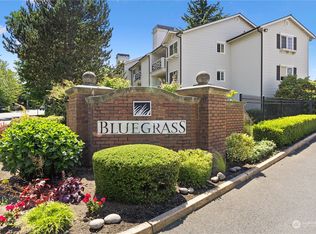
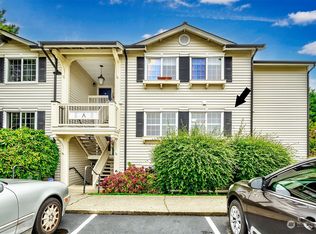
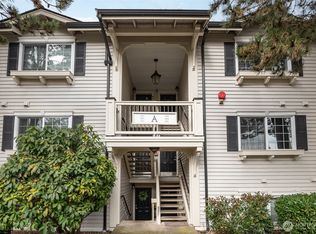
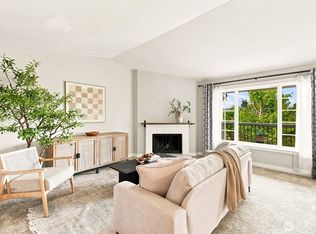
Spacious condo in gated Bluegrass community offering 3 BR / 2 BA 1049 sq ft in a functional open layout with natural light that flows throughout the living space. From the dining area step out onto your private deck with a view and extra storage. Primary suite with ensuite bath and large walk-in closet. Two additional bedrooms ideal for guests or home office. Full-size washer and dryer included. Parking includes covered carport in front of unit, plus additional assigned space; ample guest parking. Community resort-style amenities: large pool, cabana, clubhouse with kitchen, and fitness center. Well run HOA with low dues of only $331.39 per month. HOA allows up to 2 pets, any size. Easy access to I-5, 405, Everett park-n-ride, Hwy 525 , Boeing and Paine field. Close to a variety of shopping, restaurants etc.
Active
Listed by: John L. Scott Arlington • Kerry McGhie
$400,000
12404 E Gibson Road #H301, Everett, WA 98204
3beds
1,049sqft
Condominium
Built in 1990
-- sqft lot
$398,200 Zestimate®
$381/sqft
$375/mo HOA
What's special
Large poolExtra storageAmple guest parkingSpacious condoLarge walk-in closetFunctional open layout
- 103 days
- 95
- 8
Zillow last checked:
Listing updated:
Listed by:
Kerry McGhie,
John L. Scott Arlington
Source: NWMLS as distributed by MLS GRID,MLS#: 2533960
Facts & features
Interior
Bedrooms & bathrooms
- Bedrooms: 3
- Bathrooms: 2
- Full bathrooms: 2
- Main level bathrooms: 2
- Main level bedrooms: 3
Dining room
- Level: Main
Entry hall
- Level: Main
Family room
- Level: Main
Kitchen with eating space
- Level: Main
Living room
- Level: Main
Heating
- Fireplace, Wall Furnace, Electric, Wood
Cooling
- None
Appliances
- Included: Dishwasher, Disposal, Dryer, Refrigerator, Stove(s)/Range(s), Washer, Dishwasher(s), Dryer(s), Garbage Disposal, Refrigerator(s), Washer(s), Cooking - Electric Hookup, Cooking-Electric, Dryer-Electric
- Laundry: Electric Dryer Hookup, Washer Hookup
Features
- Flooring: Laminate, Vinyl, Carpet
- Number of fireplaces: 1
- Fireplace features: Wood Burning, Main Level: 1, Fireplace
Interior area
- Total structure area: 1,049
- Total interior livable area: 1,049 sqft
Video & virtual tour
Property
Parking
- Total spaces: 2
- Parking features: Carport, Uncovered
- Has carport: Yes
- Covered spaces: 1
- Uncovered spaces: 1
Features
- Levels: One
- Stories: 1
- Entry location: Main
- Patio & porch: Cooking-Electric, Dryer-Electric, Fireplace, Primary Bathroom, Top Floor, Vaulted Ceiling(s), Walk-In Closet(s), Washer
- Spa features: Community
- Has view: Yes
- View description: See Remarks, Territorial
Lot
- Features: Curbs, Paved, Sidewalk
Details
- Parcel number: 01045600830100
- Special conditions: Standard
Construction
Type & style
- Home type: Condo
- Architectural style: Condo (1 Level)
- Property subtype: Condominium
Materials
- Metal/Vinyl, Wood Products
- Roof: Composition
Condition
- Year built: 1990
Utilities & green energy
- Electric: Company: PUD
- Sewer: Company: Energy Management
- Water: Company: Energy Management
Community & HOA
Community
- Features: Athletic Court, Fitness Center, Game/Rec Rm, Gated, Playground, Pool
- Security: Fire Sprinkler System
- Subdivision: Everett
HOA
- Services included: Common Area Maintenance, Earthquake Insurance, Maintenance Grounds, Road Maintenance, Snow Removal
- HOA fee: $375 monthly
- HOA phone: 425-939-7885
Location
- Region: Everett
Financial & listing details
- Price per square foot: $381/sqft
- Tax assessed value: $382,000
- Annual tax amount: $3,175
- Date on market: 6/3/2026
- Cumulative days on market: 105 days
- Listing terms: Conventional,VA Loan
- Inclusions: Dishwasher(s), Dryer(s), Garbage Disposal, Refrigerator(s), Stove(s)/Range(s), Washer(s)
Estimated market value
$398,200
$378,000 - $418,000
$2,437/mo
Price history
| Date | Event | Price |
|---|---|---|
| 6/4/2026 | Listed for sale | $400,000+78.9%$381/sqft |
Source:  NWMLS as distributed by MLS GRID #2533960 Report a problem NWMLS as distributed by MLS GRID #2533960 Report a problem | ||
| 3/28/2007 | Sold | $223,600$213/sqft |
Source: Public Record Report a problem | ||
Public tax history
| Year | Property taxes | Tax assessment |
|---|---|---|
| 2025 | $3,257 +2.6% | $382,000 +4.9% |
| 2024 | $3,175 +3.7% | $364,000 +3% |
| 2023 | $3,062 +10.1% | $353,500 +6% |
| 2022 | $2,780 +1.8% | $333,500 +20% |
| 2021 | $2,731 +1.9% | $278,000 +6.9% |
| 2020 | $2,680 +3.6% | $260,000 +0.8% |
| 2019 | $2,586 | $258,000 +20% |
| 2018 | -- | $215,000 +28% |
| 2017 | $2,125 +62.6% | $168,000 +31.3% |
| 2016 | $1,307 | $128,000 +25.5% |
| 2015 | $1,307 +5.9% | $102,000 +13.3% |
| 2013 | $1,234 | $90,000 |
| 2012 | -- | -- |
| 2011 | -- | -- |
| 2010 | -- | -- |
Find assessor info on the county website
Monthly payment
Est. payment
Payment breakdown
Explore the cost of this home by adjusting the details. Changes won't be saved.Climate risks
Neighborhood: 98204
Similar homes
- $412,0003 bd2 ba1k sqftBluegrass, Everett, WA 98204Active
 MLS ID #2565073, Jennifer Rasar. NWMLS as distributed by MLS GRID
 - $327,7002 bd2 ba942 sqftHeritage At Deer Creek, Everett, WA 98204Active
 MLS ID #2574310, Brandi Castillo. NWMLS as distributed by MLS GRID
 - $359,9502 bd2 ba960 sqftWoodlands Condominiums, Everett, WA 98204Active
 MLS ID #2533465, Mary Jane Goss. NWMLS as distributed by MLS GRID
 - $349,9503 bd2 ba1k sqftBrookfield Condominium, Everett, WA 98204Active
 MLS ID #2529459, Trevor Clark. NWMLS as distributed by MLS GRID
