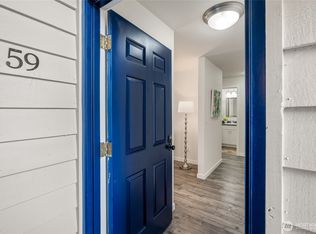
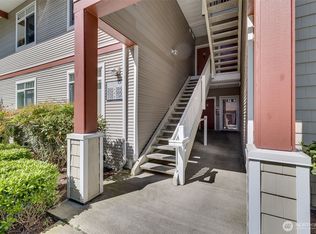
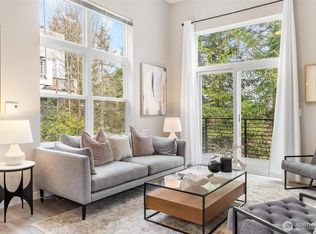
Nestled against a breathtaking ravine, this sunny, beautifully updated townhouse offers a rare sense of privacy and tranquility, where peaceful views of towering evergreens create a relaxing backdrop for everyday living. The open-concept main level is designed for comfortable living and effortless entertaining, with a spacious kitchen overlooking the dining and living areas while enjoying the same serene natural setting. Granite countertops, a large island, abundant cabinetry, a generous pantry, and new appliances provide the space and functionality you'll appreciate every day. Step onto the covered front patio to enjoy your morning coffee or unwind while overlooking the lush ravine. Upstairs, two spacious bedrooms provide comfortable retreats, including the primary suite with its own en-suite bath. Two dedicated parking spaces add everyday convenience. Low HOA dues, a clubhouse with a pool, a pet-friendly community, and no rental cap make desirable Wildwood Condominium an exceptional place to call home or a smart investment. Conveniently located close to shopping, dining, parks, and major commuter routes. The good life starts here!
Active
Listed by: Weisbarth & Associates • Doron M. Weisbarth
$395,000
3116 164th Street SW #2007, Lynnwood, WA 98087
2beds
1,440sqft
Condominium
Built in 2001
-- sqft lot
$389,600 Zestimate®
$274/sqft
$485/mo HOA
What's special
Covered front patioSpacious kitchenLarge islandBreathtaking ravineNew appliancesGenerous pantryTwo spacious bedrooms
- 59 days
- 602
- 48
Likely to sell faster than
Zillow last checked:
Listing updated:
Listed by:
Doron M. Weisbarth,
Weisbarth & Associates
Source: NWMLS as distributed by MLS GRID,MLS#: 2551748
Facts & features
Interior
Bedrooms & bathrooms
- Bedrooms: 2
- Bathrooms: 2
- Full bathrooms: 2
Primary bedroom
- Level: Second
Bedroom
- Level: Second
Bathroom full
- Level: Second
Bathroom full
- Level: Second
Dining room
- Level: Main
Entry hall
- Level: Main
Kitchen without eating space
- Level: Main
Utility room
- Level: Main
Heating
- Baseboard, Electric
Cooling
- None
Appliances
- Included: Dishwasher, Dryer, Microwave, Refrigerator, Stove(s)/Range(s), Washer, Dishwasher(s), Dryer(s), Microwave(s), Refrigerator(s), Washer(s), Water Heater: Electric, Water Heater Location: Pantry Closet, Cooking - Electric Hookup, Cooking-Electric, Dryer-Electric, Ice Maker
- Laundry: Electric Dryer Hookup, Washer Hookup
Features
- Flooring: Laminate, Vinyl, Carpet
- Windows: Insulated Windows, Coverings: Blinds, curtains
- Has fireplace: No
Interior area
- Total structure area: 1,440
- Total interior livable area: 1,440 sqft
Property
Parking
- Parking features: Off Street, Uncovered
Features
- Levels: Two
- Stories: 2
- Entry location: Main
- Patio & porch: Cooking-Electric, Dryer-Electric, End Unit, Ground Floor, Ice Maker, Insulated Windows, Primary Bathroom, Walk-In Closet(s), Washer, Water Heater
- Spa features: Community
- Has view: Yes
- View description: Territorial
Lot
- Features: Curbs, Paved, Sidewalk
Details
- Parcel number: 01037702020070
- Special conditions: Standard
Construction
Type & style
- Home type: Condo
- Architectural style: Condo (2 Levels)
- Property subtype: Condominium
Materials
- Cement Planked, Wood Siding, Cement Plank
- Roof: Composition
Condition
- Year built: 2001
- Major remodel year: 2001
Utilities & green energy
- Electric: Company: Snohomish County PUD
- Sewer: Company: N/A
- Water: Company: Submeter Solutions
Green energy
- Energy efficient items: Insulated Windows
Community & HOA
Community
- Features: Clubhouse, Fitness Center, Pool, Trail(s)
- Security: Fire Sprinkler System
- Subdivision: Lynnwood
HOA
- Services included: Common Area Maintenance, Road Maintenance, Snow Removal
- HOA fee: $485 monthly
- HOA phone: 253-472-0825
Location
- Region: Lynnwood
Financial & listing details
- Price per square foot: $274/sqft
- Tax assessed value: $509,900
- Annual tax amount: $3,933
- Date on market: 7/8/2026
- Cumulative days on market: 62 days
- Listing terms: Conventional,FHA,VA Loan
- Inclusions: Dishwasher(s), Dryer(s), Microwave(s), Refrigerator(s), Stove(s)/Range(s), Washer(s)
Estimated market value
$389,600
$370,000 - $409,000
$2,627/mo
Price history
| Date | Event | Price |
|---|---|---|
| 7/11/2026 | Listed for sale | $395,000+8.2%$274/sqft |
Source:  NWMLS as distributed by MLS GRID #2551748 Report a problem NWMLS as distributed by MLS GRID #2551748 Report a problem | ||
| 10/14/2025 | Listing removed | $2,195$2/sqft |
Source: Zillow Rentals Report a problem | ||
| 10/2/2025 | Price change | $2,195-4.4%$2/sqft |
Source: Zillow Rentals Report a problem | ||
| 9/12/2025 | Price change | $2,295-4.2%$2/sqft |
Source: Zillow Rentals Report a problem | ||
| 8/26/2025 | Price change | $2,395-4%$2/sqft |
Source: Zillow Rentals Report a problem | ||
| 8/5/2025 | Price change | $2,495-7.4%$2/sqft |
Source: Zillow Rentals Report a problem | ||
| 7/9/2025 | Price change | $2,695-3.6%$2/sqft |
Source: Zillow Rentals Report a problem | ||
| 7/2/2025 | Listed for rent | $2,795$2/sqft |
Source: Zillow Rentals Report a problem | ||
| 12/10/2020 | Sold | $365,000-2.7%$253/sqft |
Source: NWMLS as distributed by MLS GRID #1682720 Report a problem | ||
| 11/11/2020 | Pending sale | $374,950$260/sqft |
Source: Windermere Real Estate/Shoreline #1682720 Report a problem | ||
| 10/30/2020 | Listed for sale | $374,950+153.3%$260/sqft |
Source: Windermere Real Estate/Shoreline #1682720 Report a problem | ||
| 6/18/2013 | Sold | $148,000+5.8%$103/sqft |
Source: NWMLS as distributed by MLS GRID #427252 Report a problem | ||
| 12/7/2012 | Listing removed | $139,950$97/sqft |
Source: Skyline Properties Inc #427252 Report a problem | ||
| 11/30/2012 | Listed for sale | $139,950+7.7%$97/sqft |
Source: Skyline Properties Inc #427252 Report a problem | ||
| 4/28/2012 | Listing removed | $129,950$90/sqft |
Source: Skyline Properties Inc #267127 Report a problem | ||
| 12/17/2011 | Price change | $129,950-7.1%$90/sqft |
Source: Skyline Properties Inc #267127 Report a problem | ||
| 10/21/2011 | Listed for sale | $139,950-15.2%$97/sqft |
Source: Skyline Properties Inc #267127 Report a problem | ||
| 1/27/2011 | Listing removed | $165,000$115/sqft |
Source: Seattle Short Sales, Inc. #85616 Report a problem | ||
| 12/4/2010 | Price change | $165,000+10%$115/sqft |
Source: Seattle Short Sales, Inc. #85616 Report a problem | ||
| 8/26/2010 | Price change | $150,000-9.1%$104/sqft |
Source: Windermere Real Estate/Bellevue Commons, Inc. #121829 Report a problem | ||
| 7/27/2010 | Listed for sale | $165,000$115/sqft |
Source: Seattle Short Sales, Inc. #85616 Report a problem | ||
| 10/22/2009 | Listing removed | $165,000$115/sqft |
Source: Windermere Real Estate/Bellevue Commons, Inc. #29097275 Report a problem | ||
| 9/24/2009 | Listed for sale | $165,000-41.3%$115/sqft |
Source: Windermere Real Estate/Bellevue Commons, Inc. #29097275 Report a problem | ||
| 6/26/2007 | Sold | $280,990$195/sqft |
Source: NWMLS as distributed by MLS GRID #27053221 Report a problem | ||
Public tax history
| Year | Property taxes | Tax assessment |
|---|---|---|
| 2025 | $4,256 +8.2% | $509,900 +8.8% |
| 2024 | $3,933 -7.1% | $468,600 -7.2% |
| 2023 | $4,234 +26% | $505,000 +22.1% |
| 2022 | $3,359 -5.7% | $413,500 +15.1% |
| 2021 | $3,562 +7.5% | $359,300 +8.4% |
| 2020 | $3,312 -10.3% | $331,600 |
| 2019 | $3,694 | $331,600 +10.1% |
| 2018 | -- | $301,300 +32.7% |
| 2017 | $3,324 +48% | $227,000 +10.2% |
| 2016 | $2,246 | $206,000 +19.8% |
| 2015 | $2,246 +21.3% | $172,000 +28.8% |
| 2013 | $1,852 | $133,500 |
| 2011 | -- | -- |
| 2010 | -- | -- |
Find assessor info on the county website
Monthly payment
Est. payment
Payment breakdown
Explore the cost of this home by adjusting the details. Changes won't be saved.Climate risks
Neighborhood: North Lynnwood
Nearby schools
Schools provided by the listing agent
- Elementary: Lynnwood Elem
- Middle: Alderwood Mid
- High: Lynnwood High
Source: NWMLS as distributed by MLS GRID. This data may not be complete. We recommend contacting the local school district to confirm school assignments for this home.
Similar homes
- $340,0002 bd2 ba1k sqftNorthridge Condominium, Lynnwood, WA 98087Active
 MLS ID #2535642, Michelle Thomas. NWMLS as distributed by MLS GRID
 - $379,9502 bd1 ba913 sqftHighwood Ridge Condominiums, Lynnwood, WA 98087Active
 MLS ID #2570724, Renee Pilchard. NWMLS as distributed by MLS GRID
 - $365,0002 bd2 ba940 sqftGreen Leaf Condominiums, Lynnwood, WA 98087Active
 MLS ID #2524949, Barbara A. Alfond. NWMLS as distributed by MLS GRID
 - $510,0003 bd2 ba1.4k sqftWildwood Townhomes, Lynnwood, WA 98087Active
 MLS ID #2499609, Tracey Kirkley. NWMLS as distributed by MLS GRID
