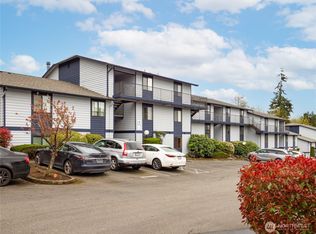
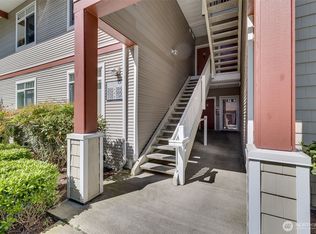
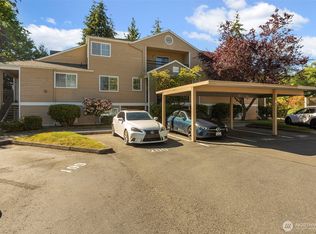
Welcome home to this beautifully updated ground floor condo offering 2 bedrooms and 1.75 baths in a convenient Lynnwood location. The remodeled kitchen features modern finishes and comes complete with all appliances, making move in easy. Spacious bedrooms provide comfort and privacy, while updated bathrooms add a fresh, contemporary feel.Enjoy cozy evenings by the wood burning fireplace or relax on the large private deck with additional storage. Ground floor living offers easy access with no stairs to navigate. This unit includes two dedicated parking spaces, one covered and one uncovered.Community amenities include an outdoor pool and playground. Ideally located just minutes from I 5, I 405, shopping, dining, and everyday conveniences. No rental cap makes this an excellent opportunity for both homeowners and investors.
Active
Listed by: COMPASS • Michelle Thomas
$345,000
15416 40th Avenue W #59, Lynnwood, WA 98087
2beds
1,041sqft
Condominium
Built in 1980
-- sqft lot
$336,400 Zestimate®
$331/sqft
$456/mo HOA
What's special
Wood burning fireplaceModern finishesRemodeled kitchenUpdated bathroomsLarge private deckSpacious bedroomsAdditional storage
- 22 days |
- 448 |
- 23 |
Zillow last checked:
Listing updated:
Listed by:
Michelle Thomas,
COMPASS
Source: NWMLS as distributed by MLS GRID,MLS#: 2535642
Facts & features
Interior
Bedrooms & bathrooms
- Bedrooms: 2
- Bathrooms: 2
- Full bathrooms: 1
- 3/4 bathrooms: 1
- Main level bathrooms: 2
- Main level bedrooms: 2
Primary bedroom
- Level: Main
Bedroom
- Level: Main
Bathroom three quarter
- Level: Main
Bathroom full
- Level: Main
Dining room
- Level: Main
Entry hall
- Level: Main
Living room
- Level: Main
Heating
- Fireplace, Baseboard, Electric
Cooling
- None
Appliances
- Included: Dishwasher, Disposal, Dryer, Refrigerator, Washer, Dishwasher(s), Dryer(s), Garbage Disposal, Refrigerator(s), Washer(s), Water Heater: electric, Water Heater Location: closet
Features
- Flooring: Laminate, Vinyl, Carpet
- Windows: Insulated Windows
- Number of fireplaces: 1
- Fireplace features: Wood Burning, Main Level: 1, Fireplace
Interior area
- Total structure area: 1,041
- Total interior livable area: 1,041 sqft
Property
Parking
- Total spaces: 2
- Parking features: Carport, Off Street
- Has carport: Yes
- Covered spaces: 1
- Uncovered spaces: 1
Features
- Levels: One
- Stories: 1
- Entry location: Main
- Patio & porch: Fireplace, Ground Floor, Insulated Windows, Water Heater
- Has view: Yes
- View description: Territorial
Lot
- Size: 2.96 Acres
- Features: Curbs, Paved, Sidewalk
Details
- Parcel number: 01047400405900
- Special conditions: Standard
Construction
Type & style
- Home type: Condo
- Architectural style: Modern,Condo (1 Level)
- Property subtype: Condominium
Materials
- Wood Siding
- Roof: Composition
Condition
- Year built: 1980
Utilities & green energy
- Electric: Company: Snohomish Public Utilities
- Sewer: Company: HOA
- Water: Company: HOA
- Utilities for property: Ziply
Green energy
- Energy efficient items: Insulated Windows
Community & HOA
Community
- Features: Athletic Court, Playground, Pool
- Subdivision: Lynnwood
HOA
- Services included: Common Area Maintenance, Maintenance Grounds, Road Maintenance, Sewer, Water
- HOA fee: $456 monthly
- HOA phone: 425-283-5858
Location
- Region: Lynnwood
Financial & listing details
- Price per square foot: $331/sqft
- Tax assessed value: $335,000
- Annual tax amount: $2,858
- Date on market: 7/22/2026
- Cumulative days on market: 24 days
- Listing terms: Conventional,VA Loan
- Inclusions: Dishwasher(s), Dryer(s), Garbage Disposal, Refrigerator(s), Washer(s)
Estimated market value
$336,400
$320,000 - $353,000
$2,305/mo
Price history
| Date | Event | Price |
|---|---|---|
| 7/23/2026 | Listed for sale | $345,000$331/sqft |
Source:  NWMLS as distributed by MLS GRID #2535642 Report a problem NWMLS as distributed by MLS GRID #2535642 Report a problem | ||
| 4/20/2023 | Sold | $345,000+1.5%$331/sqft |
Source: NWMLS as distributed by MLS GRID #2043611 Report a problem | ||
| 3/19/2023 | Pending sale | $339,900$327/sqft |
Source: NWMLS as distributed by MLS GRID #NWM2043611 Report a problem | ||
| 3/16/2023 | Listed for sale | $339,900+50.4%$327/sqft |
Source: NWMLS as distributed by MLS GRID #NWM2043611 Report a problem | ||
| 4/30/2019 | Sold | $225,950+31.6%$217/sqft |
Source: Public Record Report a problem | ||
| 10/26/2006 | Sold | $171,690$165/sqft |
Source: NWMLS as distributed by MLS GRID #26140952 Report a problem | ||
Public tax history
| Year | Property taxes | Tax assessment |
|---|---|---|
| 2024 | $2,858 +2.7% | $335,000 +3.1% |
| 2023 | $2,784 +13% | $325,000 +9.1% |
| 2022 | $2,464 +8.5% | $298,000 +33.6% |
| 2021 | $2,271 +5.4% | $223,000 +6.2% |
| 2020 | $2,155 -13.4% | $210,000 -4.5% |
| 2019 | $2,489 | $219,800 +13.1% |
| 2018 | -- | $194,300 +43.9% |
| 2017 | $2,175 +59.2% | $135,000 +12.5% |
| 2016 | $1,366 | $120,000 +18.8% |
| 2015 | $1,366 +14.3% | $101,000 +21.7% |
| 2013 | $1,195 | $83,000 |
| 2012 | -- | -- |
| 2011 | -- | -- |
| 2010 | -- | -- |
Find assessor info on the county website
Monthly payment
Est. payment
Payment breakdown
Explore the cost of this home by adjusting the details. Changes won't be saved.Climate risks
Neighborhood: North Lynnwood
Nearby schools
GreatSchools rating
- 4/10Beverly Elementary SchoolGrades: K-6Distance: 1.1 mi
- 9/10Meadowdale Middle SchoolGrades: 7-8Distance: 1.8 mi
- 8/10Meadowdale High SchoolGrades: 9-12Distance: 1.5 mi
Schools provided by the listing agent
- Elementary: Beverly Elem
- Middle: Meadowdale Mid
- High: Meadowdale High
Source: NWMLS as distributed by MLS GRID. This data may not be complete. We recommend contacting the local school district to confirm school assignments for this home.
- $340,0002 bd2 ba1k sqft15416 40th Ave W APT 5, Lynnwood, WA 98087Sold
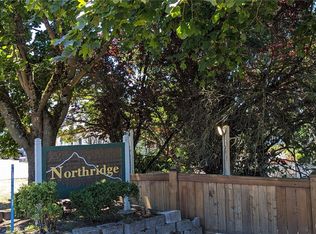
- $325,0002 bd2 ba1.1k sqft15416 40th Ave W APT 19, Lynnwood, WA 98087Sold
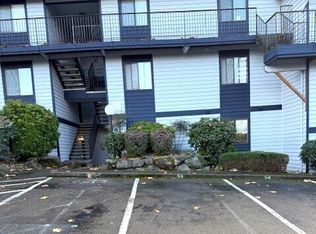
- $310,0002 bd1 ba1k sqft15416 40th Ave W APT 27, Lynnwood, WA 98087Sold
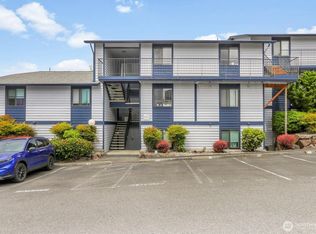
- $338,0002 bd2 ba1k sqft15416 40th Ave W APT 49, Lynnwood, WA 98087Sold
- $344,0002 bd2 ba1k sqft15416 40th Ave W APT 55, Lynnwood, WA 98087Sold
- $325,0002 bd2 ba1k sqft15416 40th Ave W APT 6, Lynnwood, WA 98087Sold
- $315,0002 bd2 ba1k sqft15416 40th Ave W APT 20, Lynnwood, WA 98087Sold
- $333,0002 bd2 ba1k sqft15416 40th Ave W #B-22, Lynnwood, WA 98087Sold
A local agent can set up tours, give advice and negotiate with sellers.
Similar homes
- $340,0002 bd2 ba1k sqftStone Horse, Lynnwood, WA 98087Active
 MLS ID #2544975, Robert J Griffin. NWMLS as distributed by MLS GRID
 - $365,0002 bd2 ba940 sqftGreen Leaf Condominiums, Lynnwood, WA 98087Active
 MLS ID #2524949, Barbara A. Alfond. NWMLS as distributed by MLS GRID
 - $395,0002 bd2 ba1.4k sqftWildwood Townhomes, Lynnwood, WA 98087Active
 MLS ID #2551748, Doron M. Weisbarth. NWMLS as distributed by MLS GRID
 - $349,9902 bd2 ba1.1k sqftHamptons, Mukilteo, WA 98275Active
 MLS ID #2536355, Robert Bates. NWMLS as distributed by MLS GRID
 - $340,0003 bd1 ba1k sqftKingsgate Ridge Condominium, Kirkland, WA 98034ActiveMLS ID #2565228, Ariel Sanchez. NWMLS as distributed by MLS GRID
- $350,0002 bd1 ba867 sqftFront9, Mukilteo, WA 98275ActiveMLS ID #2536606, Katherine Azeltine. NWMLS as distributed by MLS GRID
- $390,0002 bd2 ba1k sqftCedarwood Park Condominiums, Mountlake Terrace, WA 98043ActiveMLS ID #2561734, Carrie Freeman. NWMLS as distributed by MLS GRID
- $315,0002 bd1 ba923 sqftMartha's Landing, Lynnwood, WA 98037ActiveMLS ID #2537807, Kristen Campbell. NWMLS as distributed by MLS GRID
- $349,0002 bd1 ba844 sqftThe Redwoods Condominium, Redmond, WA 98052ActiveMLS ID #2546145, Adrianne Jones. NWMLS as distributed by MLS GRID
- $324,9502 bd2 ba886 sqftBluegrass Condominiums, Everett, WA 98204ActiveMLS ID #2496460, David Palmer. NWMLS as distributed by MLS GRID
- $364,9502 bd2 ba980 sqftGarden Grove, Everett, WA 98204ActiveMLS ID #2540999, OJ Marston. NWMLS as distributed by MLS GRID
- $450,0003 bd2 ba1.1k sqftNantucket At Harbour Pointe, Mukilteo, WA 98275ActiveMLS ID #2542030, Christopher Wesley Rigby. NWMLS as distributed by MLS GRID
- $350,0002 bd2 ba960 sqftHighland Terrace Condo, Seattle, WA 98115ActiveMLS ID #2557922, Philip N. Gerisilo. NWMLS as distributed by MLS GRID
- $280,0002 bd1 ba898 sqftIslandia, Lynnwood, WA 98036ActiveMLS ID #2521087, Sheng Lam. NWMLS as distributed by MLS GRID
- $329,0003 bd2 ba1.1k sqftVillage By The Lake, Everett, WA 98023ActiveMLS ID #2540169, Yan Zhang. NWMLS as distributed by MLS GRID
- $369,0002 bd2 ba939 sqftBrookwood Condominiums, Bothell, WA 98012ActiveMLS ID #2525593, Bryan Phaysith. NWMLS as distributed by MLS GRID
- $339,9001 bd1 ba740 sqftBraewood Condominium, Bothell, WA 98011ActiveMLS ID #2533205, Luiza Limona. NWMLS as distributed by MLS GRID
- $380,0002 bd2 ba984 sqftThe Park At North Creek, Bothell, WA 98012ActiveMLS ID #2496895, Apryl Tolstoy. NWMLS as distributed by MLS GRID
- $350,0001 bd1 ba650 sqftGreenlake Pointe North Condo, Seattle, WA 98103ActiveMLS ID #2567059, Billy Nghia Chi Lam. NWMLS as distributed by MLS GRID
- $350,0002 bd1 ba851 sqftForest Villa At Fremont Place 2, Shoreline, WA 98133ActiveMLS ID #2540293, Jennifer Bowman. NWMLS as distributed by MLS GRID
