Welcome to this bright top-floor condo in the Braewood community. This updated 1-bed, 1-bath end unit features vaulted ceilings, engineering flooring, and generous natural light throughout. The modern kitchen includes quartz countertops, stainless steel appliances, and the bedroom features newly installed carpet. New water heater, unit freshly painted, and oversized washer and dryer. A spacious walk-in closet and built-in desk support comfort and functionality. The living room centers around a fireplace and opens to a private patio with storage. Full-size in-unit laundry and assigned parking add convenience. Positioned minutes from I-405, the Park & Ride, Totem Lake Village, and nearby amenities, this home provides a balanced and comfortable Bothell living experience.
Active
Listed by: Windermere Real Estate/East • Luiza Limona
Price cut: $5K (10/2)
$329,900
15300 112th Avenue NE #C308, Bothell, WA 98011
1beds
740sqft
Condominium
Built in 1999
-- sqft lot
$320,600 Zestimate®
$446/sqft
$512/mo HOA
What's special
Bright top-floor condoModern kitchenBuilt-in deskGenerous natural light throughoutFull-size in-unit laundryOversized washer and dryerPrivate patio with storage
- --
- on Zillow
- 94
- views
- 6
- saves
Zillow last checked:
Listing updated:
Listed by:
Luiza Limona,
Windermere Real Estate/East
Source: NWMLS as distributed by MLS GRID,MLS#: 2533205
Facts & features
Interior
Bedrooms & bathrooms
- Bedrooms: 1
- Bathrooms: 1
- Full bathrooms: 1
- Main level bathrooms: 1
- Main level bedrooms: 1
Primary bedroom
- Level: Main
Bathroom full
- Level: Main
Dining room
- Level: Main
Entry hall
- Level: Main
Kitchen with eating space
- Level: Main
Living room
- Level: Main
Heating
- Fireplace, Baseboard, Wall Furnace, Electric
Cooling
- None
Appliances
- Included: Dishwasher, Disposal, Dryer, Microwave, Refrigerator, Stove(s)/Range(s), Washer, Dishwasher(s), Dryer(s), Garbage Disposal, Microwave(s), Refrigerator(s), Washer(s), Water Heater: electric, Water Heater Location: bath, Cooking - Electric Hookup, Cooking-Electric, Dryer-Electric
- Laundry: Electric Dryer Hookup, Washer Hookup
Features
- Flooring: Engineered Hardwood, Carpet
- Number of fireplaces: 1
- Fireplace features: Wood Burning, Main Level: 1, Fireplace
Interior area
- Total structure area: 740
- Total interior livable area: 740 sqft
Property
Parking
- Total spaces: 1
- Parking features: Uncovered
- Uncovered spaces: 1
Features
- Levels: Three Or More
- Entry location: Main
- Patio & porch: Cooking-Electric, Dryer-Electric, End Unit, Fireplace, Sprinkler System, Top Floor, Vaulted Ceiling(s), Walk-In Closet(s), Washer, Water Heater
- Has view: Yes
- View description: Territorial
Lot
- Size: 3.35 Acres
- Features: Dead End Street, Paved, Sidewalk
Details
- Parcel number: 1036800840
- Special conditions: Standard
Construction
Type & style
- Home type: Condo
- Architectural style: Craftsman,Condo (3 Levels)
- Property subtype: Condominium
Materials
- Metal/Vinyl, Wood Siding
- Roof: Composition
Condition
- Year built: 1999
- Major remodel year: 1999
Utilities & green energy
- Electric: Company: Puget Sound Energy
- Sewer: Company: Northshore Water
- Water: Company: Northshore Water
- Utilities for property: Xfinity, Xfinity/Other
Community & HOA
Community
- Features: Outside Entry
- Security: Fire Sprinkler System
- Subdivision: Bothell
HOA
- Services included: Common Area Maintenance, Maintenance Grounds, Road Maintenance, Sewer, Snow Removal, Water
- HOA fee: $512 monthly
- HOA phone: 425-562-1200
Location
- Region: Bothell
Financial & listing details
- Price per square foot: $446/sqft
- Tax assessed value: $337,000
- Annual tax amount: $3,570
- Date on market: 6/3/2026
- Listing terms: Conventional
- Inclusions: Dishwasher(s), Dryer(s), Garbage Disposal, Microwave(s), Refrigerator(s), Stove(s)/Range(s), Washer(s)
Estimated market value
$320,600
$305,000 - $337,000
$2,068/mo
Price history
| Date | Event | Price |
|---|---|---|
| 10/2/2026 | Price change | $329,900-1.5%$446/sqft |
Source:  NWMLS as distributed by MLS GRID #2533205 Report a problem NWMLS as distributed by MLS GRID #2533205 Report a problem | ||
| 8/17/2026 | Price change | $334,900-1.5%$453/sqft |
Source: NWMLS as distributed by MLS GRID #2533205 Report a problem | ||
| 6/3/2026 | Listed for sale | $339,900+10.7%$459/sqft |
Source: NWMLS as distributed by MLS GRID #2533205 Report a problem | ||
| 4/30/2026 | Listing removed | $1,950$3/sqft |
Source: Zillow Rentals Report a problem | ||
| 4/13/2026 | Price change | $1,950-4.6%$3/sqft |
Source: Zillow Rentals Report a problem | ||
| 3/24/2026 | Price change | $2,045-6.8%$3/sqft |
Source: Zillow Rentals Report a problem | ||
| 3/23/2026 | Listed for rent | $2,195$3/sqft |
Source: Zillow Rentals Report a problem | ||
| 10/8/2021 | Sold | $307,000$415/sqft |
Source: NWMLS as distributed by MLS GRID #1830504 Report a problem | ||
| 9/11/2021 | Pending sale | $307,000+48.3%$415/sqft |
Source: NWMLS as distributed by MLS GRID #1830504 Report a problem | ||
| 11/30/2016 | Sold | $207,000-1%$280/sqft |
Source: NWMLS as distributed by MLS GRID #1028207 Report a problem | ||
| 9/29/2016 | Listed for sale | $209,000+80.2%$282/sqft |
Source: Windermere Real Estate/East, Inc. #1028207 Report a problem | ||
| 10/23/2015 | Sold | $116,000-38.9%$157/sqft |
Source: Public Record Report a problem | ||
| 10/26/2006 | Sold | $189,900$257/sqft |
Source: NWMLS as distributed by MLS GRID #26143851 Report a problem | ||
Public tax history
| Year | Property taxes | Tax assessment |
|---|---|---|
| 2025 | $3,570 +16.9% | $337,000 +4.7% |
| 2024 | $3,055 -8.1% | $322,000 -5% |
| 2023 | $3,322 +22.1% | $339,000 +9.7% |
| 2022 | $2,721 -6.8% | $309,000 +14% |
| 2021 | $2,918 -2.2% | $271,000 +5.9% |
| 2020 | $2,984 +3.6% | $256,000 +2% |
| 2019 | $2,879 +6.7% | $251,000 +1.2% |
| 2018 | $2,698 +15.7% | $248,000 +21% |
| 2017 | $2,331 +74.7% | $205,000 +25.8% |
| 2016 | $1,334 | $163,000 +23.5% |
| 2015 | $1,334 | $132,000 +14.8% |
| 2014 | $1,334 | $115,000 +32.2% |
| 2013 | $1,334 | $87,000 +2.4% |
| 2012 | -- | $85,000 -25.4% |
| 2011 | -- | $114,000 -36.3% |
| 2010 | -- | $179,000 |
| 2009 | -- | $179,000 +4.7% |
| 2007 | -- | $171,000 +2.4% |
| 2006 | -- | $167,000 |
Find assessor info on the county website
Monthly payment
Est. payment
Payment breakdown
Explore the cost of this home by adjusting the details. Changes won't be saved.Climate risks
Neighborhood: 98011
Nearby schools
Schools provided by the listing agent
- Elementary: Woodmoor Elem
- Middle: Northshore Middle School
- High: Inglemoor Hs
Source: NWMLS as distributed by MLS GRID. This data may not be complete. We recommend contacting the local school district to confirm school assignments for this home.
- $308,0001 bd1 ba749 sqft15300 112th Ave NE UNIT B108, Bothell, WA 98011For Sale
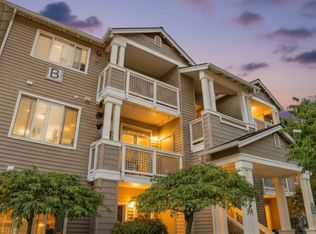
- $455,0003 bd2 ba1.1k sqft15300 112th Ave NE APT A101, Bothell, WA 98011For Sale

- $365,0002 bd2 ba971 sqft15300 112th Ave NE APT C306, Bothell, WA 98011Sold

- $450,0002 bd2 ba971 sqft15300 112th Ave NE UNIT C106, Bothell, WA 98011Sold
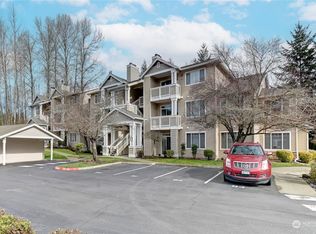
Similar homes
- $308,0001 bd1 ba749 sqftBraewood Condominium Homes, Bothell, WA 98011ActiveMLS ID #2580266, Fatima Bof. NWMLS as distributed by MLS GRID
- $325,0001 bd1 ba740 sqftBraewood, Bothell, WA 98011Active
 MLS ID #2542921, Daniel McGee. NWMLS as distributed by MLS GRID
 - $349,0002 bd2 ba842 sqftEcho Lake Waterfront Condominiums, Shoreline, WA 98133Active
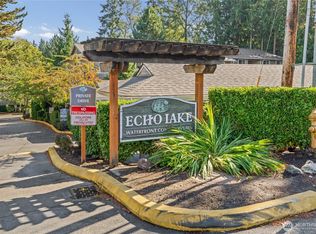 MLS ID #2589828, Chris Schniegenberg. NWMLS as distributed by MLS GRID
 - $299,0001 bd1 ba684 sqftTrail Walk, Kenmore, WA 98028Active
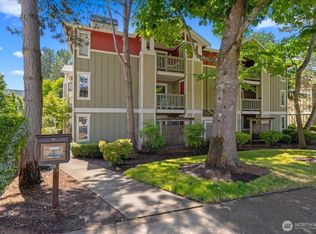 MLS ID #2587296, Susie Beresford. NWMLS as distributed by MLS GRID
