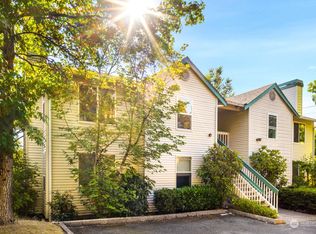
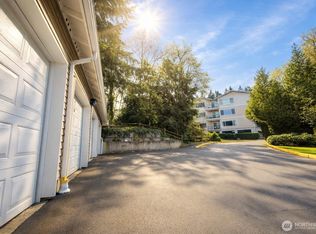
Cute, bright, and refreshingly easy to love. This top-floor 2-bedroom condo brings the good vibes with leafy views, big windows, an open living and dining space, and a cozy fireplace that makes rainy Northwest days considerably more tolerable. The cheerful kitchen keeps everything within reach, while in-unit laundry means no hauling baskets down mystery hallways. Two comfortable bedrooms give you options for sleeping, working, creating, or finally giving your Peloton its own room. Step outside to your private deck for coffee among the trees, then enjoy dedicated, covered parking and a peaceful Kenmore setting close to everyday conveniences. And the location? A very good reason to leave your home. Nearby Saint Edward State Park offers forested hiking and biking trails down toward Lake Washington, plus The Lodge at St. Edward Park with Cedar + Elm for Pacific Northwest-inspired dining, cocktails, brunch, and a seriously pretty setting. At approximately 868 square feet, this home uses its space beautifully without asking you to spend your weekends maintaining a yard the size of a small republic. Freshly painted with a recently remodeled kitchen featuring new countertops, this home is truly move-in ready. Ample guest parking, including spots right in front, means your second car has a home too. Rental cap is currently unmet, offering future flexibility. Cat lovers rejoice: cats are welcome (sorry, pups!). A superb value with low HOA dues! Go and get it!
Active
Listed by: Redfin • Rhea Kulikova
$355,000
6835 NE 153rd Place #A202, Kenmore, WA 98028
2beds
868sqft
Condominium
Built in 1990
-- sqft lot
$347,100 Zestimate®
$409/sqft
$350/mo HOA
What's special
Cozy fireplaceDedicated covered parkingCheerful kitchenLeafy viewsBig windowsIn-unit laundryTwo comfortable bedrooms
- 2 days
- 87
- 11
Likely to sell faster than
Zillow last checked:
Listing updated:
Listed by:
Rhea Kulikova,
Redfin
Source: NWMLS as distributed by MLS GRID,MLS#: 2575484
Facts & features
Interior
Bedrooms & bathrooms
- Bedrooms: 2
- Bathrooms: 1
- Full bathrooms: 1
- Main level bathrooms: 1
- Main level bedrooms: 2
Primary bedroom
- Level: Main
Bedroom
- Level: Main
Bathroom full
- Level: Main
Dining room
- Level: Main
Entry hall
- Level: Main
Kitchen with eating space
- Level: Main
Living room
- Level: Main
Utility room
- Level: Main
Heating
- Wall Furnace, Electric
Cooling
- None
Appliances
- Included: Dishwasher, Disposal, Dryer, Microwave, Refrigerator, Stove(s)/Range(s), Washer, Dishwasher(s), Dryer(s), Garbage Disposal, Microwave(s), Refrigerator(s), Washer(s), Water Heater: Electric, Water Heater Location: Closet, Cooking - Electric Hookup, Cooking-Electric, Dryer-Electric
- Laundry: Electric Dryer Hookup, Washer Hookup
Features
- Flooring: Ceramic Tile, Engineered Hardwood
- Windows: Insulated Windows
- Has fireplace: No
- Fireplace features: Wood Burning
Interior area
- Total structure area: 868
- Total interior livable area: 868 sqft
Property
Parking
- Total spaces: 1
- Parking features: Carport, Uncovered
- Has carport: Yes
- Covered spaces: 1
Features
- Levels: One
- Stories: 1
- Entry location: Main
- Patio & porch: Cooking-Electric, Dryer-Electric, End Unit, Insulated Windows, Top Floor, Washer, Water Heater
- Has view: Yes
- View description: Territorial
Lot
- Features: Corner Lot, Paved
Details
- Parcel number: 3578580040
- Special conditions: Standard
Construction
Type & style
- Home type: Condo
- Architectural style: Contemporary,Condo (1 Level)
- Property subtype: Condominium
Materials
- Metal/Vinyl
- Roof: Composition
Condition
- Year built: 1990
Utilities & green energy
Green energy
- Energy efficient items: Insulated Windows
Community & HOA
Community
- Subdivision: Inglewood/Inglemoor
HOA
- Services included: Common Area Maintenance, Sewer, Water
- HOA fee: $350 monthly
- HOA phone: 206-715-2539
Location
- Region: Kenmore
Financial & listing details
- Price per square foot: $409/sqft
- Tax assessed value: $389,000
- Annual tax amount: $4,139
- Date on market: 9/2/2026
- Cumulative days on market: 4 days
- Listing terms: Conventional
- Inclusions: Dishwasher(s), Dryer(s), Garbage Disposal, Microwave(s), Refrigerator(s), Stove(s)/Range(s), Washer(s)
Estimated market value
$347,100
$330,000 - $364,000
$2,121/mo
Price history
| Date | Event | Price |
|---|---|---|
| 9/3/2026 | Listed for sale | $355,000+14.1%$409/sqft |
Source:  NWMLS as distributed by MLS GRID #2575484 Report a problem NWMLS as distributed by MLS GRID #2575484 Report a problem | ||
| 5/26/2020 | Sold | $311,000+9.1%$358/sqft |
Source: NWMLS as distributed by MLS GRID #1593519 Report a problem | ||
| 4/28/2020 | Pending sale | $285,000$328/sqft |
Source: Windermere Real Estate Midtown #1593519 Report a problem | ||
| 4/24/2020 | Listed for sale | $285,000+5.6%$328/sqft |
Source: Windermere Real Estate Midtown #1593519 Report a problem | ||
| 2/19/2018 | Listing removed | $270,000$311/sqft |
Source: RE/MAX Northwest Realtors #1236379 Report a problem | ||
| 2/19/2018 | Listed for sale | $270,000+3.8%$311/sqft |
Source: RE/MAX Northwest Realtors #1236379 Report a problem | ||
| 2/16/2018 | Sold | $260,000-3.7%$300/sqft |
Source: NWMLS as distributed by MLS GRID #1236379 Report a problem | ||
| 2/5/2018 | Pending sale | $270,000$311/sqft |
Source: RE/MAX Northwest Realtors #1236379 Report a problem | ||
| 1/26/2018 | Listed for sale | $270,000+131.8%$311/sqft |
Source: RE/MAX Northwest Realtors #1236379 Report a problem | ||
| 8/8/2001 | Sold | $116,500+55.4%$134/sqft |
Source: NWMLS as distributed by MLS GRID #21085076 Report a problem | ||
| 12/13/1995 | Sold | $74,947$86/sqft |
Source: Public Record Report a problem | ||
Public tax history
| Year | Property taxes | Tax assessment |
|---|---|---|
| 2025 | $4,139 +12.6% | $389,000 +9.6% |
| 2024 | $3,676 -5.6% | $355,000 -4.1% |
| 2023 | $3,895 +25.9% | $370,000 +11.1% |
| 2022 | $3,093 +5.1% | $333,000 +28.6% |
| 2021 | $2,944 +0.5% | $259,000 +9.3% |
| 2020 | $2,929 -7.6% | $237,000 -10.2% |
| 2019 | $3,170 +4.9% | $264,000 +0.4% |
| 2018 | $3,020 +9.8% | $263,000 +19% |
| 2017 | $2,751 +66.6% | $221,000 +13.9% |
| 2016 | $1,651 | $194,000 +39.6% |
| 2015 | $1,651 | $139,000 +12.1% |
| 2014 | $1,651 | $124,000 +13.8% |
| 2013 | $1,651 | $109,000 |
| 2012 | -- | $109,000 -19.9% |
| 2011 | -- | $136,000 -25.3% |
| 2010 | -- | $182,000 |
| 2009 | -- | $182,000 +25.5% |
| 2007 | -- | $145,000 +14.2% |
| 2006 | -- | $127,000 +5.8% |
| 2005 | -- | $120,000 +28.9% |
| 2001 | $1,483 +18.6% | $93,100 +23.1% |
| 2000 | $1,250 | $75,600 |
Find assessor info on the county website
Monthly payment
Est. payment
Payment breakdown
Explore the cost of this home by adjusting the details. Changes won't be saved.Climate risks
Neighborhood: Moorlands
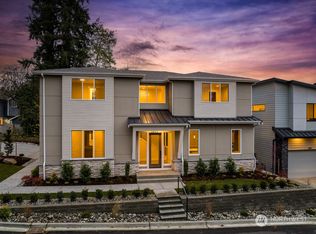
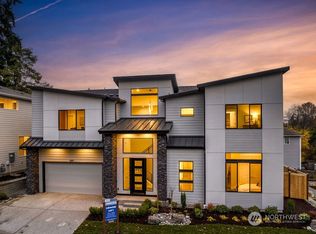
Similar homes
- $379,9002 bd2 ba957 sqftEvergreen Townhomes, Kenmore, WA 98028Active
 MLS ID #2558126, Shawn Perry. NWMLS as distributed by MLS GRID
 - $350,0002 bd1 ba806 sqftCoventry Place, Kenmore, WA 98028Active
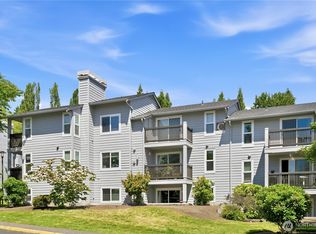 MLS ID #2538882, Lei Huang. NWMLS as distributed by MLS GRID
 - $400,0002 bd2 ba1.2k sqftArrowhead Park Vista, Kenmore, WA 98028Active
 MLS ID #2471056, Jeff T. Latham. NWMLS as distributed by MLS GRID
 - $315,0001 bd1 ba684 sqftTrail Walk, Kenmore, WA 98028Active
 MLS ID #2565349, Susie Beresford. NWMLS as distributed by MLS GRID
