Skip main navigation
Sold
  • Listed by: Windermere Real Estate Co. • Irma B. Suntay
    Bought with: CENTURY 21 Real Estate Center
    $1,100,000

    7109 NE 149th Court, Kenmore, WA 98028

    4beds
    1,872sqft
    Single Family Residence
    Built in 1978
    0.27 Acres Lot
    $1,087,300 Zestimate®
    $588/sqft
    $3,859 Estimated rent

    Home value

    $1,087,300

    $1.01M - $1.17M

    $3,859/mo

    Zestimate® history
    Loading
    Loading...

    Owner options

    List your home for rent

    $3,859/mo

    Rent Zestimate®

    Find your next renter with Zillow Rental Manager. Plus, with online applications, you can quickly screen prospective tenants – for free.

    Learn more

    $3,859/mo

    Rent Zestimate®

    Refinance and save

    $6,667/mo

    Est. payment

    Refinancing to a lower rate could help reduce your monthly payments and save thousands over the life of the loan.

    See today's rates

    $6,667/mo

    Est. payment

    Explore your selling options

    Work with a Zillow partner agent

    Leverage their expertise and Zillow's premium Showcase listings to get your home seen by more buyers.

    Get started

    List with your own agent

    Get your home in front of millions of buyers by listing it on Zillow.

    Learn how to do it

    Sell it yourself

    Take full control of how buyers see your home on Zillow by listing For Sale by Owner (FSBO).

    List your home

    What's special

    Brand-new modern entry doorCrisp quartz countersNew culinary heartThree car garageCurated light fixturesFully remodeled designer bathsNew roof
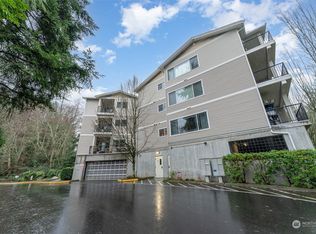
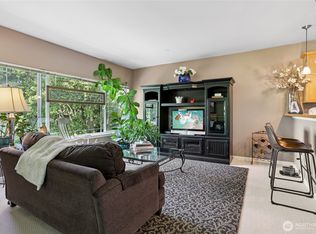
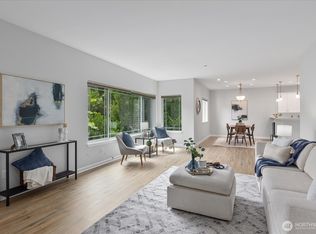
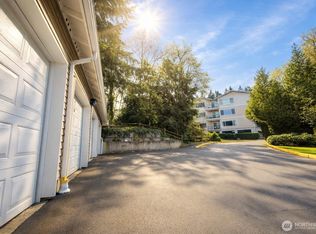
    There Is A Certain Gravity To Mid Century Architecture When It Is Done Right, And This Residence Perched At The Quiet End Of A Private Cul-De-Sac Is A Masterclass In It's Genre. The Home’s Soul Is Defined By Its Expansive Walls Of Glass, Which Do Not Just Offer Views, They Invite The Surrounding Canopy Into The Living Space, Creating A Seamless Dialogue Between The Interior And The Treetops. From The Moment You Cross The Threshold Through The Brand-New Modern Entry Door, The Wow Factor Is Immediate! The Recent Evolution Of The Home Is Felt In The New Culinary Heart, Where Crisp Quartz Counters Meet A Dramatic Central Island Anchored By Statement Lighting. For The Host, French Doors Provide A Graceful Transition To The Expansive Entertainment Deck, Turning The Forest Backdrop Into A Natural Extension Of The Lounge For Twilight Drinks. Every Surface Has Been Touched, From The Freshly Painted Palette To The Curated Light Fixtures And Fully Remodeled Designer Baths. The Primary Suite Serves As A Secluded Sanctuary, Featuring A Meticulously Remodeled Bath With Clean Lines. This Aesthetic Extends To The New Roof, Gutters, And Systems, Offering The Reliability Of A New Build Within A Classic Soul. Practicality Remains Key; The Three Car Garage Currently Houses A Dedicated Woodworking Shop For The Artisan, Though It Is Easily Adaptable For A Four Car Collection. This Is Turnkey Living For The Design-Obsessed All While Being Anchored To Highly Rated Stellar Schools.

    Zillow last checked:

    Listing updated:

    Listed by:

    Irma B. Suntay,

    Windermere Real Estate Co.

    Bought with:

    Bobby Williams, 23006943

    CENTURY 21 Real Estate Center

    Source: NWMLS as distributed by MLS GRID,MLS#: 2478433MLS Logo

    Facts & features

    Interior

    Bedrooms & bathrooms
    • Bedrooms: 4
    • Bathrooms: 3
    • Full bathrooms: 1
    • 3/4 bathrooms: 2
    • Main level bathrooms: 2
    • Main level bedrooms: 3
    Primary bedroom
    • Level: Main
    Bedroom
    • Level: Lower
    Bedroom
    • Level: Main
    Bedroom
    • Level: Main
    Bathroom full
    • Level: Main
    Bathroom three quarter
    • Level: Main
    Bathroom three quarter
    • Level: Lower
    Dining room
    • Level: Main
    Entry hall
    • Level: Split
    Family room
    • Level: Lower
    Kitchen with eating space
    • Level: Main
    Living room
    • Level: Main
    Utility room
    • Level: Lower
    Heating
    • Fireplace, Forced Air, Electric
    Cooling
    • None
    Appliances
    • Included: Dishwasher, Disposal, Dryer, Microwave, Refrigerator, Stove(s)/Range(s), Washer, Dishwasher(s), Dryer(s), Garbage Disposal, Microwave(s), Refrigerator(s), Washer(s)
    Features
    • Bath Off Primary, Ceiling Fan(s), Dining Room, High Tech Cabling
    • Flooring: Ceramic Tile, Vinyl Plank, Carpet
    • Doors: French Doors
    • Windows: Dbl Pane/Storm Window
    • Basement: Daylight,Finished
    • Number of fireplaces: 2
    • Fireplace features: Wood Burning, Lower Level: 1, Main Level: 1, Fireplace
    Interior area
    • Total structure area: 1,872
    • Total interior livable area: 1,872 sqft

    Property

    Parking
    • Total spaces: 3
    • Parking features: Driveway, Attached Garage, RV Parking
    • Has attached garage: Yes
    • Covered spaces: 3
    Features
    • Levels: Multi/Split
    • Entry location: Split
    • Patio & porch: Bath Off Primary, Ceiling Fan(s), Dbl Pane/Storm Window, Dining Room, Fireplace, French Doors, High Tech Cabling, Security System
    • Has view: Yes
    • View description: Territorial
    Lot
    • Size: 0.27 Acres
    • Features: Cul-De-Sac, Paved, Secluded, Cable TV, Deck, Fenced-Partially, High Speed Internet, RV Parking, Shop
    • Residential vegetation: Garden Space, Wooded
    Details
    • Parcel number: 3649100661
    • Special conditions: Standard

    Construction

    Type & style
    • Home type: SingleFamily
    • Architectural style: Split Entry
    • Property subtype: Single Family Residence
    Materials
    • Wood Siding
    • Foundation: Poured Concrete
    • Roof: Composition
    Condition
    • Year built: 1978

    Utilities & green energy

    • Sewer: Sewer Connected
    • Water: Public

    Community & HOA

    Community
    • Security: Security System
    • Subdivision: Juanita
    Location
    • Region: Kenmore

    Financial & listing details

    • Price per square foot: $588/sqft
    • Tax assessed value: $1,014,000
    • Annual tax amount: $8,985
    • Date on market: 4/22/2026
    • Cumulative days on market: 23 days
    • Listing terms: Conventional
    • Inclusions: Dishwasher(s), Dryer(s), Garbage Disposal, Microwave(s), Refrigerator(s), Stove(s)/Range(s), Washer(s)

    Price history

    DateEventPrice
    4/14/2026Sold$1,100,000-4.3%$588/sqft
    Source: NWMLS as distributed by MLS GRID #2478433 Report a problem
    3/13/2026Pending sale$1,150,000$614/sqft
    Source: NWMLS as distributed by MLS GRID #2478433 Report a problem
    2/18/2026Listed for sale$1,150,000+325.9%$614/sqft
    Source: NWMLS as distributed by MLS GRID #2478433 Report a problem
    5/31/2011Sold$270,000-1.8%$144/sqft
    Source: NWMLS as distributed by MLS GRID #164165 Report a problem
    3/20/2011Pending sale$274,900$147/sqft
    Source: Fannie Mae #164165 Report a problem
    3/16/2011Price change$274,900-10.7%$147/sqft
    Source: Fannie Mae #164165 Report a problem
    2/13/2011Price change$307,900-5.2%$164/sqft
    Source: Fannie Mae #164165 Report a problem
    12/25/2010Listed for sale$324,900-16.6%$174/sqft
    Source: Fannie Mae #164165 Report a problem
    11/29/2010Sold$389,404-8.4%$208/sqft
    Source: Public Record Report a problem
    8/1/2010Listing removed$425,000$227/sqft
    Source: Coldwell Banker Danforth & Associates #80972 Report a problem
    6/4/2010Listed for sale$425,000+57.4%$227/sqft
    Source: Coldwell Banker Danforth & Associates #80972 Report a problem
    2/12/2003Sold$270,000$144/sqft
    Source: Agent Provided Report a problem
    11/18/2002Sold$270,000$144/sqft
    Source: Public Record Report a problem

    Public tax history

    YearProperty taxesTax assessment
    2025$10,518 +17.1%$1,014,000 +16.3%
    2024$8,985 +11.2%$872,000 +16.7%
    2023$8,079 -6%$747,000 -20.1%
    2022$8,597 +11.4%$935,000 +37.1%
    2021$7,718 +8.5%$682,000 +18.6%
    2020$7,113 +0.8%$575,000 -1.2%
    2019$7,054 +26.1%$582,000 +22.8%
    2018$5,596 +4%$474,000 +12.1%
    2017$5,379 +15.9%$423,000 +5.8%
    2016$4,642 $400,000 +5.5%
    2015$4,642 $379,000 +8.3%
    2014$4,642 $350,000 +21.5%
    2013$4,642 $288,000 +3.2%
    2012-- $279,000 -3.1%
    2011-- $288,000 -6.2%
    2010-- $307,000
    2009-- $307,000 +5.5%
    2007-- $291,000 +7.4%
    2006-- $271,000 +8%
    2005-- $251,000 +24.3%
    2001$3,080 +4.8%$202,000 +8%
    2000$2,938 $187,000
    Find assessor info on the county website

    Neighborhood: Moorlands

    Nearby schools

    GreatSchools rating
    Schools provided by the listing agent
    • Elementary: Arrowhead Elem
    • Middle: Northshore Middle School
    • High: Inglemoor Hs

    Source: NWMLS as distributed by MLS GRID. This data may not be complete. We recommend contacting the local school district to confirm school assignments for this home.

    Get a cash offer in 3 minutes
    Find out how much your home could sell for in as little as 3 minutes with a no-obligation cash offer.
    Estimated market value
    $1,087,300
    Get a cash offer in 3 minutes
    Find out how much your home could sell for in as little as 3 minutes with a no-obligation cash offer.
    Estimated market value
    $1,087,300