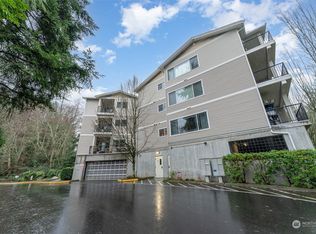
Welcome to Arrowhead Park Vista Condominiums, where true SINGLE-LEVEL living w/ full-access ELEVATOR service makes everyday life effortless. DETACHED GARAGE and PARKING IN GARAGE WITH ELEVATOR TO TOP FLOOR. The home has been NEWLY REMODELED w/ new appliances, fresh interior paint, & new flooring, creating a clean, modern, move-in-ready feel. Enjoy a home w/ no stairs, ideal for comfort, accessibility, & long-term ease. This top-floor residence offers added privacy, quiet living, & abundant natural light. Inside, the open floor plan is highlighted by 9-foot ceilings & seamless flow between living, dining, & kitchen spaces—all on one level. The kitchen features granite countertops, an eating bar, & tile floors, perfect for casual meals or entertaining. Parking is equally convenient w/ a detached private garage plus one additional space in the common garage, which also includes elevator access—allowing you to park & ride straight to your floor. The location enhances the lifestyle: walk to St. Edward State Park, offering a dog-friendly beach, miles of trails, & waterfront access, or enjoy Inglewood Golf Club just minutes away. The home is also within walking distance to Bastyr University, making it ideal for faculty or staff. Close to shopping, dining, & commuter routes, this residence blends accessibility, comfort, & a nature-rich setting. This is a rare opportunity to enjoy elevator-served, single-level living in one of Kenmore’s most desirable communities.
Active
Listed by: Latham Realty Unlimited Inc • Jeff T. Latham
Price cut: $20K (8/22)
$400,000
15000 Juanita Drive NE #403, Kenmore, WA 98028
2beds
1,286sqft
Condominium
Built in 2002
-- sqft lot
$401,100 Zestimate®
$311/sqft
$705/mo HOA
What's special
Open floor planKitchen features granite countertopsDetached garageAbundant natural lightFresh interior paintEating barQuiet living
- 223 days
- 514
- 23
Zillow last checked:
Listing updated:
Listed by:
Jeff T. Latham,
Latham Realty Unlimited Inc,
Tracey Derkowski,
Latham Realty Unlimited Inc
Source: NWMLS as distributed by MLS GRID,MLS#: 2471056
Facts & features
Interior
Bedrooms & bathrooms
- Bedrooms: 2
- Bathrooms: 2
- Full bathrooms: 2
- Main level bathrooms: 2
- Main level bedrooms: 2
Primary bedroom
- Level: Main
Bedroom
- Level: Main
Bathroom full
- Level: Main
Bathroom full
- Level: Main
Dining room
- Level: Main
Entry hall
- Level: Main
Kitchen with eating space
- Level: Main
Living room
- Level: Main
Utility room
- Level: Main
Heating
- Fireplace, Wall Furnace, Electric
Cooling
- None
Appliances
- Included: Dishwasher, Microwave, Refrigerator, Stove(s)/Range(s), Dishwasher(s), Microwave(s), Refrigerator(s), Water Heater: Electric, Water Heater Location: Laundry Room, Cooking - Electric Hookup, Cooking-Electric, Dryer-Electric, Washer
- Laundry: Electric Dryer Hookup, Washer Hookup
Features
- Flooring: Ceramic Tile, Carpet
- Windows: Insulated Windows
- Number of fireplaces: 1
- Fireplace features: Gas, Main Level: 1, Fireplace
Interior area
- Total structure area: 1,286
- Total interior livable area: 1,286 sqft
Property
Parking
- Total spaces: 2
- Parking features: Common Garage, Individual Garage
- Has garage: Yes
- Covered spaces: 2
Features
- Levels: One
- Stories: 1
- Entry location: Main
- Patio & porch: Cooking-Electric, Dryer-Electric, Fireplace, Insulated Windows, Primary Bathroom, Top Floor, Washer, Water Heater
- Has view: Yes
- View description: Territorial
Lot
- Features: Curbs, Paved, Sidewalk
Details
- Parcel number: 0281000230
- Special conditions: Standard
Construction
Type & style
- Home type: Condo
- Architectural style: Condo (1 Level)
- Property subtype: Condominium
Materials
- Metal/Vinyl
- Roof: Composition
Condition
- Year built: 2002
Utilities & green energy
- Electric: Company: PSE
- Sewer: Company: HOA
- Water: Company: HOA
- Utilities for property: Comcast, Xfinity
Green energy
- Energy efficient items: Insulated Windows
Community & HOA
Community
- Features: Elevator, Gated, Lobby Entrance
- Security: Security Service, Fire Sprinkler System
- Subdivision: Arrowhead
HOA
- Services included: Common Area Maintenance, Earthquake Insurance, Security, Sewer, Water
- HOA fee: $705 monthly
Location
- Region: Kenmore
Financial & listing details
- Price per square foot: $311/sqft
- Tax assessed value: $547,000
- Annual tax amount: $5,108
- Date on market: 1/22/2026
- Cumulative days on market: 224 days
- Listing terms: Conventional,FHA
- Inclusions: Dishwasher(s), Microwave(s), Refrigerator(s), Stove(s)/Range(s)
Estimated market value
$401,100
$381,000 - $421,000
$2,601/mo
Price history
| Date | Event | Price |
|---|---|---|
| 8/22/2026 | Price change | $400,000-4.8%$311/sqft |
Source:  NWMLS as distributed by MLS GRID #2471056 Report a problem NWMLS as distributed by MLS GRID #2471056 Report a problem | ||
| 8/20/2026 | Price change | $420,000-1.2%$327/sqft |
Source: NWMLS as distributed by MLS GRID #2471056 Report a problem | ||
| 7/30/2026 | Price change | $425,000-3.4%$330/sqft |
Source: NWMLS as distributed by MLS GRID #2471056 Report a problem | ||
| 7/24/2026 | Price change | $440,000-2.2%$342/sqft |
Source: NWMLS as distributed by MLS GRID #2471056 Report a problem | ||
| 7/9/2026 | Price change | $450,000-2.2%$350/sqft |
Source: NWMLS as distributed by MLS GRID #2471056 Report a problem | ||
| 7/3/2026 | Price change | $460,000-8%$358/sqft |
Source: NWMLS as distributed by MLS GRID #2471056 Report a problem | ||
| 4/24/2026 | Price change | $500,000-2.9%$389/sqft |
Source: NWMLS as distributed by MLS GRID #2471056 Report a problem | ||
| 4/8/2026 | Price change | $515,000-1.9%$400/sqft |
Source: NWMLS as distributed by MLS GRID #2471056 Report a problem | ||
| 3/30/2026 | Price change | $525,000-1.9%$408/sqft |
Source: NWMLS as distributed by MLS GRID #2471056 Report a problem | ||
| 3/26/2026 | Price change | $535,000-0.9%$416/sqft |
Source: NWMLS as distributed by MLS GRID #2471056 Report a problem | ||
| 3/18/2026 | Price change | $540,000-1.8%$420/sqft |
Source: NWMLS as distributed by MLS GRID #2471056 Report a problem | ||
| 2/24/2026 | Price change | $550,000-1.8%$428/sqft |
Source: NWMLS as distributed by MLS GRID #2471056 Report a problem | ||
| 2/16/2026 | Price change | $560,000-0.9%$435/sqft |
Source: NWMLS as distributed by MLS GRID #2471056 Report a problem | ||
| 2/9/2026 | Price change | $565,000-1.7%$439/sqft |
Source: NWMLS as distributed by MLS GRID #2471056 Report a problem | ||
| 2/2/2026 | Price change | $575,000-1.7%$447/sqft |
Source: NWMLS as distributed by MLS GRID #2471056 Report a problem | ||
| 1/30/2026 | Price change | $585,000-0.8%$455/sqft |
Source: NWMLS as distributed by MLS GRID #2471056 Report a problem | ||
| 1/26/2026 | Price change | $590,000-0.8%$459/sqft |
Source: NWMLS as distributed by MLS GRID #2471056 Report a problem | ||
| 1/22/2026 | Listed for sale | $595,000+171.7%$463/sqft |
Source: NWMLS as distributed by MLS GRID #2471056 Report a problem | ||
| 7/22/2004 | Sold | $219,000-0.9%$170/sqft |
Source: NWMLS as distributed by MLS GRID #24084628 Report a problem | ||
| 1/23/2003 | Sold | $221,000$172/sqft |
Source: NWMLS as distributed by MLS GRID #22050363 Report a problem | ||
Public tax history
| Year | Property taxes | Tax assessment |
|---|---|---|
| 2025 | $5,710 +11.8% | $547,000 +8.5% |
| 2024 | $5,109 -14.2% | $504,000 -13.3% |
| 2023 | $5,952 +41.6% | $581,000 +26% |
| 2022 | $4,205 -3.6% | $461,000 +17.3% |
| 2021 | $4,361 -1.5% | $393,000 +7.1% |
| 2020 | $4,429 -1.3% | $367,000 -3.4% |
| 2019 | $4,486 +7.1% | $380,000 +3.3% |
| 2018 | $4,188 +13.8% | $368,000 +22.7% |
| 2017 | $3,679 +41.7% | $300,000 +20% |
| 2016 | $2,597 | $250,000 +7.3% |
| 2015 | $2,597 | $233,000 +16.5% |
| 2014 | $2,597 | $200,000 +48.1% |
| 2013 | $2,597 | $135,000 -11.8% |
| 2012 | -- | $153,000 -23.1% |
| 2011 | -- | $199,000 -20.1% |
| 2010 | -- | $249,000 |
| 2009 | -- | $249,000 +10.7% |
| 2007 | -- | $225,000 +3.2% |
| 2006 | -- | $218,000 +0.5% |
| 2005 | -- | $217,000 |
Find assessor info on the county website
Monthly payment
Est. payment
Payment breakdown
Explore the cost of this home by adjusting the details. Changes won't be saved.Climate risks
Neighborhood: Moorlands
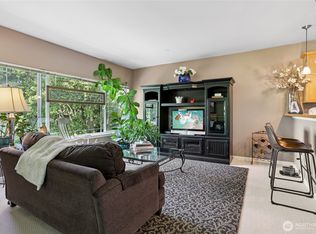
- $610,0002 bd2 ba1.3k sqft15000 Juanita Dr NE UNIT 202, Kenmore, WA 98028Sold
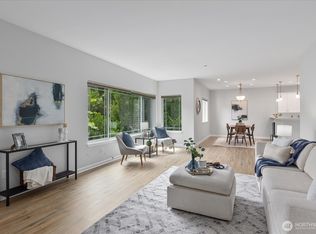
- $538,0002 bd2 ba1.1k sqft15000 Juanita Dr NE UNIT 309, Kenmore, WA 98028Sold
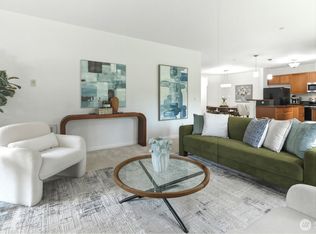
- $615,0002 bd2 ba1.3k sqft15000 Juanita Dr NE UNIT 402, Kenmore, WA 98028Sold
- $530,0002 bd2 ba1.5k sqft15000 Juanita Dr NE UNIT 405, Kenmore, WA 98028Sold
Similar homes
- $435,0002 bd2 ba1.1k sqftThe Parkside Condominium, Kenmore, WA 98028Active
 MLS ID #2567978, Laura De Zorzi. NWMLS as distributed by MLS GRID
 - $350,0002 bd1 ba806 sqftCoventry Place, Kenmore, WA 98028Active
 MLS ID #2538882, Lei Huang. NWMLS as distributed by MLS GRID
 - $360,0002 bd2 ba1k sqftMaplewood Manor, Edmonds, WA 98026Active
 MLS ID #2576140, Gary L. O'Leyar. NWMLS as distributed by MLS GRID
 - $440,0002 bd2 ba1k sqftEvergreen Villa, Kirkland, WA 98034Active
 MLS ID #2558787, Eric Shulda. NWMLS as distributed by MLS GRID
