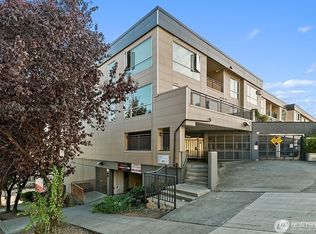
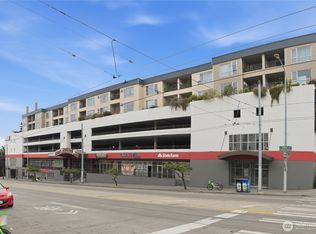
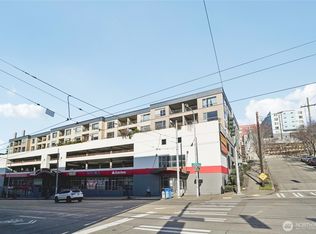
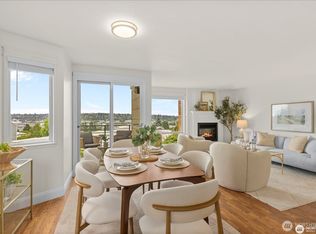
Experience the best of city living at Pacific Center Condominiums, where comfort and convenience come together in the heart of Seattle's vibrant International District. Ideally situated with exceptional walkability and outstanding access to public transportation, you'll enjoy being just moments from local restaurants, shopping, Link Light Rail, T-Mobile Park, Lumen Field, downtown Seattle, and the waterfront. Inside, this thoughtfully designed floor plan features generous living spaces filled with natural light. The kitchen offers abundant cabinetry and generous countertop space, while the dedicated dining area provides room to entertain or enjoy everyday meals. Recent updates include attractive tile flooring in the kitchen and bathroom, and the convenience of an in-unit washer and dryer adds to the home's appeal. Step outside onto the expansive private deck that stretches across the width of the home, offering western-facing views of the Seattle skyline and the iconic Smith Tower. Additional highlights include secured building access, reserved parking, a private storage unit, a pet-friendly community, and NO RENTAL CAP. With exceptional connectivity and investment flexibility, this home is a rare opportunity in one of Seattle's most dynamic neighborhoods
Active
Listed by: 1 Percent Lists Tacoma • Chad Nolan
Price cut: $25K (9/2)
$399,999
321 10th Avenue S #610, Seattle, WA 98104
3beds
1,316sqft
Condominium
Built in 2000
-- sqft lot
$395,900 Zestimate®
$304/sqft
$1,529/mo HOA
What's special
In-unit washer and dryerGenerous countertop spaceKitchen offers abundant cabinetry
- --
- on Zillow
- 779
- views
- 46
- saves
Zillow last checked:
Listing updated:
Listed by:
Chad Nolan,
1 Percent Lists Tacoma,
Gregory Mckim,
1 Percent Lists Tacoma
Source: NWMLS as distributed by MLS GRID,MLS#: 2546605
Facts & features
Interior
Bedrooms & bathrooms
- Bedrooms: 3
- Bathrooms: 2
- Full bathrooms: 2
- Main level bathrooms: 2
- Main level bedrooms: 3
Primary bedroom
- Level: Main
Bedroom
- Level: Main
Bedroom
- Level: Main
Bathroom full
- Level: Main
Bathroom full
- Level: Main
Den office
- Level: Main
Dining room
- Level: Main
Entry hall
- Level: Main
Kitchen without eating space
- Level: Main
Living room
- Level: Main
Utility room
- Level: Main
Heating
- Wall Furnace, Electric
Cooling
- None
Appliances
- Included: Dishwasher, Dryer, Microwave, Refrigerator, Stove(s)/Range(s), Washer, Dishwasher(s), Dryer(s), Microwave(s), Refrigerator(s), Washer(s), Water Heater Location: Utility Room, Cooking - Electric Hookup, Cooking-Electric, Dryer-Electric
- Laundry: Electric Dryer Hookup, Washer Hookup
Features
- Flooring: Laminate, Carpet
- Windows: Insulated Windows
- Has fireplace: No
Interior area
- Total structure area: 1,316
- Total interior livable area: 1,316 sqft
Video & virtual tour
Property
Parking
- Total spaces: 1
- Parking features: Common Garage
- Has garage: Yes
- Covered spaces: 1
Features
- Levels: One
- Stories: 1
- Entry location: Main
- Patio & porch: Cooking-Electric, Dryer-Electric, Insulated Windows, Walk-In Closet(s), Washer
- Has view: Yes
- View description: City, Territorial
Lot
- Features: Curbs, Paved
Details
- Parcel number: 6599950200
- Special conditions: Standard
Construction
Type & style
- Home type: Condo
- Architectural style: Condo (1 Level)
- Property subtype: Condominium
Materials
- Cement/Concrete
- Roof: Flat
Condition
- Year built: 2000
- Major remodel year: 2000
Utilities & green energy
- Electric: Company: Seattle City Light
- Sewer: Company: HOA
- Water: Company: HOA
Green energy
- Energy efficient items: Insulated Windows
Community & HOA
Community
- Features: Elevator, Game/Rec Rm, Gated, Lobby Entrance
- Security: Fire Sprinkler System
- Subdivision: Seattle
HOA
- Services included: Common Area Maintenance, Sewer, Water
- HOA fee: $1,529 monthly
- HOA phone: 206-706-8000
Location
- Region: Seattle
Financial & listing details
- Price per square foot: $304/sqft
- Tax assessed value: $444,000
- Annual tax amount: $4,509
- Date on market: 7/2/2026
- Listing terms: Conventional,VA Loan
- Inclusions: Dishwasher(s), Dryer(s), Microwave(s), Refrigerator(s), Stove(s)/Range(s), Washer(s)
Estimated market value
$395,900
$376,000 - $416,000
$3,136/mo
Price history
| Date | Event | Price |
|---|---|---|
| 9/2/2026 | Price change | $399,999-5.9%$304/sqft |
Source:  NWMLS as distributed by MLS GRID #2546605 Report a problem NWMLS as distributed by MLS GRID #2546605 Report a problem | ||
| 8/3/2026 | Price change | $425,000-5.6%$323/sqft |
Source: NWMLS as distributed by MLS GRID #2546605 Report a problem | ||
| 7/2/2026 | Listed for sale | $450,000+12.5%$342/sqft |
Source: NWMLS as distributed by MLS GRID #2546605 Report a problem | ||
| 6/22/2026 | Listing removed | $2,000$2/sqft |
Source: Zillow Rentals Report a problem | ||
| 6/10/2026 | Listed for rent | $2,000-9.1%$2/sqft |
Source: Zillow Rentals Report a problem | ||
| 5/30/2026 | Listing removed | $2,200$2/sqft |
Source: Zillow Rentals Report a problem | ||
| 5/29/2026 | Listed for rent | $2,200-12%$2/sqft |
Source: Zillow Rentals Report a problem | ||
| 2/27/2026 | Listing removed | $2,500$2/sqft |
Source: Zillow Rentals Report a problem | ||
| 1/30/2026 | Listed for rent | $2,500$2/sqft |
Source: Zillow Rentals Report a problem | ||
| 1/30/2026 | Listing removed | $2,500$2/sqft |
Source: Zillow Rentals Report a problem | ||
| 1/9/2026 | Listed for rent | $2,500$2/sqft |
Source: Zillow Rentals Report a problem | ||
| 11/23/2024 | Listing removed | $2,500$2/sqft |
Source: Zillow Rentals Report a problem | ||
| 11/15/2024 | Listed for rent | $2,500$2/sqft |
Source: Zillow Rentals Report a problem | ||
| 11/7/2024 | Listing removed | $2,500$2/sqft |
Source: Zillow Rentals Report a problem | ||
| 10/24/2024 | Listed for rent | $2,500$2/sqft |
Source: Zillow Rentals Report a problem | ||
| 7/5/2023 | Listing removed | -- |
Source: Zillow Rentals Report a problem | ||
| 5/25/2023 | Price change | $2,500-5.7%$2/sqft |
Source: Zillow Rentals Report a problem | ||
| 4/18/2023 | Listed for rent | $2,650+6%$2/sqft |
Source: Zillow Rentals Report a problem | ||
| 6/21/2021 | Listing removed | -- |
Source: Zillow Rental Manager Report a problem | ||
| 5/13/2021 | Listed for rent | $2,500+8.7%$2/sqft |
Source: Zillow Rental Manager Report a problem | ||
| 9/18/2016 | Listing removed | $2,300+15.3%$2/sqft |
Source: Windermere Bellevue Commons Report a problem | ||
| 4/8/2014 | Listing removed | $1,995$2/sqft |
Source: Residential Group Portfolio Report a problem | ||
| 1/24/2014 | Price change | $1,995-5%$2/sqft |
Source: Residential Group Portfolio Report a problem | ||
| 1/7/2014 | Price change | $2,100-3.4%$2/sqft |
Source: Residential Group Portfolio Report a problem | ||
| 12/3/2013 | Listed for rent | $2,175$2/sqft |
Source: Residential Group Portfolio Report a problem | ||
| 5/28/2007 | Sold | $399,900$304/sqft |
Source: NWMLS as distributed by MLS GRID #27060846 Report a problem | ||
Public tax history
| Year | Property taxes | Tax assessment |
|---|---|---|
| 2025 | $4,510 +9% | $444,000 +1.1% |
| 2024 | $4,138 -5.5% | $439,000 -7.2% |
| 2023 | $4,378 +11.4% | $473,000 |
| 2022 | $3,931 -14.2% | $473,000 -7.1% |
| 2021 | $4,580 -0.6% | $509,000 +4.7% |
| 2020 | $4,606 -9.3% | $486,000 -10.3% |
| 2019 | $5,079 +14.1% | $542,000 +2.5% |
| 2018 | $4,453 +14.2% | $529,000 +31.9% |
| 2017 | $3,899 +28.7% | $401,000 +15.6% |
| 2016 | $3,028 | $347,000 +2.1% |
| 2015 | $3,028 | $340,000 +5.9% |
| 2014 | $3,028 | $321,000 +24.9% |
| 2013 | $3,028 | $257,000 -0.4% |
| 2012 | -- | $258,000 -3% |
| 2011 | -- | $266,000 -11% |
| 2010 | -- | $299,000 |
| 2009 | -- | $299,000 -20.3% |
| 2007 | -- | $375,000 +19.4% |
| 2006 | -- | $314,000 +4.3% |
| 2005 | -- | $301,000 +714.9% |
| 2001 | -- | $36,935 |
Find assessor info on the county website
Monthly payment
Est. payment
Payment breakdown
Explore the cost of this home by adjusting the details. Changes won't be saved.Climate risks
Neighborhood: International District
Nearby schools
Schools provided by the listing agent
- Elementary: Bailey Gatzert
- Middle: Wash Mid
- High: Garfield High
Source: NWMLS as distributed by MLS GRID. This data may not be complete. We recommend contacting the local school district to confirm school assignments for this home.

Similar homes
- $325,0002 bd2 ba927 sqftTobira, Seattle, WA 98104Active
 MLS ID #2549654, Laura Bartholet. NWMLS as distributed by MLS GRID
 - $424,0002 bd2 ba979 sqftNor'easter, Seattle, WA 98199Active
 MLS ID #2593199, Nicole Gaba. NWMLS as distributed by MLS GRID
 - $475,0002 bd1 ba1k sqftBarclay Court Condo, Seattle, WA 98109Active
 MLS ID #2589511, William F. Collins. NWMLS as distributed by MLS GRID
 - $475,0002 bd2 ba1.1k sqftLa Terrazza, Seattle, WA 98105Active
 MLS ID #2581085, Laura L. Kinzel. NWMLS as distributed by MLS GRID
