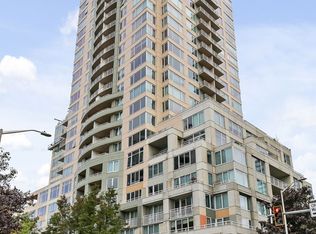

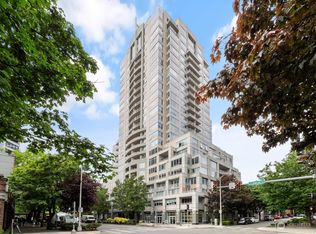
Experience the best of urban living at Seattle Heights Condominiums! This light-filled, exceptionally spacious 1-bed, 1-bath with 2 balconies. This home offers an impressive 765 square feet of open-concept living. Featuring a thoughtful, highly accessible ADA layout with wide 33.5" doorways, the floor plan flows effortlessly from room to room. Enjoy a true all-inclusive lifestyle with premium building amenities, including a 24-hour concierge, indoor pool, sauna, fitness center, and rooftop terraces boasting views of the Space Needle. The unit comes complete with secure parking, a private EV charger, and dedicated space for a bike rack. Pet-friendly with no rental cap, this oversized condo is a phenomenal primary residence or investment opportunity. Live just moments away from Pike Place Market, the waterfront, and Climate Pledge Arena!
Active
Listed by: COMPASS • Nicole Ji
$410,000
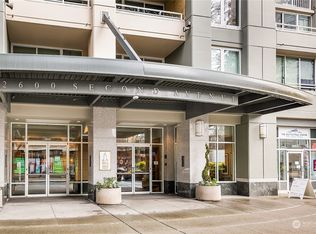
2600 2nd Avenue #302, Seattle, WA 98121
1beds
765sqft
Condominium
Built in 1993
-- sqft lot
$398,200 Zestimate®
$536/sqft
$949/mo HOA
What's special
- --
- on Zillow
- 120
- views
- 5
- saves
Zillow last checked:
Listing updated:
Listed by:
Nicole Ji,
COMPASS,
Michelle Conlan,
COMPASS
Source: NWMLS as distributed by MLS GRID,MLS#: 2544862
Facts & features
Interior
Bedrooms & bathrooms
- Bedrooms: 1
- Bathrooms: 1
- Full bathrooms: 1
- Main level bathrooms: 1
- Main level bedrooms: 1
Bedroom
- Level: Main
Bathroom full
- Level: Main
Dining room
- Level: Main
Entry hall
- Level: Main
Kitchen with eating space
- Level: Main
Living room
- Level: Main
Utility room
- Level: Main
Heating
- Forced Air, Electric
Cooling
- Forced Air
Appliances
- Included: Dishwasher, Dryer, Microwave, Refrigerator, Stove(s)/Range(s), Washer, Dishwasher(s), Dryer(s), Microwave(s), Refrigerator(s), Washer(s), Water Heater: Central, Water Heater Location: Central
Features
- Flooring: Vinyl, Carpet
- Windows: Coverings: Blinds
- Has fireplace: No
Interior area
- Total structure area: 765
- Total interior livable area: 765 sqft
Property
Parking
- Total spaces: 1
- Parking features: Common Garage
- Has garage: Yes
- Covered spaces: 1
Accessibility
- Accessibility features: Accessible Approach with Ramp, Accessible Bath, Accessible Bedroom, Accessible Central Living Area, Accessible Elevator Installed, Accessible Entrance
Features
- Levels: One
- Stories: 1
- Entry location: Main
- Patio & porch: Water Heater
- Spa features: Community
- Has view: Yes
- View description: Sound, Territorial
- Has water view: Yes
- Water view: Sound
Lot
- Features: Corner Lot, Curbs, Paved, Sidewalk
Details
- Parcel number: 7656900260
- Special conditions: Standard
- Other equipment: Leased Equipment: No
Construction
Type & style
- Home type: Condo
- Architectural style: Condo (1 Level)
- Property subtype: Condominium
Materials
- Cement/Concrete
- Roof: Flat
Condition
- Year built: 1993
- Major remodel year: 1999
Utilities & green energy
- Electric: Company: Seattle City Light
- Sewer: Company: HOA
- Water: Company: HOA
- Utilities for property: Xfinity
Community & HOA
Community
- Features: Cable TV, Clubhouse, Elevator, Fitness Center, Game/Rec Rm, Gated, Lobby Entrance, Indoor Pool, Rooftop Deck, Sauna
- Security: Security Service, Fire Sprinkler System
- Subdivision: Belltown
HOA
- Services included: Central Hot Water, Common Area Maintenance, Concierge, Earthquake Insurance, Security, See Remarks, Sewer, Water
- HOA fee: $949 monthly
- HOA phone: 425-646-2776
Location
- Region: Seattle
Financial & listing details
- Price per square foot: $536/sqft
- Tax assessed value: $384,000
- Annual tax amount: $3,846
- Date on market: 6/24/2026
- Listing terms: Conventional,FHA,VA Loan
- Inclusions: Dishwasher(s), Dryer(s), Leased Equipment, Microwave(s), Refrigerator(s), Stove(s)/Range(s), Washer(s)
Estimated market value
$398,200
$378,000 - $418,000
$2,508/mo
Price history
| Date | Event | Price |
|---|---|---|
| 6/24/2026 | Listed for sale | $410,000$536/sqft |
Source:  NWMLS as distributed by MLS GRID #2544862 Report a problem NWMLS as distributed by MLS GRID #2544862 Report a problem | ||
| 7/15/2024 | Sold | $410,000-1.2%$536/sqft |
Source: NWMLS as distributed by MLS GRID #2239112 Report a problem | ||
| 6/22/2024 | Pending sale | $415,000$542/sqft |
Source: NWMLS as distributed by MLS GRID #2239112 Report a problem | ||
| 6/6/2024 | Price change | $415,000+4.3%$542/sqft |
Source: NWMLS as distributed by MLS GRID #2239112 Report a problem | ||
| 5/31/2024 | Price change | $398,000-6.4%$520/sqft |
Source: NWMLS as distributed by MLS GRID #2239112 Report a problem | ||
| 5/22/2024 | Listed for sale | $425,000+113.6%$556/sqft |
Source: NWMLS as distributed by MLS GRID #2239112 Report a problem | ||
| 8/26/2011 | Sold | $199,000-11.2%$260/sqft |
Source: NWMLS as distributed by MLS GRID #233571 Report a problem | ||
| 8/18/2011 | Pending sale | $224,000$293/sqft |
Source: John L Scott Real Estate #233571 Report a problem | ||
| 7/13/2011 | Price change | $224,000-6.3%$293/sqft |
Source: John L Scott Real Estate #233571 Report a problem | ||
| 6/9/2011 | Listed for sale | $239,000+6.2%$312/sqft |
Source: John L Scott Real Estate #233571 Report a problem | ||
| 8/10/2005 | Sold | $225,000+95.7%$294/sqft |
Source: NWMLS as distributed by MLS GRID #25095805 Report a problem | ||
| 7/21/1995 | Sold | $114,950$150/sqft |
Source: Public Record Report a problem | ||
Public tax history
| Year | Property taxes | Tax assessment |
|---|---|---|
| 2025 | $3,846 +9.2% | $384,000 +1.3% |
| 2024 | $3,522 -9.9% | $379,000 -11.4% |
| 2023 | $3,911 +14.9% | $428,000 +3.1% |
| 2022 | $3,404 -7.3% | $415,000 +0.7% |
| 2021 | $3,670 -5.6% | $412,000 -0.5% |
| 2020 | $3,886 -18.3% | $414,000 -19.1% |
| 2019 | $4,756 +23.4% | $512,000 +10.8% |
| 2018 | $3,855 -2% | $462,000 +13% |
| 2017 | $3,935 +45.2% | $409,000 +15.5% |
| 2016 | $2,711 | $354,000 +9.9% |
| 2015 | $2,711 | $322,000 +11% |
| 2014 | $2,711 | $290,000 +14.2% |
| 2013 | $2,711 | $254,000 +16.5% |
| 2012 | -- | $218,000 -8.4% |
| 2011 | -- | $238,000 -16.8% |
| 2010 | -- | $286,000 |
| 2009 | -- | $286,000 -9.8% |
| 2007 | -- | $317,000 +19.2% |
| 2006 | -- | $266,000 +4.3% |
| 2005 | -- | $255,000 +74.9% |
| 2001 | $1,680 +8.1% | $145,800 +15% |
| 2000 | $1,554 | $126,800 |
Find assessor info on the county website
Monthly payment
Est. payment
Payment breakdown
Explore the cost of this home by adjusting the details. Changes won't be saved.Climate risks
Neighborhood: Belltown
Nearby schools
Schools provided by the listing agent
- Elementary: Lowell
- Middle: Meany Mid
- High: Garfield High
Source: NWMLS as distributed by MLS GRID. This data may not be complete. We recommend contacting the local school district to confirm school assignments for this home.
Similar homes
- $450,0002 bd1 ba903 sqftThe Parc, Seattle, WA 98121Active
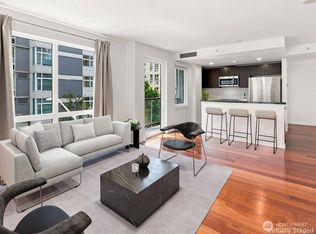 MLS ID #2587137, David Palmer. NWMLS as distributed by MLS GRID
 - $395,0001 bd1 ba531 sqftBelltown Square, Seattle, WA 98121Active
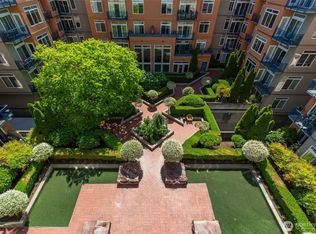 MLS ID #2579123, Nicole Bailey. NWMLS as distributed by MLS GRID
 - $400,0001 bd1 ba647 sqftBellora, Seattle, WA 98121Active
 MLS ID #2546645, Beau Breda. NWMLS as distributed by MLS GRID
 - $398,0001 bd1 ba717 sqftThe Klee, Seattle, WA 98121Active
 MLS ID #2542065, Kristina Branson. NWMLS as distributed by MLS GRID
