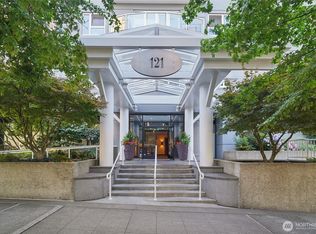
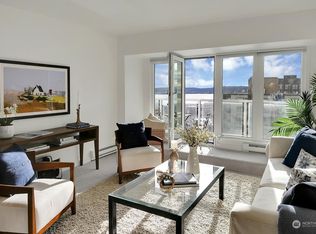
Make this Belltown corner condo your own, with a Seller-Paid Buyer Credit to help with closing costs. Welcome to Arbor Place Tower #505, an east-facing, 2-bedroom, 1.75-bath home with more than 1,090 square feet, natural light, a practical layout, in-unit laundry, secure garage parking and additional storage. The interior is ready for your choice of flooring, finishes and colors, so you can create a space that reflects your style. Enjoy secure access, 24-hour concierge service, a rooftop deck with city views, indoor pool, sauna and fitness center. Step outside to Belltown dining and coffee shops, with the waterfront, Pike Place Market, Olympic Sculpture Park, Seattle Center and downtown employers nearby. FHA approved with no rental cap. Explore the space, consider the possibilities and make your move downtown.
Active
Listed by: KW Greater Seattle • Bruce Johnston
Price cut: $15K (9/4)
$485,000
121 Vine Street #505, Seattle, WA 98121
2beds
1,091sqft
Condominium
Built in 1989
-- sqft lot
$478,100 Zestimate®
$445/sqft
$1,381/mo HOA
What's special
Indoor poolNatural lightSecure garage parkingIn-unit laundrySecure accessPractical layoutAdditional storage
- --
- on Zillow
- 386
- views
- 22
- saves
Zillow last checked:
Listing updated:
Listed by:
Bruce Johnston,
KW Greater Seattle
Source: NWMLS as distributed by MLS GRID,MLS#: 2551814
Facts & features
Interior
Bedrooms & bathrooms
- Bedrooms: 2
- Bathrooms: 2
- Full bathrooms: 1
- 3/4 bathrooms: 1
- Main level bathrooms: 2
- Main level bedrooms: 2
Primary bedroom
- Level: Main
Bedroom
- Level: Main
Bathroom full
- Level: Main
Bathroom three quarter
- Level: Main
Dining room
- Level: Main
Entry hall
- Level: Main
Kitchen without eating space
- Level: Main
Living room
- Level: Main
Utility room
- Level: Main
Heating
- Baseboard, Electric
Cooling
- Wall Unit(s)
Appliances
- Included: Dishwasher, Dryer, Microwave, Stove(s)/Range(s), Washer, Dishwasher(s), Dryer(s), Microwave(s), Washer(s), Water Heater: Electric, Water Heater Location: Utility Closet, Cooking - Electric Hookup, Cooking-Electric, Dryer-Electric
- Laundry: Electric Dryer Hookup, Washer Hookup
Features
- Flooring: Laminate, Vinyl, Carpet
- Windows: Insulated Windows
- Has fireplace: No
Interior area
- Total structure area: 1,091
- Total interior livable area: 1,091 sqft
Property
Parking
- Parking features: Common Garage
- Has garage: Yes
Features
- Levels: One
- Stories: 1
- Entry location: Main
- Patio & porch: Cooking-Electric, Dryer-Electric, End Unit, Insulated Windows, Primary Bathroom, Washer, Water Heater
- Has view: Yes
- View description: City, Territorial
Lot
- Features: Corner Lot, Paved, Sidewalk
Details
- Parcel number: 0254800210
- Special conditions: Standard
Construction
Type & style
- Home type: Condo
- Architectural style: Contemporary,Condo (1 Level)
- Property subtype: Condominium
Materials
- Cement/Concrete
- Roof: Flat
Condition
- Year built: 1989
Utilities & green energy
- Electric: Company: Seattle City Light
- Sewer: Company: Seattle Public Utilities
- Water: Company: Seattle Public Utilities
- Utilities for property: Xfinity, Xfinity
Green energy
- Energy efficient items: Insulated Windows
Community & HOA
Community
- Features: Cable TV, Clubhouse, Elevator, Fitness Center, Game/Rec Rm, Lobby Entrance, Indoor Pool, Rooftop Deck, Sauna
- Security: Security Service, Fire Sprinkler System
- Subdivision: Belltown
HOA
- Services included: Common Area Maintenance, Concierge, Security, Sewer, Water
- HOA fee: $1,381 monthly
Location
- Region: Seattle
Financial & listing details
- Price per square foot: $445/sqft
- Tax assessed value: $456,000
- Annual tax amount: $4,671
- Date on market: 7/9/2026
- Listing terms: Conventional,FHA
- Inclusions: Dishwasher(s), Dryer(s), Microwave(s), Stove(s)/Range(s), Washer(s)
Estimated market value
$478,100
$454,000 - $502,000
$3,631/mo
Price history
| Date | Event | Price |
|---|---|---|
| 9/4/2026 | Price change | $485,000-3%$445/sqft |
Source:  NWMLS as distributed by MLS GRID #2551814 Report a problem NWMLS as distributed by MLS GRID #2551814 Report a problem | ||
| 7/9/2026 | Listed for sale | $500,000+250.6%$458/sqft |
Source: NWMLS as distributed by MLS GRID #2551814 Report a problem | ||
| 5/15/1995 | Sold | $142,600$131/sqft |
Source: Public Record Report a problem | ||
Public tax history
| Year | Property taxes | Tax assessment |
|---|---|---|
| 2025 | $4,570 -1% | $456,000 -8.2% |
| 2024 | $4,617 -6.1% | $497,000 -7.6% |
| 2023 | $4,916 +20% | $538,000 +7.8% |
| 2022 | $4,095 -3.1% | $499,000 +5.3% |
| 2021 | $4,226 -9.4% | $474,000 -4.6% |
| 2020 | $4,667 -8.6% | $497,000 -9.5% |
| 2019 | $5,104 +9.6% | $549,000 -1.6% |
| 2018 | $4,657 +2.1% | $558,000 +17.7% |
| 2017 | $4,563 +24% | $474,000 +11.5% |
| 2016 | $3,680 | $425,000 +12.1% |
| 2015 | $3,680 | $379,000 -3.8% |
| 2014 | $3,680 | $394,000 +15.9% |
| 2013 | $3,680 | $340,000 +16.4% |
| 2012 | -- | $292,000 +2.5% |
| 2011 | -- | $285,000 -28.6% |
| 2010 | -- | $399,000 |
| 2009 | -- | $399,000 +7% |
| 2007 | -- | $373,000 +8.7% |
| 2006 | -- | $343,000 +4.3% |
| 2005 | -- | $329,000 +48.9% |
| 2001 | $2,540 +10.6% | $220,900 +17.6% |
| 2000 | $2,297 | $187,900 |
Find assessor info on the county website
Monthly payment
Est. payment
Payment breakdown
Explore the cost of this home by adjusting the details. Changes won't be saved.Climate risks
Neighborhood: Belltown
Nearby schools
Schools provided by the listing agent
- Elementary: Lowell
- Middle: Meany Mid
- High: Garfield High
Source: NWMLS as distributed by MLS GRID. This data may not be complete. We recommend contacting the local school district to confirm school assignments for this home.


Similar homes
- $499,0002 bd2 ba1.3k sqftRoyal Crest Condominiums, Seattle, WA 98121Active
 MLS ID #2541716, Amy Hyden. NWMLS as distributed by MLS GRID
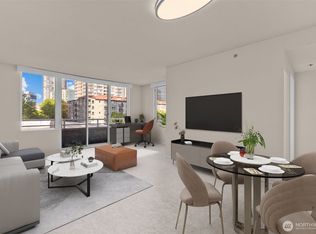
 - $515,0002 bd2 ba969 sqftSeattle Heights, Seattle, WA 98121Active
 MLS ID #2523794, Andrew Joseph Morrissette. NWMLS as distributed by MLS GRID
 - $499,0002 bd2 ba976 sqftRoyal Crest, Seattle, WA 98121Active
 MLS ID #2573467, Sam Benton. NWMLS as distributed by MLS GRID
 - $499,9002 bd2 ba993 sqftThe Parc-Belltown Condo, Seattle, WA 98121Active
 MLS ID #2565178, Garrett R. Kaiser. NWMLS as distributed by MLS GRID
