Live actively with stunning Sound views at The Ellington! Begin your day with yoga, a workout, or remote work in the versatile den—an ideal home office, fitness nook, creative space, or quiet reading retreat. This light-filled, south-facing one-bedroom plus den home showcases sweeping Puget Sound views, city energy, and a dynamic Belltown lifestyle. The spacious kitchen offers gas cooking, ample prep space, and room to gather before heading out to enjoy the neighborhood. After a busy day, unwind beside the gas fireplace, take in the view from the covered deck, or fire up the grill for an easy evening at home. Modern wood floors, high ceilings, and thoughtful living spaces create a comfortable, polished backdrop for everyday life. The Ellington supports your active lifestyle with a fully equipped fitness center, two guest suites, club room with kitchen, conference room, and a landscaped terrace with BBQ. Enjoy the convenience and peace of mind of a welcoming 24-hour concierge staff. Moments from Olympic Sculpture Park, the waterfront, Pike Place Market, restaurants, cafés, and downtown amenities, this is an exceptional opportunity to live connected to the best of Seattle. With a 100 Walk Score®, The Ellington is a walker’s paradise—stroll to waterfront paths, Seattle Center, coffee shops, groceries, acclaimed dining, and everyday conveniences, with transit and bike routes close at hand.
Active
Listed by: CENTURY 21 North Homes Realty • Debra Truelove • 253-678-2225
Price cut: $50K (10/9)
$399,000
2801 1st Avenue #807, Seattle, WA 98121
1beds
719sqft
Condominium
Built in 2001
-- sqft lot
$392,200 Zestimate®
$555/sqft
$799/mo HOA
What's special
Sweeping puget sound viewsGas fireplaceModern wood floorsSpacious kitchenStunning sound viewsHigh ceilingsCovered deck
- --
- on Zillow
- 177
- views
- 8
- saves
Zillow last checked:
Listing updated:
Listed by:
Debra Truelove 253-678-2225 debra@debratruelove.com,
CENTURY 21 North Homes Realty
Source: NWMLS as distributed by MLS GRID,MLS#: 2566817
Facts & features
Interior
Bedrooms & bathrooms
- Bedrooms: 1
- Bathrooms: 1
- Full bathrooms: 1
- Main level bathrooms: 1
- Main level bedrooms: 1
Primary bedroom
- Level: Main
- Area: 123.17
- Dimensions: 11.30 x 10.90
Bathroom full
- Level: Main
Bonus room
- Description: Flex Room
- Level: Main
- Area: 52.65
- Dimensions: 8.10 x 6.50
Entry hall
- Level: Main
Kitchen with eating space
- Level: Main
- Area: 102.5
- Dimensions: 12.50 x 8.20
Living room
- Level: Main
- Area: 241.3
- Dimensions: 19.00 x 12.70
Utility room
- Level: Main
Heating
- Fireplace, High Efficiency (Unspecified), Natural Gas
Cooling
- None
Appliances
- Included: Dishwasher, Disposal, Dryer, Microwave, Refrigerator, Stove(s)/Range(s), Washer, Dishwasher(s), Dryer(s), Garbage Disposal, Microwave(s), Refrigerator(s), Washer(s), Water Heater: gas, Water Heater Location: closet
Features
- Flooring: Ceramic Tile, Engineered Hardwood
- Windows: Insulated Windows
- Number of fireplaces: 1
- Fireplace features: Gas, Main Level: 1, Fireplace
Interior area
- Total structure area: 719
- Total interior livable area: 719 sqft
Property
Parking
- Total spaces: 1
- Parking features: Common Garage
- Has garage: Yes
- Covered spaces: 1
Features
- Levels: One
- Stories: 1
- Entry location: Main
- Patio & porch: Fireplace, Insulated Windows, Primary Bathroom, Water Heater
- Has view: Yes
- View description: City, Mountain(s), Sound
- Has water view: Yes
- Water view: Sound
Lot
- Features: Curbs, Paved, Sidewalk
Details
- Parcel number: 2313300640
- Special conditions: Standard
- Other equipment: Leased Equipment: none
Construction
Type & style
- Home type: Condo
- Architectural style: See Remarks,Condo (1 Level)
- Property subtype: Condominium
Materials
- Cement/Concrete
- Roof: Flat
Condition
- Year built: 2001
- Major remodel year: 2021
Utilities & green energy
- Electric: Company: Seattle Light Co.
- Sewer: Company: City of Seattle
- Water: Company: City of Seattle
- Utilities for property: Xfinity, Xfinity
Green energy
- Energy efficient items: Insulated Windows
Community & HOA
Community
- Features: Clubhouse, Elevator, Fitness Center, Lobby Entrance
- Security: Fire Sprinkler System
- Subdivision: Belltown
HOA
- Services included: Common Area Maintenance, Concierge, Earthquake Insurance, Gas, See Remarks, Sewer, Water
- HOA fee: $799 monthly
Location
- Region: Seattle
Financial & listing details
- Price per square foot: $555/sqft
- Tax assessed value: $488,000
- Annual tax amount: $4,650
- Date on market: 8/15/2026
- Listing terms: Conventional
- Inclusions: Dishwasher(s), Dryer(s), Garbage Disposal, Leased Equipment, Microwave(s), Refrigerator(s), Stove(s)/Range(s), Washer(s)
Estimated market value
$392,200
$373,000 - $412,000
$2,462/mo
Price history
| Date | Event | Price |
|---|---|---|
| 10/9/2026 | Price change | $399,000-11.1%$555/sqft |
Source:  NWMLS as distributed by MLS GRID #2566817 Report a problem NWMLS as distributed by MLS GRID #2566817 Report a problem | ||
| 9/24/2026 | Price change | $449,000-3.4%$624/sqft |
Source: NWMLS as distributed by MLS GRID #2566817 Report a problem | ||
| 8/15/2026 | Listed for sale | $465,000-10.6%$647/sqft |
Source: NWMLS as distributed by MLS GRID #2566817 Report a problem | ||
| 7/10/2023 | Sold | $520,000-1.7%$723/sqft |
Source: NWMLS as distributed by MLS GRID #2068440 Report a problem | ||
| 6/16/2023 | Pending sale | $529,000$736/sqft |
Source: NWMLS as distributed by MLS GRID #NWM2068440 Report a problem | ||
| 6/8/2023 | Listed for sale | $529,000+8%$736/sqft |
Source: NWMLS as distributed by MLS GRID #NWM2068440 Report a problem | ||
| 3/8/2021 | Sold | $490,000-2%$682/sqft |
Source: NWMLS as distributed by MLS GRID #1717486 Report a problem | ||
| 2/7/2021 | Pending sale | $500,000$695/sqft |
Source: NWMLS as distributed by MLS GRID #1717486 Report a problem | ||
| 1/15/2021 | Listed for sale | $500,000-4.8%$695/sqft |
Source: NWMLS as distributed by MLS GRID #1717486 Report a problem | ||
| 10/1/2020 | Listing removed | $525,000$730/sqft |
Source: Windermere Real Estate Northeast Inc. #1624225 Report a problem | ||
| 9/9/2020 | Price change | $525,000-1.9%$730/sqft |
Source: Windermere Real Estate Northeast Inc. #1624225 Report a problem | ||
| 8/27/2020 | Price change | $535,000-2.7%$744/sqft |
Source: Windermere Real Estate Northeast Inc. #1624225 Report a problem | ||
| 8/14/2020 | Price change | $550,000-2.7%$765/sqft |
Source: Windermere Real Estate Northeast Inc. #1624225 Report a problem | ||
| 8/3/2020 | Price change | $565,000-1.7%$786/sqft |
Source: Windermere Real Estate Northeast Inc. #1624225 Report a problem | ||
| 7/15/2020 | Price change | $575,000-4.2%$800/sqft |
Source: Windermere Real Estate Northeast Inc. #1624225 Report a problem | ||
| 7/8/2020 | Price change | $600,000-1.6%$834/sqft |
Source: Windermere Real Estate Northeast Inc. #1624225 Report a problem | ||
| 7/2/2020 | Listed for sale | $610,000+8%$848/sqft |
Source: Windermere Real Estate Northeast Inc. #1624225 Report a problem | ||
| 9/22/2017 | Sold | $565,000+28.1%$786/sqft |
Source: NWMLS as distributed by MLS GRID #1197931 Report a problem | ||
| 1/29/2016 | Sold | $441,000+3.8%$613/sqft |
Source: NWMLS as distributed by MLS GRID #877881 Report a problem | ||
| 12/24/2015 | Pending sale | $425,000$591/sqft |
Source: Orvis & Orvis Real Estate Llc #877881 Report a problem | ||
| 12/17/2015 | Listed for sale | $425,000+1.4%$591/sqft |
Source: Orvis & Orvis Real Estate Llc #877881 Report a problem | ||
| 11/16/2008 | Listing removed | $419,000$583/sqft |
Source: Owner Report a problem | ||
| 6/16/2008 | Listed for sale | $419,000+74.7%$583/sqft |
Source: Owner Report a problem | ||
| 3/26/2001 | Sold | $239,900$334/sqft |
Source: Public Record Report a problem | ||
Public tax history
| Year | Property taxes | Tax assessment |
|---|---|---|
| 2025 | $4,890 +4.4% | $488,000 -3.2% |
| 2024 | $4,685 -8.8% | $504,000 -10.3% |
| 2023 | $5,136 +27.1% | $562,000 +14.2% |
| 2022 | $4,041 -5.4% | $492,000 +2.7% |
| 2021 | $4,273 -11.3% | $479,000 -6.6% |
| 2020 | $4,818 -15.2% | $513,000 -16% |
| 2019 | $5,679 +15.5% | $611,000 +3.7% |
| 2018 | $4,916 -2.7% | $589,000 +12.2% |
| 2017 | $5,052 +39.7% | $525,000 +13.4% |
| 2016 | $3,616 | $463,000 +18.1% |
| 2015 | $3,616 | $392,000 +1.3% |
| 2014 | $3,616 | $387,000 +44.4% |
| 2012 | -- | $268,000 -7.6% |
| 2011 | -- | $290,000 -15.9% |
| 2010 | -- | $345,000 |
| 2009 | -- | $345,000 +0.3% |
| 2007 | -- | $344,000 +19.4% |
| 2006 | -- | $288,000 +4.3% |
| 2005 | -- | $276,000 |
Find assessor info on the county website
Monthly payment
Est. payment
Payment breakdown
Explore the cost of this home by adjusting the details. Changes won't be saved.Climate risks
Neighborhood: Belltown
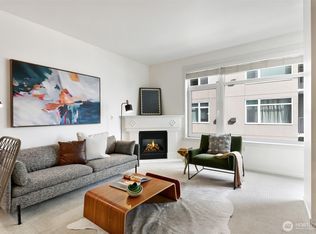


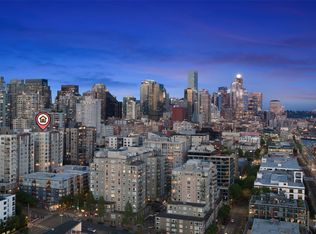
Similar homes
- $440,0001 bd1 ba720 sqftThe Klee, Seattle, WA 98121Active
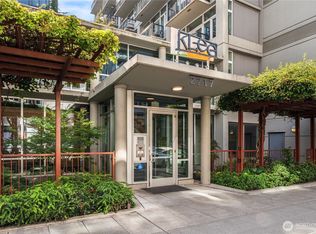 MLS ID #2590993, Michael Mallagh. NWMLS as distributed by MLS GRID
 - $398,0001 bd1 ba717 sqftThe Klee, Seattle, WA 98121Active
 MLS ID #2542065, Kristina Branson. NWMLS as distributed by MLS GRID
 - $390,0001 bd1 ba638 sqftConcord, Seattle, WA 98121Active
 MLS ID #2560124, Mia Klarich. NWMLS as distributed by MLS GRID
 - $395,0001 bd1 ba531 sqftBelltown Square, Seattle, WA 98121Active
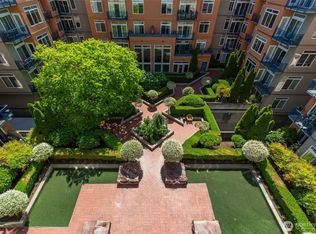 MLS ID #2579123, Nicole Bailey. NWMLS as distributed by MLS GRID
