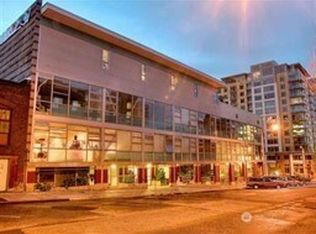
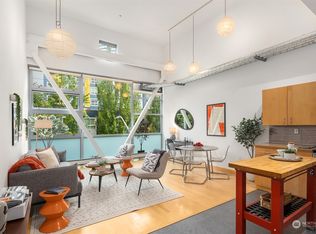
Sunny, spacious, and elegant top-floor loft in the coveted Carbon 56 building, in the heart of Seattle’s vibrant Denny Triangle. Thoughtfully designed to feel open and airy while still offering defined spaces for comfortable everyday living. Soaring 13-foot ceilings and dramatic west-facing floor-to-ceiling windows create a wall of glass that fills the home with natural light and makes this open one-bedroom residence live large. One of the larger homes in the building, the well-designed layout features a large kitchen that flows naturally into the dining and living areas—an inviting setting to relax, have fun, and entertain. The generous primary bedroom includes excellent closet space and an en-suite bath, while the separate den provides an ideal home office or flexible workspace. A convenient powder room adds functionality rarely found in homes of this size. Secure building with secure parking, spacious gym, strong HOA, and no rental cap. HOA dues include heat, hot water, and water/sewer/garbage. Walk Score 99 with easy access to transit, Whole Foods, Amazon campuses, shopping, arts, culture, and the vibrant energy of Capitol Hill, downtown, and Belltown. The good life starts here!
Active
Listed by: Weisbarth & Associates • Doron M. Weisbarth
Price cut: $15K (7/27)
$374,000
2015 Terry Avenue #416, Seattle, WA 98121
1beds
868sqft
Condominium
Built in 2004
-- sqft lot
$369,500 Zestimate®
$431/sqft
$882/mo HOA
What's special
Top-floor loftLarge kitchenConvenient powder roomNatural lightExcellent closet spaceDramatic west-facing floor-to-ceiling windowsGenerous primary bedroom
- --
- on Zillow
- 515
- views
- 44
- saves
Zillow last checked:
Listing updated:
Listed by:
Doron M. Weisbarth,
Weisbarth & Associates,
Laura Villar,
Weisbarth & Associates
Source: NWMLS as distributed by MLS GRID,MLS#: 2488897
Facts & features
Interior
Bedrooms & bathrooms
- Bedrooms: 1
- Bathrooms: 2
- Full bathrooms: 1
- 1/2 bathrooms: 1
- Main level bathrooms: 2
- Main level bedrooms: 1
Primary bedroom
- Level: Main
Bathroom full
- Level: Main
Other
- Level: Main
Den office
- Level: Main
Dining room
- Level: Main
Entry hall
- Level: Main
Kitchen with eating space
- Level: Main
Living room
- Level: Main
Heating
- Radiant, Electric
Cooling
- None
Appliances
- Included: Dishwasher, Dryer, Microwave, Refrigerator, Washer, Dishwasher(s), Dryer(s), Microwave(s), Refrigerator(s), Washer(s), Cooking - Electric Hookup, Cooking-Electric, Dryer-Electric
- Laundry: Electric Dryer Hookup, Washer Hookup
Features
- Flooring: Ceramic Tile, Vinyl Plank, Carpet
- Windows: Insulated Windows
- Has fireplace: No
Interior area
- Total structure area: 868
- Total interior livable area: 868 sqft
Property
Parking
- Total spaces: 1
- Parking features: Common Garage
- Has garage: Yes
- Covered spaces: 1
Features
- Levels: One
- Stories: 1
- Entry location: Main
- Patio & porch: Cooking-Electric, Dryer-Electric, Insulated Windows, Primary Bathroom, Sprinkler System, Top Floor, Vaulted Ceiling(s), Walk-In Closet(s), Washer
- Has view: Yes
- View description: City, Territorial
Lot
- Features: Curbs, Paved, Sidewalk
Details
- Parcel number: 1354300550
- Special conditions: Standard
Construction
Type & style
- Home type: Condo
- Architectural style: Condo (1 Level)
- Property subtype: Condominium
Materials
- Cement/Concrete
- Roof: Flat
Condition
- Year built: 2004
- Major remodel year: 2004
Utilities & green energy
- Electric: Company: Seattle Public Utilities
- Sewer: Company: HOA
- Water: Company: HOA
Green energy
- Energy efficient items: Insulated Windows
Community & HOA
Community
- Features: Cable TV, Elevator, Fitness Center, Lobby Entrance
- Security: Fire Sprinkler System
- Subdivision: Belltown
HOA
- Services included: Central Hot Water, Common Area Maintenance, Earthquake Insurance, Sewer, Water
- HOA fee: $882 monthly
- HOA phone: 206-641-9631
Location
- Region: Seattle
Financial & listing details
- Price per square foot: $431/sqft
- Tax assessed value: $470,000
- Annual tax amount: $4,663
- Date on market: 3/6/2026
- Listing terms: Conventional,VA Loan
- Inclusions: Dishwasher(s), Dryer(s), Microwave(s), Refrigerator(s), Washer(s)
Estimated market value
$369,500
$351,000 - $388,000
$3,724/mo
Price history
| Date | Event | Price |
|---|---|---|
| 7/27/2026 | Price change | $374,000-3.9%$431/sqft |
Source:  NWMLS as distributed by MLS GRID #2488897 Report a problem NWMLS as distributed by MLS GRID #2488897 Report a problem | ||
| 4/25/2026 | Price change | $389,000-2.5%$448/sqft |
Source: NWMLS as distributed by MLS GRID #2488897 Report a problem | ||
| 3/6/2026 | Listed for sale | $399,000-41.3%$460/sqft |
Source: NWMLS as distributed by MLS GRID #2488897 Report a problem | ||
| 4/27/2018 | Sold | $680,000+61.8%$783/sqft |
Source: NWMLS as distributed by MLS GRID #1259955 Report a problem | ||
| 12/26/2014 | Sold | $420,255$484/sqft |
Source: NWMLS as distributed by MLS GRID #708991 Report a problem | ||
Public tax history
| Year | Property taxes | Tax assessment |
|---|---|---|
| 2025 | $4,738 +1.6% | $470,000 -5.8% |
| 2024 | $4,663 -8.5% | $499,000 -10.1% |
| 2023 | $5,095 +20.6% | $555,000 +8.4% |
| 2022 | $4,224 -9.6% | $512,000 -1.9% |
| 2021 | $4,672 -5.4% | $522,000 -0.4% |
| 2020 | $4,939 -12.7% | $524,000 -13.7% |
| 2019 | $5,659 +17.3% | $607,000 +5.4% |
| 2018 | $4,824 -1.6% | $576,000 +13.4% |
| 2017 | $4,905 +55% | $508,000 +17.3% |
| 2016 | $3,164 | $433,000 +14.2% |
| 2015 | $3,164 | $379,000 +11.8% |
| 2014 | $3,164 | $339,000 +24.2% |
| 2013 | $3,164 | $273,000 +11.4% |
| 2012 | -- | $245,000 -6.8% |
| 2011 | -- | $263,000 -31% |
| 2010 | -- | $381,000 |
| 2009 | -- | $381,000 -14.4% |
| 2007 | -- | $445,000 |
Find assessor info on the county website
Monthly payment
Est. payment
Payment breakdown
Explore the cost of this home by adjusting the details. Changes won't be saved.Climate risks
Neighborhood: Denny Triangle
Similar homes
- $369,0001 bd2 ba918 sqftThe Parc, Seattle, WA 98121Active
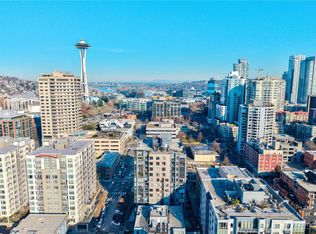 MLS ID #2589898, Cara Zeng. NWMLS as distributed by MLS GRID
 - $359,0001 bd2 ba531 sqftMontreux, Seattle, WA 98121Active
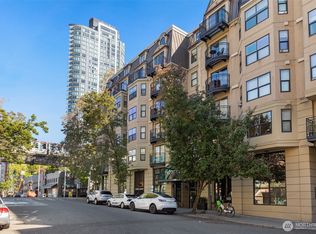 MLS ID #2582512, Xi Peng. NWMLS as distributed by MLS GRID
 - $349,0001 bd1 ba671 sqftGallery, Seattle, WA 98121Active
 MLS ID #2587613, Michael Schrepfer. NWMLS as distributed by MLS GRID
 - $359,0001 bd1 ba587 sqft2200 Condo, Seattle, WA 98121Active
 MLS ID #2530272, Maggie Sun. NWMLS as distributed by MLS GRID
