Experience the best of Belltown living from this stylish 8th-floor residence at The Klee, perfectly positioned to enjoy some of Seattle’s most iconic views and destinations. Soaring ceilings and an open kitchen and living area create a bright, spacious feel, while expansive windows frame views toward Puget Sound, the Great Wheel, Lumen Field and T-Mobile Park. The well-designed one-bedroom, one-bath floor plan offers an easy, comfortable retreat in the heart of the city. The Klee is a pet-friendly community with a strong HOA and an impressive collection of amenities, including concierge service, fitness center, guest suite, outdoor courtyard and patio, secure garage parking with EV charging available, and additional storage. With no rental cap, the home also offers wonderful flexibility for the future. Step outside and enjoy effortless access to Seattle’s newly transformed waterfront, Olympic Sculpture Park, Pike Place Market, restaurants, coffee shops, entertainment and everything that makes downtown living so vibrant. Leave the car in the garage and explore the city on foot, or simply stay home and take in the front row Seattle views.
Active
Listed by: Windermere West Metro • Michael Mallagh • 206-501-5600
$440,000
2717 Western Avenue #8014, Seattle, WA 98121
1beds
720sqft
Condominium
Built in 2001
-- sqft lot
$426,200 Zestimate®
$611/sqft
$779/mo HOA
What's special
- --
- on Zillow
- 171
- views
- 12
- saves
Zillow last checked:
Listing updated:
Listed by:
Michael Mallagh 206-501-5600 mallagh@windermere.com,
Windermere West Metro,
Denisa Webb 206-949-0090,
Windermere West Metro
Source: NWMLS as distributed by MLS GRID,MLS#: 2590993
Facts & features
Interior
Bedrooms & bathrooms
- Bedrooms: 1
- Bathrooms: 1
- Full bathrooms: 1
- Main level bathrooms: 1
- Main level bedrooms: 1
Primary bedroom
- Level: Main
Bathroom full
- Level: Main
Entry hall
- Level: Main
Kitchen with eating space
- Level: Main
Living room
- Level: Main
Heating
- Wall Furnace, Electric
Cooling
- None
Appliances
- Included: Dishwasher, Disposal, Dryer, Microwave, Refrigerator, Stove(s)/Range(s), Washer, Dishwasher(s), Dryer(s), Garbage Disposal, Microwave(s), Refrigerator(s), Washer(s), Water Heater: Electric / Boiler System, Water Heater Location: Roof, Cooking - Electric Hookup, Cooking-Electric, Dryer-Electric
- Laundry: Electric Dryer Hookup, Washer Hookup
Features
- Flooring: Bamboo/Cork, Vinyl
- Doors: French Doors
- Windows: Insulated Windows, Coverings: Blinds
- Has fireplace: No
Interior area
- Total structure area: 720
- Total interior livable area: 720 sqft
Property
Parking
- Total spaces: 1
- Parking features: Common Garage
- Has garage: Yes
- Covered spaces: 1
Features
- Levels: One
- Stories: 1
- Entry location: Main
- Patio & porch: Cooking-Electric, Dryer-Electric, French Doors, Insulated Windows, Washer, Water Heater
- Has view: Yes
- View description: City, Mountain(s), Sound
- Has water view: Yes
- Water view: Sound
Lot
- Features: Corner Lot, Curbs, Paved, Sidewalk
Details
- Parcel number: 3905901080
- Special conditions: Standard
Construction
Type & style
- Home type: Condo
- Architectural style: Modern,Condo (1 Level)
- Property subtype: Condominium
Materials
- Cement/Concrete
- Roof: Flat
Condition
- Year built: 2001
- Major remodel year: 2001
Utilities & green energy
- Electric: Company: Seattle City Light
- Sewer: Company: HOA
- Water: Company: HOA
- Utilities for property: Comcast, Xfinity
Green energy
- Energy efficient items: Insulated Windows
Community & HOA
Community
- Features: Cable TV, Clubhouse, Electric Car Charging Station, Elevator, Fitness Center, Game/Rec Rm, Garden Space, Lobby Entrance
- Security: Fire Sprinkler System
- Subdivision: Belltown
HOA
- Services included: Common Area Maintenance, Concierge, Earthquake Insurance, Sewer, Water
- HOA fee: $779 monthly
Location
- Region: Seattle
Financial & listing details
- Price per square foot: $611/sqft
- Tax assessed value: $460,000
- Annual tax amount: $4,621
- Date on market: 10/5/2026
- Listing terms: Conventional,FHA
- Inclusions: Dishwasher(s), Dryer(s), Garbage Disposal, Microwave(s), Refrigerator(s), Stove(s)/Range(s), Washer(s)
Estimated market value
$426,200
$405,000 - $448,000
$2,487/mo
Price history
| Date | Event | Price |
|---|---|---|
| 10/5/2026 | Listed for sale | $440,000-15.3%$611/sqft |
Source:  NWMLS as distributed by MLS GRID #2590993 Report a problem | ||
| 6/3/2023 | Listing removed | -- |
Source: Zillow Rentals Report a problem | ||
| 5/20/2023 | Price change | $2,200+2.3%$3/sqft |
Source: Zillow Rentals Report a problem | ||
| 5/5/2023 | Listed for rent | $2,150+13.5%$3/sqft |
Source: Zillow Rentals Report a problem | ||
| 3/17/2021 | Listing removed | -- |
Source: Zillow Rental Manager Report a problem | ||
| 2/15/2021 | Price change | $1,895-5%$3/sqft |
Source: Zillow Rental Manager Report a problem | ||
| 1/20/2021 | Listed for rent | $1,995-5%$3/sqft |
Source: Zillow Rental Manager Report a problem | ||
| 1/14/2021 | Listing removed | -- |
Source:  Windermere Real Estate Report a problem | ||
| 10/17/2020 | Listed for sale | $519,500+92.4%$722/sqft |
Source: Windermere Real Estate Co. #1679074 Report a problem | ||
| 8/11/2017 | Listing removed | $2,099$3/sqft |
Source: OneRent Report a problem | ||
| 8/1/2017 | Listed for rent | $2,099+16.9%$3/sqft |
Source: OneRent Report a problem | ||
| 11/26/2016 | Listing removed | $1,795-5.3%$2/sqft |
Source: Zillow Rental Manager Report a problem | ||
| 2/24/2016 | Listing removed | $1,895$3/sqft |
Source: OneRent Report a problem | ||
| 2/16/2016 | Price change | $1,895-5.3%$3/sqft |
Source: OneRent Report a problem | ||
| 1/26/2016 | Price change | $2,000-4.8%$3/sqft |
Source: OneRent Report a problem | ||
| 1/22/2016 | Listed for rent | $2,100$3/sqft |
Source: Zillow Rental Manager Report a problem | ||
| 11/21/2003 | Sold | $269,990$375/sqft |
Source: Public Record Report a problem | ||
Public tax history
| Year | Property taxes | Tax assessment |
|---|---|---|
| 2025 | $4,621 +4.9% | $460,000 -2.7% |
| 2024 | $4,407 -4.9% | $473,000 -6.5% |
| 2023 | $4,636 +17.9% | $506,000 +5.9% |
| 2022 | $3,933 -9.6% | $478,000 -1.8% |
| 2021 | $4,349 -1.3% | $487,000 +4.1% |
| 2020 | $4,405 -10.9% | $468,000 -11.9% |
| 2019 | $4,946 +8.6% | $531,000 -2.6% |
| 2018 | $4,556 +3.2% | $545,000 +19% |
| 2017 | $4,416 +36.3% | $458,000 +13.1% |
| 2016 | $3,240 | $405,000 +15.7% |
| 2015 | $3,240 | $350,000 +1.2% |
| 2014 | $3,240 | $346,000 +43.6% |
| 2012 | -- | $241,000 -15.4% |
| 2011 | -- | $285,000 -10.4% |
| 2010 | -- | $318,000 |
| 2009 | -- | $318,000 +2.3% |
| 2007 | -- | $311,000 +19.6% |
| 2006 | -- | $260,000 +4.4% |
| 2005 | -- | $249,000 |
Find assessor info on the county website
Monthly payment
Est. payment
Payment breakdown
Explore the cost of this home by adjusting the details. Changes won't be saved.Climate risks
Neighborhood: Belltown
Nearby schools
Schools provided by the listing agent
- Elementary: Lowell
- Middle: Meany Mid
- High: Garfield High
Source: NWMLS as distributed by MLS GRID. This data may not be complete. We recommend contacting the local school district to confirm school assignments for this home.


Similar homes
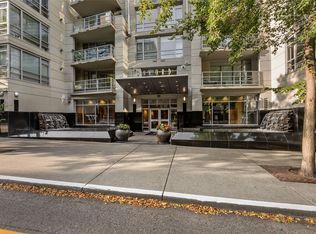
- $424,5001 bd1 ba721 sqftKlee, Seattle, WA 98121Active
 MLS ID #2600496, Mark Ma. NWMLS as distributed by MLS GRID
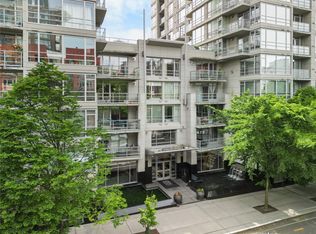
- $427,4001 bd1 ba628 sqftThe Concord, Seattle, WA 98121Active
 MLS ID #2601674, Benjamin Hackett. NWMLS as distributed by MLS GRID
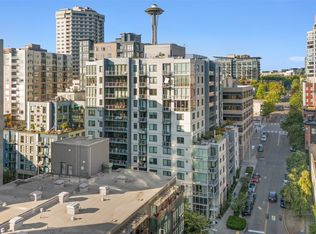
- $399,5001 bd1 ba589 sqftThe Concord Condominiums, Seattle, WA 98121Active
 MLS ID #2599170, Trisha D Coy. NWMLS as distributed by MLS GRID
- $379,0001 bd2 ba918 sqftThe Parc, Seattle, WA 98121Active
 MLS ID #2597832, Ryan Raffetto. NWMLS as distributed by MLS GRID
