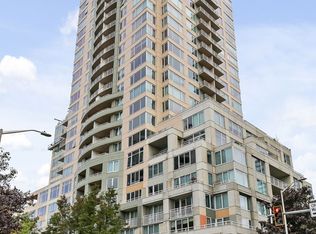
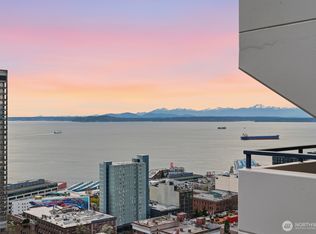
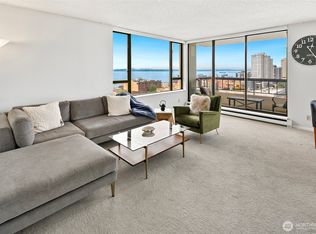
SELLER-PAID 2-1 RATE BUYDOWN AVAILABLE WITH PREFERRED LENDER ADRIAN WEBB! Make Seattle Heights #503 your home base in the city. This bright 2-bedroom corner residence combines the space and flexibility buyers want with secure parking, oversized storage and an amenity-rich Belltown lifestyle. Expansive windows fill the open living and dining areas with natural light and city views, while the private balcony offers a place to step outside and enjoy the energy of downtown. The spacious primary suite features a large walk-in closet, and the second bedroom is ideal for guests, a home office or additional living space. Fresh carpet and a move-in-ready layout make it easy to enjoy now with room to personalize over time. Seattle Heights offers concierge service, controlled entry, indoor pool, hot tub, sauna, fitness center, business center, updated community room with kitchen and a rooftop terrace with Space Needle, Elliott Bay and skyline views. Includes convenient P1 parking near the elevator and oversized private storage. Six-month minimum lease provides added flexibility for a future rental or part-time Seattle home. Moments from Pike Place Market, the waterfront, Climate Pledge Arena, Seattle Center, Olympic Sculpture Park, Amazon, SLU, dining, transit and more.
Active
Listed by: eXp Realty • Andrew Joseph Morrissette
Price cut: $10K (8/6)
$515,000
2600 2nd Avenue #503, Seattle, WA 98121
2beds
969sqft
Condominium
Built in 1993
-- sqft lot
$508,300 Zestimate®
$531/sqft
$1,200/mo HOA
What's special
Indoor poolSpacious primary suiteLarge walk-in closetHot tubMove-in-ready layoutFresh carpet
- --
- on Zillow
- 245
- views
- 5
- saves
Zillow last checked:
Listing updated:
Listed by:
Andrew Joseph Morrissette,
eXp Realty,
Stacie Haworth,
eXp Realty
Source: NWMLS as distributed by MLS GRID,MLS#: 2523794
Facts & features
Interior
Bedrooms & bathrooms
- Bedrooms: 2
- Bathrooms: 2
- Full bathrooms: 1
- 3/4 bathrooms: 1
- Main level bathrooms: 2
- Main level bedrooms: 2
Primary bedroom
- Level: Main
Bedroom
- Level: Main
Bathroom three quarter
- Level: Main
Bathroom full
- Level: Main
Entry hall
- Level: Main
Kitchen with eating space
- Level: Main
Living room
- Level: Main
Utility room
- Level: Main
Heating
- Forced Air, Electric
Cooling
- Forced Air
Appliances
- Included: Dishwasher, Dryer, Microwave, Refrigerator, Stove(s)/Range(s), Washer, Dishwasher(s), Dryer(s), Microwave(s), Refrigerator(s), Washer(s), Cooking - Electric Hookup, Cooking-Electric, Dryer-Electric
- Laundry: Electric Dryer Hookup, Washer Hookup
Features
- Flooring: Carpet
- Windows: Coverings: Shades
- Has fireplace: No
Interior area
- Total structure area: 969
- Total interior livable area: 969 sqft
Video & virtual tour
Property
Parking
- Total spaces: 1
- Parking features: Common Garage
- Has garage: Yes
- Covered spaces: 1
Features
- Levels: One
- Stories: 1
- Entry location: Main
- Patio & porch: Cooking-Electric, Dryer-Electric, End Unit, Primary Bathroom, Sprinkler System, Walk-In Closet(s), Washer
- Spa features: Community
- Has view: Yes
- View description: City, Sound, Territorial
- Has water view: Yes
- Water view: Sound
Lot
- Features: Corner Lot, Curbs, Paved, Sidewalk
Details
- Parcel number: 7656900740
- Special conditions: Standard
Construction
Type & style
- Home type: Condo
- Architectural style: Condo (1 Level)
- Property subtype: Condominium
Materials
- Cement/Concrete
- Roof: Flat
Condition
- Year built: 1993
- Major remodel year: 1999
Utilities & green energy
- Electric: Company: Seattle City Light
- Sewer: Company: HOA
- Water: Company: HOA
Community & HOA
Community
- Features: Cable TV, Clubhouse, Electric Car Charging Station, Elevator, Fitness Center, Game/Rec Rm, Lobby Entrance, Indoor Pool, Rooftop Deck, Sauna, See Remarks
- Security: Fire Sprinkler System
- Subdivision: Belltown
HOA
- Services included: Cable TV, Central Hot Water, Common Area Maintenance, Concierge, Earthquake Insurance, Sewer, Water
- HOA fee: $1,200 monthly
- HOA phone: 425-646-2776
Location
- Region: Seattle
Financial & listing details
- Price per square foot: $531/sqft
- Tax assessed value: $531,000
- Annual tax amount: $5,302
- Date on market: 5/14/2026
- Listing terms: Conventional,FHA,VA Loan
- Inclusions: Dishwasher(s), Dryer(s), Microwave(s), Refrigerator(s), Stove(s)/Range(s), Washer(s)
Estimated market value
$508,300
$483,000 - $534,000
$3,305/mo
Price history
| Date | Event | Price |
|---|---|---|
| 8/6/2026 | Price change | $515,000-1.9%$531/sqft |
Source: eXp Realty #2523794 Report a problem | ||
| 5/14/2026 | Listed for sale | $525,000+88.2%$542/sqft |
Source:  NWMLS as distributed by MLS GRID #2523794 Report a problem NWMLS as distributed by MLS GRID #2523794 Report a problem | ||
| 6/25/1999 | Sold | $279,000$288/sqft |
Source: Public Record Report a problem | ||
Public tax history
| Year | Property taxes | Tax assessment |
|---|---|---|
| 2025 | $5,303 +9.6% | $531,000 +1.7% |
| 2024 | $4,837 -10.6% | $522,000 -12.1% |
| 2023 | $5,413 +15.7% | $594,000 +3.8% |
| 2022 | $4,679 -2.2% | $572,000 +6.3% |
| 2021 | $4,783 -6.2% | $538,000 -1.1% |
| 2020 | $5,097 -19.3% | $544,000 -20.1% |
| 2019 | $6,315 +15.6% | $681,000 +3.8% |
| 2018 | $5,462 +0.8% | $656,000 +16.3% |
| 2017 | $5,417 +48.1% | $564,000 +19% |
| 2016 | $3,657 | $474,000 +13.4% |
| 2015 | $3,657 | $418,000 +6.6% |
| 2014 | $3,657 | $392,000 +34.2% |
| 2012 | -- | $292,000 -6.1% |
| 2011 | -- | $311,000 -15.3% |
| 2010 | -- | $367,000 |
| 2009 | -- | $367,000 -15% |
| 2007 | -- | $432,000 +19.7% |
| 2006 | -- | $361,000 +4.3% |
| 2005 | -- | $346,000 +40.1% |
| 2001 | $2,838 +8.2% | $246,900 +15% |
| 2000 | $2,623 | $214,700 |
Find assessor info on the county website
Monthly payment
Est. payment
Payment breakdown
Explore the cost of this home by adjusting the details. Changes won't be saved.Climate risks
Neighborhood: Belltown
Similar homes

- $499,9002 bd2 ba993 sqftThe Parc-Belltown Condo, Seattle, WA 98121Active
 MLS ID #2565178, Garrett R. Kaiser. NWMLS as distributed by MLS GRID
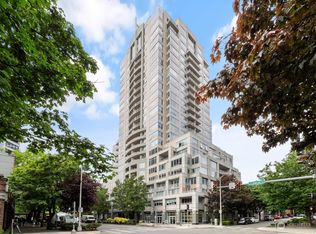
 - $485,0002 bd2 ba1k sqftArbor Place Tower, Seattle, WA 98121Active
 MLS ID #2551814, Bruce Johnston. NWMLS as distributed by MLS GRID
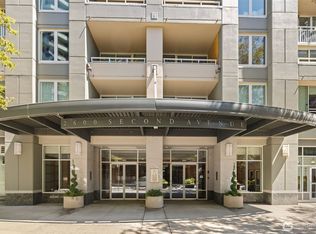
 - $495,0002 bd2 ba969 sqftRoyal Crest, Seattle, WA 98121Active
 MLS ID #2585763, Maynard Wagner. NWMLS as distributed by MLS GRID
 - $550,0002 bd2 ba988 sqftGrandview Condo, Seattle, WA 98121Active
 MLS ID #2583738, Francis Quedado. NWMLS as distributed by MLS GRID
