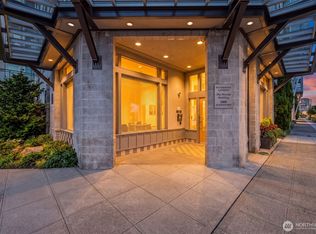
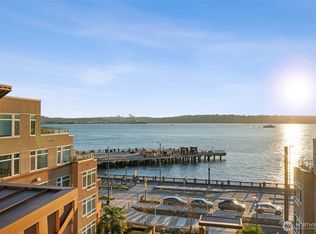
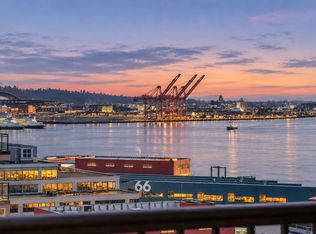
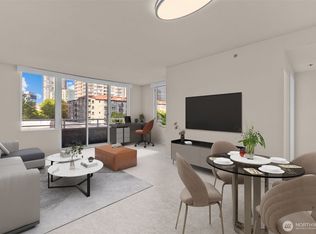
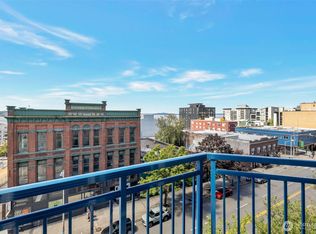
Seattle Waterfront Living with Short-Term Rental & Investment Potential! Discover resort-style living at Waterfront Landings, ideally located along Seattle’s revitalized waterfront. This light-filled, top-floor, 1-bedroom corner condo offers views of Elliott Bay and the Olympic Mountains, a private deck, and the peacefulness of top-floor living. Interior features include quartz countertops, new carpet, efficient ductless heating and A/C, and quality Bosch appliances updated in recent years. Exceptional storage includes six in-unit closets plus a convenient storage unit across the hall, along with secure garage parking. Enjoy resort-style amenities including 24-hour concierge service, fitness center, hot tub, community room, meeting rooms, rooftop deck with BBQs, rentable guest suites, guest parking, secure entry, and elevator access. This pet-friendly Seattle waterfront condominium offers no rental cap and short-term rentals permitted, creating exceptional flexibility for a primary residence, Seattle pied-à-terre, vacation getaway, or income-producing investment property. Just moments from Pike Place Market, historic Pioneer Square, the Seattle Aquarium, waterfront restaurants, entertainment, and public transit. Experience the best of downtown Seattle waterfront living, where urban convenience meets waterfront charm!
Active
Listed by: KW Greater Seattle • Beth Phillips-York • 206-498-6962
$559,000
2000 Alaskan Way #543, Seattle, WA 98121
1beds
674sqft
Condominium
Built in 1997
-- sqft lot
$535,800 Zestimate®
$829/sqft
$552/mo HOA
What's special
Six in-unit closetsPrivate deckRooftop deck with bbqsQuartz countertopsNew carpet
- --
- on Zillow
- 300
- views
- 11
- saves
Zillow last checked:
Listing updated:
Listed by:
Beth Phillips-York 206-498-6962 Beth@YorkTeamRealEstate.com,
KW Greater Seattle
Source: NWMLS as distributed by MLS GRID,MLS#: 2558185
Facts & features
Interior
Bedrooms & bathrooms
- Bedrooms: 1
- Bathrooms: 1
- Full bathrooms: 1
- Main level bathrooms: 1
- Main level bedrooms: 1
Primary bedroom
- Level: Main
Bathroom full
- Level: Main
Entry hall
- Level: Main
Kitchen with eating space
- Level: Main
Living room
- Level: Main
Heating
- Ductless, Forced Air, Electric
Cooling
- Ductless
Appliances
- Included: Dishwasher, Disposal, Dryer, Microwave, Refrigerator, Stove(s)/Range(s), Washer, Dishwasher(s), Dryer(s), Garbage Disposal, Microwave(s), Refrigerator(s), Washer(s), Water Heater: Electric, Water Heater Location: Closet, Cooking-Gas, Dryer-Electric
- Laundry: Electric Dryer Hookup, Washer Hookup
Features
- Flooring: Ceramic Tile, Carpet
- Windows: Insulated Windows, Coverings: Blinds
- Has fireplace: No
Interior area
- Total structure area: 674
- Total interior livable area: 674 sqft
Property
Parking
- Total spaces: 1
- Parking features: Common Garage
- Has garage: Yes
- Covered spaces: 1
Features
- Levels: One
- Stories: 1
- Entry location: Main
- Patio & porch: Cooking-Gas, Dryer-Electric, End Unit, Insulated Windows, Primary Bathroom, Sprinkler System, Top Floor, Washer, Water Heater
- Spa features: Community
- Has view: Yes
- View description: Bay, Mountain(s), Partial, Sound, Territorial
- Has water view: Yes
- Water view: Bay,Sound
- Waterfront features: High Bank, Bulkhead, Saltwater, Sound
Lot
- Features: Adjacent to Public Land, Curbs, Paved, Sidewalk
Details
- Parcel number: 9195872190
- Special conditions: Standard
Construction
Type & style
- Home type: Condo
- Architectural style: Contemporary,Condo (1 Level)
- Property subtype: Condominium
Materials
- Stucco
- Roof: Flat,Torch Down
Condition
- Year built: 1997
Utilities & green energy
- Electric: Company: Seattle City Light
- Sewer: Company: HOA
- Water: Company: HOA
- Utilities for property: Atlas
Green energy
- Energy efficient items: Insulated Windows
Community & HOA
Community
- Features: Clubhouse, Elevator, Fitness Center, Gated, Lobby Entrance, Rooftop Deck
- Security: Security Service, Fire Sprinkler System
- Subdivision: Downtown
HOA
- Services included: Common Area Maintenance, Concierge, Earthquake Insurance, Gas, Maintenance Grounds, Security, Sewer, Water
- HOA fee: $552 monthly
- HOA phone: 206-443-0679
Location
- Region: Seattle
Financial & listing details
- Price per square foot: $829/sqft
- Tax assessed value: $393,000
- Annual tax amount: $4,034
- Date on market: 8/13/2026
- Listing terms: Conventional
- Inclusions: Dishwasher(s), Dryer(s), Garbage Disposal, Microwave(s), Refrigerator(s), Stove(s)/Range(s), Washer(s)
Estimated market value
$535,800
$509,000 - $563,000
$2,385/mo
Price history
| Date | Event | Price |
|---|---|---|
| 8/13/2026 | Listed for sale | $559,000+154.1%$829/sqft |
Source:  NWMLS as distributed by MLS GRID #2558185 Report a problem | ||
| 10/10/2003 | Sold | $219,950+8.9%$326/sqft |
Source: NWMLS as distributed by MLS GRID #23121338 Report a problem | ||
| 8/31/1999 | Sold | $201,900+86.9%$300/sqft |
Source: Public Record Report a problem | ||
| 4/17/1998 | Sold | $108,000$160/sqft |
Source: Public Record Report a problem | ||
Public tax history
| Year | Property taxes | Tax assessment |
|---|---|---|
| 2025 | $4,034 +6% | $393,000 -1.8% |
| 2024 | $3,807 -4.1% | $400,000 -5.9% |
| 2023 | $3,969 +18.9% | $425,000 +7.1% |
| 2022 | $3,338 -8.5% | $397,000 -1% |
| 2021 | $3,649 -7.8% | $401,000 -3.1% |
| 2020 | $3,957 -9.6% | $414,000 -10.8% |
| 2019 | $4,378 +10.2% | $464,000 -1.1% |
| 2018 | $3,974 +5.1% | $469,000 +21.2% |
| 2017 | $3,782 +32.9% | $387,000 +14.2% |
| 2016 | $2,846 | $339,000 +18.9% |
| 2015 | $2,846 | $285,000 -5% |
| 2014 | $2,846 | $300,000 +15.8% |
| 2013 | $2,846 | $259,000 +14.1% |
| 2012 | -- | $227,000 -6.2% |
| 2011 | -- | $242,000 -2.8% |
| 2010 | -- | $249,000 |
| 2009 | -- | $249,000 -16.4% |
| 2007 | -- | $298,000 +8.8% |
| 2006 | -- | $274,000 +4.2% |
| 2005 | -- | $263,000 +102% |
| 2001 | $1,497 +3.5% | $130,200 +10% |
| 2000 | $1,447 | $118,400 |
Find assessor info on the county website
Monthly payment
Est. payment
Payment breakdown
Explore the cost of this home by adjusting the details. Changes won't be saved.Climate risks
Neighborhood: Waterfront


Similar homes
- $525,0001 bd1 ba690 sqftWaterfront Landings, Seattle, WA 98101Active
 MLS ID #2590114, Karen Saino. NWMLS as distributed by MLS GRID
- $424,5001 bd1 ba721 sqftKlee, Seattle, WA 98121Active
 MLS ID #2600496, Mark Ma. NWMLS as distributed by MLS GRID
- $515,0002 bd2 ba969 sqftSeattle Heights, Seattle, WA 98121Active
 MLS ID #2523794, Andrew Joseph Morrissette. NWMLS as distributed by MLS GRID
- $665,0002 bd2 ba890 sqftBelltown Court Condominium, Seattle, WA 98121Active
 MLS ID #2587955, Anne Nelson. NWMLS as distributed by MLS GRID
