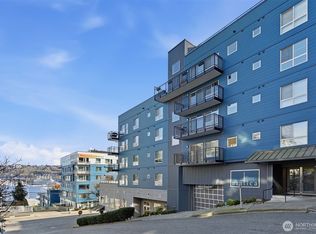
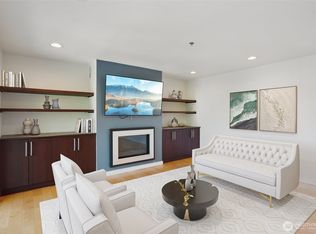
Your Seattle lifestyle starts here. Welcome to The Nautica, one of SLU’s premier boutique condominium communities, perfectly positioned in the heart of Westlake. Tucked away from the bustle yet minutes from Lake Union, Downtown, Queen Anne, dining, coffee, shopping, and everything you love about city living. Step onto your private balcony and let the views do the talking. Lake Union, sparkling city lights, and cool evenings create a setting that feels distinctly Seattle and wonderfully your own. Inside, the bright, open layout is designed for the way you actually live. Two generous bedrooms and two full bathrooms offer room to relax, work, host, or simply spread out. The spacious living area flows effortlessly into a sleek, modern kitchen featuring a large island and breakfast bar that naturally becomes the heart of the home. High end finishes, engineered hardwoods, smart storage, and an in unit washer and dryer add comfort and convenience throughout. And then there are the extras that make city living easy. A full size controlled access garage parking space and extra large private storage unit provide the space and convenience you rarely find in an in city condo. This is more than a condo. It is your place to watch the city lights come alive, enjoy coffee on the balcony, entertain friends, and experience Seattle from the inside out. The Nautica is calling. Will you answer?
Active
Listed by: Windermere Real Estate GH LLC • Aaron De Nunzio
Price cut: $23K (9/3)
$570,000
701 Galer Street #505, Seattle, WA 98109
2beds
987sqft
Condominium
Built in 1992
-- sqft lot
$559,900 Zestimate®
$578/sqft
$579/mo HOA
What's special
Private balconySleek modern kitchenHigh end finishesTwo generous bedroomsEngineered hardwoodsSmart storageBright open layout
- --
- on Zillow
- 171
- views
- 13
- saves
Zillow last checked:
Listing updated:
Listed by:
Aaron De Nunzio,
Windermere Real Estate GH LLC
Source: NWMLS as distributed by MLS GRID,MLS#: 2548312
Facts & features
Interior
Bedrooms & bathrooms
- Bedrooms: 2
- Bathrooms: 2
- Full bathrooms: 2
- Main level bathrooms: 2
- Main level bedrooms: 2
Primary bedroom
- Level: Main
Bedroom
- Level: Main
Bathroom full
- Level: Main
Bathroom full
- Level: Main
Dining room
- Level: Main
Entry hall
- Level: Main
Kitchen with eating space
- Level: Main
Living room
- Level: Main
Utility room
- Level: Main
Heating
- Fireplace, Forced Air, Electric, Natural Gas
Cooling
- Forced Air
Appliances
- Included: Dishwasher, Dryer, Microwave, Refrigerator, Stove(s)/Range(s), Washer, Dishwasher(s), Dryer(s), Microwave(s), Refrigerator(s), Washer(s), Water Heater: Electric, Water Heater Location: Closet, Cooking-Gas, Dryer-Electric
- Laundry: Electric Dryer Hookup, Washer Hookup
Features
- Flooring: Ceramic Tile, Laminate
- Windows: Coverings: Yes, blinds
- Number of fireplaces: 1
- Fireplace features: Gas, Main Level: 1, Fireplace
Interior area
- Total structure area: 987
- Total interior livable area: 987 sqft
Property
Parking
- Total spaces: 1
- Parking features: Common Garage
- Has garage: Yes
- Covered spaces: 1
Features
- Levels: One
- Stories: 1
- Entry location: Main
- Patio & porch: Cooking-Gas, Dryer-Electric, Fireplace, Primary Bathroom, Washer, Water Heater
- Has view: Yes
- View description: City, Lake, Territorial
- Has water view: Yes
- Water view: Lake
Lot
- Size: 988 Square Feet
- Features: Curbs, Dead End Street, Paved, Sidewalk
Details
- Parcel number: 6011000270
- Special conditions: Standard
Construction
Type & style
- Home type: Condo
- Architectural style: Contemporary,Condo (1 Level)
- Property subtype: Condominium
Materials
- Cement/Concrete, Wood Products
- Roof: Flat
Condition
- Year built: 1992
- Major remodel year: 1992
Utilities & green energy
- Electric: Company: SCL
- Sewer: Company: HOA
- Water: Company: HOA
Community & HOA
Community
- Features: Cable TV, Elevator, Lobby Entrance, Rooftop Deck, See Remarks
- Security: Fire Sprinkler System
- Subdivision: Lake Union
HOA
- Services included: Common Area Maintenance, Sewer, Water
- HOA fee: $579 monthly
- HOA phone: 425-747-0146
Location
- Region: Seattle
Financial & listing details
- Price per square foot: $578/sqft
- Tax assessed value: $459,000
- Annual tax amount: $4,484
- Date on market: 7/1/2026
- Listing terms: Conventional
- Inclusions: Dishwasher(s), Dryer(s), Microwave(s), Refrigerator(s), Stove(s)/Range(s), Washer(s)
Estimated market value
$559,900
$532,000 - $588,000
$2,932/mo
Price history
| Date | Event | Price |
|---|---|---|
| 9/3/2026 | Price change | $570,000-3.9%$578/sqft |
Source:  NWMLS as distributed by MLS GRID #2548312 Report a problem NWMLS as distributed by MLS GRID #2548312 Report a problem | ||
| 7/1/2026 | Listed for sale | $593,000+93.8%$601/sqft |
Source: NWMLS as distributed by MLS GRID #2548312 Report a problem | ||
| 2/1/2023 | Listing removed | -- |
Source: Zillow Rentals Report a problem | ||
| 1/19/2023 | Listed for rent | $2,699+17.3%$3/sqft |
Source: Zillow Rentals Report a problem | ||
| 3/24/2021 | Listing removed | -- |
Source: Owner Report a problem | ||
| 3/27/2018 | Listing removed | $2,300$2/sqft |
Source: Owner Report a problem | ||
| 3/4/2018 | Listed for rent | $2,300$2/sqft |
Source: Owner Report a problem | ||
| 5/30/2008 | Sold | $306,000$310/sqft |
Source: NWMLS as distributed by MLS GRID #28055064 Report a problem | ||
Public tax history
| Year | Property taxes | Tax assessment |
|---|---|---|
| 2025 | $4,653 +3.8% | $459,000 -3.8% |
| 2024 | $4,484 -8.8% | $477,000 -10.5% |
| 2023 | $4,917 +21.4% | $533,000 +9.2% |
| 2022 | $4,049 -6.1% | $488,000 +1.9% |
| 2021 | $4,311 +2.1% | $479,000 +7.6% |
| 2020 | $4,221 -7.4% | $445,000 -8.4% |
| 2019 | $4,559 +13.9% | $486,000 +2.3% |
| 2018 | $4,002 +3% | $475,000 +18.8% |
| 2017 | $3,886 +32.5% | $400,000 +3.1% |
| 2016 | $2,934 | $388,000 +12.1% |
| 2015 | $2,934 | $346,000 +11.3% |
| 2014 | $2,934 | $311,000 +17.8% |
| 2013 | $2,934 | $264,000 +1.1% |
| 2012 | -- | $261,000 +7% |
| 2011 | -- | $244,000 -18.7% |
| 2010 | -- | $300,000 |
| 2009 | -- | $300,000 +7.9% |
| 2007 | -- | $278,000 +8.6% |
| 2006 | -- | $256,000 +4.5% |
| 2005 | -- | $245,000 +37.4% |
| 2001 | $2,055 +20.2% | $178,300 +27.7% |
| 2000 | $1,710 | $139,600 |
Find assessor info on the county website
Monthly payment
Est. payment
Payment breakdown
Explore the cost of this home by adjusting the details. Changes won't be saved.Climate risks
Neighborhood: Westlake

Similar homes
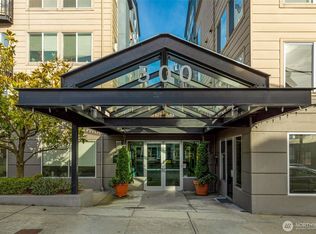
- $498,0002 bd2 ba1k sqftCornerstone Queen Anne Condo, Seattle, WA 98109Active
 MLS ID #2585298, Eva Xia. NWMLS as distributed by MLS GRID
 - $534,0002 bd3 ba1.3k sqftNautica, Seattle, WA 98109Active
 MLS ID #2465528, Woody Munk. NWMLS as distributed by MLS GRID
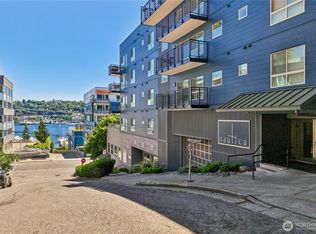
 - $624,5002 bd3 ba1.3k sqftNautica, Seattle, WA 98109Active
 MLS ID #2541014, Stacey A. Brower. NWMLS as distributed by MLS GRID
 - $565,0002 bd2 ba1.1k sqftSahali, Seattle, WA 98102Active
 MLS ID #2583244, Jordan R. Malloch. NWMLS as distributed by MLS GRID
