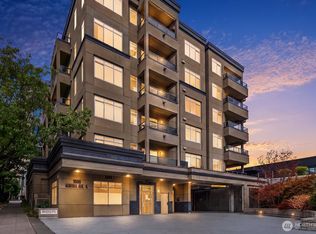
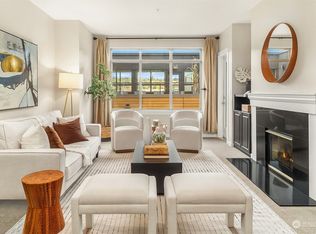
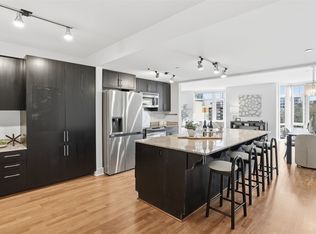
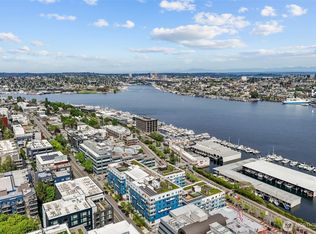
Exceptional Deal! Lake Water View! Experience elevated urban living in this beautifully appointed 2 bedroom, 2 bath residence at 1000 Aurora Ave N #409, offering 1,207 sq ft in the heart of South Lake Union. Floor to ceiling windows fill the open concept design with natural light while framing captivating views from the Space Needle across the Seattle skyline to Lake Union. The chef's kitchen features custom countertops, quality cabinetry, generous prep space, and flows seamlessly into the spacious living and dining areas, perfect for entertaining. Luxury plank flooring, heated radiant floors, and contemporary finishes provide exceptional comfort. An oversized private terrace with a fire pit creates a rare outdoor living space for dining, relaxing, and enjoying sunsets and sparkling city lights. The spacious primary suite offers double closets, a spa inspired five piece bath with quartz counters and designer tile, plus access to a second private east facing patio. The generous second bedroom with skyline views is ideal for guests or a home office. Amenities include controlled entry, elevator, fitness center, rooftop deck with pergola and panoramic views, secured garage parking, guest parking, and in unit laundry. Minutes from Amazon, Google, Meta, premier dining, shopping, Lake Union, waterfront trails, downtown Seattle, and light rail, this exceptional home offers a walkable, lock and leave lifestyle in one of Seattle's most desirable neighborhoods.
Active
Listed by: eXp Realty • Beverly Auffray
$599,999
1000 N Aurora Avenue #409, Seattle, WA 98109
2beds
1,207sqft
:
Get pre-qualified$4,860/mo
Condominium
Built in 1999
-- sqft lot
$597,500 Zestimate®
$497/sqft
$1,092/mo HOA
What's special
- 14 days |
- 367 |
- 30 |
Zillow last checked:
Listing updated:
Offers reviewed: Jul 22
Listed by:
Beverly Auffray,
eXp Realty,
Michael Shure,
eXp Realty
Source: NWMLS as distributed by MLS GRID,MLS#: 2556292
Facts & features
Interior
Bedrooms & bathrooms
- Bedrooms: 2
- Bathrooms: 2
- Full bathrooms: 2
- Main level bathrooms: 2
- Main level bedrooms: 2
Primary bedroom
- Level: Main
Bedroom
- Level: Main
Bathroom full
- Level: Main
Bathroom full
- Level: Main
Dining room
- Level: Main
Entry hall
- Level: Main
Kitchen with eating space
- Level: Main
Living room
- Level: Main
Utility room
- Level: Main
Heating
- Fireplace, Radiant, Electric, Natural Gas
Cooling
- None
Appliances
- Included: Dishwasher, Disposal, Dryer, Microwave, Refrigerator, Stove(s)/Range(s), Washer, Dishwasher(s), Dryer(s), Garbage Disposal, Microwave(s), Refrigerator(s), Washer(s), Water Heater: Electric, Water Heater Location: Closet on balcony
Features
- Flooring: Ceramic Tile, Engineered Hardwood, Carpet
- Doors: French Doors
- Number of fireplaces: 1
- Fireplace features: Gas, Main Level: 1, Fireplace
Interior area
- Total structure area: 1,207
- Total interior livable area: 1,207 sqft
Video & virtual tour
Property
Parking
- Total spaces: 1
- Parking features: Common Garage
- Has garage: Yes
- Covered spaces: 1
Features
- Levels: One
- Stories: 1
- Entry location: Main
- Patio & porch: Fireplace, French Doors, Primary Bathroom, Soaking Tub, Sprinkler System, Walk-In Closet(s), Water Heater
- Has view: Yes
- View description: City, Lake, Territorial
- Has water view: Yes
- Water view: Lake
Lot
- Features: Paved, Sidewalk
Details
- Parcel number: 019550010003
- Special conditions: Standard
Construction
Type & style
- Home type: Condo
- Architectural style: Condo (1 Level)
- Property subtype: Condominium
Materials
- Stucco
- Roof: Flat
Condition
- Year built: 1999
- Major remodel year: 2000
Community & HOA
Community
- Features: Cable TV, Elevator, Fitness Center, Game/Rec Rm, Lobby Entrance, Rooftop Deck
- Security: Fire Sprinkler System
- Subdivision: South Lake Union
HOA
- Services included: Common Area Maintenance, Earthquake Insurance, Gas, Internet, Sewer, Water
- HOA fee: $1,092 monthly
- HOA phone: 206-285-5488
Location
- Region: Seattle
Financial & listing details
- Price per square foot: $497/sqft
- Annual tax amount: $5,766
- Offers reviewed: 07/22/2026
- Date on market: 7/16/2026
- Cumulative days on market: 16 days
- Listing terms: Conventional,See Remarks
- Inclusions: Dishwasher(s), Dryer(s), Garbage Disposal, Microwave(s), Refrigerator(s), Stove(s)/Range(s), Washer(s)
Estimated market value
$597,500
$568,000 - $627,000
$4,749/mo
Price history
| Date | Event | Price |
|---|---|---|
| 7/17/2026 | Listed for sale | $599,999-4.6%$497/sqft |
Source:  NWMLS as distributed by MLS GRID #2556292 Report a problem NWMLS as distributed by MLS GRID #2556292 Report a problem | ||
| 7/17/2026 | Listing removed | $629,000$521/sqft |
Source: eXp Realty #2468380 Report a problem | ||
| 5/28/2026 | Price change | $629,000-3.2%$521/sqft |
Source: eXp Realty #2468380 Report a problem | ||
| 3/7/2026 | Price change | $650,000-4.4%$539/sqft |
Source: eXp Realty #2468380 Report a problem | ||
| 1/16/2026 | Listed for sale | $680,000-11.1%$563/sqft |
Source: eXp Realty #2468380 Report a problem | ||
| 1/29/2018 | Sold | $765,000+101.8%$634/sqft |
Source: NWMLS as distributed by MLS GRID #1229782 Report a problem | ||
| 2/3/2010 | Listing removed | $379,000$314/sqft |
Source: John L. Scott Report a problem | ||
| 9/12/2009 | Listed for sale | $379,000$314/sqft |
Source: John L. Scott Report a problem | ||
Public tax history
Tax history is unavailable.
Monthly payment
Est. payment
Payment breakdown
Explore the cost of this home by adjusting the details. Changes won't be saved.Climate risks
Neighborhood: Westlake
Nearby schools
GreatSchools rating
- 6/10Hay Elementary SchoolGrades: K-5Distance: 0.5 mi
- 8/10McClure Middle SchoolGrades: 6-8Distance: 1 mi
- 10/10Lincoln High SchoolGrades: 9-12Distance: 2.2 mi
- $315,0001 bd1 ba762 sqft1000 Aurora Ave N APT 311, Seattle, WA 98109For Sale
- $785,0002 bd2 ba1.2k sqft1000 Aurora Ave N APT 609, Seattle, WA 98109Sold

- $350,0001 bd1 ba762 sqft1000 Aurora Ave N APT 611, Seattle, WA 98109Sold

- $490,0002 bd2 ba1.1k sqft900 Aurora Ave N APT 303, Seattle, WA 98109Sold
- $440,0002 bd2 ba1.1k sqft900 Aurora Ave N APT 204, Seattle, WA 98109Sold
- $435,0002 bd2 ba1.1k sqft900 Aurora Ave N APT 205, Seattle, WA 98109Sold
- $696,2003 bd2 ba1.4k sqft1000 Aurora Ave N #201, Seattle, WA 98109Off Market
- $730,0002 bd2 ba1.1k sqft1000 Aurora Ave N #603, Seattle, WA 98109Sold
A local agent can set up tours, give advice and negotiate with sellers.
Similar homes
- $650,0002 bd2 ba1.2k sqftMarselle Condos, Seattle, WA 98109Active
 MLS ID #2562853, Philip N. Gerisilo. NWMLS as distributed by MLS GRID
 - $593,0002 bd2 ba987 sqftNautica, Seattle, WA 98109Active
 MLS ID #2548312, Aaron De Nunzio. NWMLS as distributed by MLS GRID
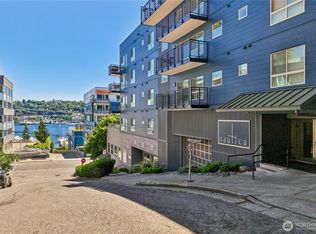
 - $635,0002 bd3 ba1.3k sqftNautica, Seattle, WA 98109Active
 MLS ID #2541014, Stacey A. Brower. NWMLS as distributed by MLS GRID
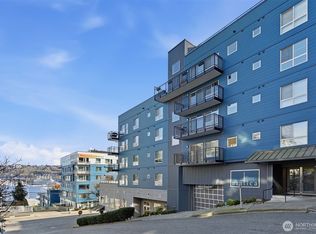
 - $612,0002 bd3 ba1.3k sqftNautica, Seattle, WA 98109Active
 MLS ID #2511230, Monica Li. NWMLS as distributed by MLS GRID
 - $629,0002 bd3 ba1.3k sqftNautica, Seattle, WA 98109ActiveMLS ID #2428409, Rob Graham. NWMLS as distributed by MLS GRID
- $534,0002 bd3 ba1.3k sqftNautica, Seattle, WA 98109ActiveMLS ID #2465528, Woody Munk. NWMLS as distributed by MLS GRID
- $445,0002 bd2 ba757 sqftHayes Court, Seattle, WA 98109ActiveMLS ID #2559789, Yanfei Cao. NWMLS as distributed by MLS GRID
- $598,0002 bd1 ba920 sqftThe Highlander, Seattle, WA 98102ActiveMLS ID #2550920, Inderveer Basra. NWMLS as distributed by MLS GRID
- $315,0001 bd1 ba762 sqftAlterra Condominium, Seattle, WA 98109ActiveMLS ID #2558904, Roy Towse. NWMLS as distributed by MLS GRID
- $590,0002 bd2 ba944 sqftMiller Place, Seattle, WA 98112ActiveMLS ID #2552681, Sherief Elbassuoni. NWMLS as distributed by MLS GRID
- $470,0002 bd1 ba879 sqftCornerstone, Seattle, WA 98109ActiveMLS ID #2475126, Zach McDonald. NWMLS as distributed by MLS GRID
- $599,0002 bd2 ba1k sqftSite 17, Seattle, WA 98121ActiveMLS ID #2425345, Vincent Cangialosi. NWMLS as distributed by MLS GRID
- $545,0002 bd1 ba755 sqftSelano, Seattle, WA 98109ActiveMLS ID #2470628, Robert Wasser. NWMLS as distributed by MLS GRID
- $375,0002 bd2 ba834 sqftCitiscape Condominiums, Seattle, WA 98109ActiveMLS ID #2492505, Darcel Fogerty. NWMLS as distributed by MLS GRID
- $549,9002 bd2 ba920 sqftFortune View, Seattle, WA 98122ActiveMLS ID #2522499, Andy Sather. NWMLS as distributed by MLS GRID
- $588,0002 bd2 ba1.1k sqftKinnear Park Condominiums, Seattle, WA 98119ActiveMLS ID #2465908, Lisa A Scivally. NWMLS as distributed by MLS GRID
- $579,0002 bd2 ba1k sqftBallard Place Condominium, Seattle, WA 98107ActiveMLS ID #2532642, Gia Guo. NWMLS as distributed by MLS GRID
- $599,9502 bd2 ba916 sqftCanal Station South, Seattle, WA 98107ActiveMLS ID #2544145, Luan Nguyen-Tran. NWMLS as distributed by MLS GRID
- $835,0002 bd2 ba1.3k sqftCascade Condominiums, Seattle, WA 98109ActiveMLS ID #2545499, Yang Song. NWMLS as distributed by MLS GRID
- $499,0002 bd2 ba920 sqftElliott Bay Condominium, Seattle, WA 98119ActiveMLS ID #2508217, Manesh Lakhani. NWMLS as distributed by MLS GRID
