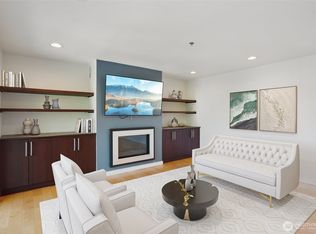
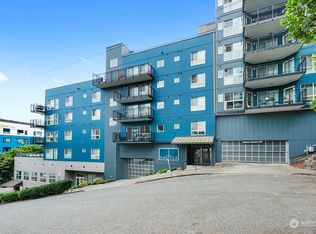
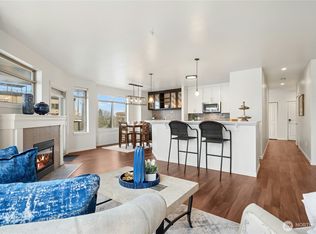
Discover a rare two-level residence that lives more like a modern townhome than a traditional condo, ideally positioned at the crossroads of Queen Anne and South Lake Union. Set on the top floor, this thoughtfully designed 1,350-square-foot home offers views across Lake Union and an east-facing deck where you can enjoy morning coffee while watching seaplanes glide over the water. The main level provides an inviting setting for everyday living and entertaining, while the private lower level features two spacious bedroom suites, each with its own walk-in closet. With 2.5 bathrooms and excellent separation between the living and sleeping areas, the layout offers both comfort and privacy. The Nautica provides secure parking, additional storage, and two rooftop decks, all within easy reach of major South Lake Union employers, downtown Seattle, waterfront trails, neighborhood cafés, restaurants, fitness studios, nightlife, Seattle Center, and Fremont. Meet friends for dinner, take in the waterfront trails along Lake Union, catch a concert, or simply enjoy the view from home. This is city living with the space, privacy, and functionality of a townhome. Welcome Home!
Active
Listed by: Windermere Real Estate Co. • Rob Graham
Price cut: $10K (7/28)
$629,000
701 Galer Street #808, Seattle, WA 98109
2beds
1,350sqft
Condominium
Built in 1992
-- sqft lot
$607,300 Zestimate®
$466/sqft
$904/mo HOA
What's special
Two rooftop decksEast-facing deckViews across lake unionTwo spacious bedroom suites
- --
- on Zillow
- 182
- views
- 15
- saves
Zillow last checked:
Listing updated:
Listed by:
Rob Graham,
Windermere Real Estate Co.
Source: NWMLS as distributed by MLS GRID,MLS#: 2428409
Facts & features
Interior
Bedrooms & bathrooms
- Bedrooms: 2
- Bathrooms: 3
- Full bathrooms: 2
- 1/2 bathrooms: 1
- Main level bathrooms: 1
Primary bedroom
- Level: Lower
Bedroom
- Level: Lower
Bathroom full
- Level: Lower
Bathroom full
- Level: Lower
Other
- Level: Main
Dining room
- Level: Main
Entry hall
- Level: Main
Kitchen without eating space
- Level: Main
Living room
- Level: Main
Utility room
- Level: Lower
Heating
- Fireplace, Baseboard, Radiant, Electric, Natural Gas
Cooling
- None
Appliances
- Included: Dishwasher, Disposal, Dryer, Microwave, Refrigerator, Stove(s)/Range(s), Trash Compactor, Washer, Dishwasher(s), Dryer(s), Garbage Disposal, Microwave(s), Refrigerator(s), Washer(s), Water Heater: Electric, Water Heater Location: lower level closet, Cooking - Electric Hookup, Cooking-Electric, Dryer-Electric
- Laundry: Electric Dryer Hookup, Washer Hookup
Features
- Flooring: Hardwood, Vinyl, Carpet
- Windows: Insulated Windows, Coverings: Blinds
- Number of fireplaces: 1
- Fireplace features: Gas, Main Level: 1, Fireplace
Interior area
- Total structure area: 1,350
- Total interior livable area: 1,350 sqft
Video & virtual tour
Property
Parking
- Total spaces: 1
- Parking features: Common Garage, Off Street
- Has garage: Yes
- Covered spaces: 1
Features
- Levels: Two
- Stories: 2
- Entry location: Main
- Patio & porch: Cooking-Electric, Dryer-Electric, Fireplace, Insulated Windows, Top Floor, Walk-In Closet(s), Washer, Water Heater
- Has view: Yes
- View description: City, Lake, Mountain(s)
- Has water view: Yes
- Water view: Lake
Lot
- Features: Curbs, Paved, Sidewalk
Details
- Parcel number: 6011000480
- Special conditions: Standard
Construction
Type & style
- Home type: Condo
- Architectural style: Condo (2 Levels)
- Property subtype: Condominium
Materials
- Cement/Concrete, Wood Siding
- Roof: Flat
Condition
- Year built: 1992
Utilities & green energy
- Electric: Company: City of Seattle
- Sewer: Company: City of Seattle (HOA)
- Water: Company: City of Seattle (HOA)
Green energy
- Energy efficient items: Insulated Windows
Community & HOA
Community
- Features: Elevator, Lobby Entrance, Outside Entry, Rooftop Deck
- Security: Fire Sprinkler System
- Subdivision: Westlake
HOA
- Services included: Central Hot Water, Common Area Maintenance, Sewer, Water
- HOA fee: $904 monthly
Location
- Region: Seattle
Financial & listing details
- Price per square foot: $466/sqft
- Tax assessed value: $637,000
- Annual tax amount: $6,764
- Date on market: 9/3/2025
- Listing terms: Conventional,FHA
- Inclusions: Dishwasher(s), Dryer(s), Garbage Disposal, Microwave(s), Refrigerator(s), Stove(s)/Range(s), Trash Compactor, Washer(s)
Estimated market value
$607,300
$577,000 - $638,000
$3,767/mo
Price history
| Date | Event | Price |
|---|---|---|
| 7/28/2026 | Price change | $629,000-1.6%$466/sqft |
Source:  NWMLS as distributed by MLS GRID #2428409 Report a problem NWMLS as distributed by MLS GRID #2428409 Report a problem | ||
| 5/1/2026 | Price change | $639,000-1.5%$473/sqft |
Source: NWMLS as distributed by MLS GRID #2428409 Report a problem | ||
| 11/4/2025 | Price change | $649,000-3.9%$481/sqft |
Source: NWMLS as distributed by MLS GRID #2428409 Report a problem | ||
| 9/3/2025 | Listed for sale | $675,000$500/sqft |
Source: NWMLS as distributed by MLS GRID #2428409 Report a problem | ||
| 7/10/2017 | Sold | $675,000$500/sqft |
Source: NWMLS as distributed by MLS GRID #1124660 Report a problem | ||
| 6/13/2017 | Pending sale | $675,000+50.8%$500/sqft |
Source: Greater Seattle #1124660 Report a problem | ||
| 5/26/2006 | Sold | $447,500+30.2%$331/sqft |
Source: NWMLS as distributed by MLS GRID #26060676 Report a problem | ||
| 8/8/2004 | Sold | $343,750+8.4%$255/sqft |
Source: NWMLS as distributed by MLS GRID #24091734 Report a problem | ||
| 4/21/2000 | Sold | $317,000+15.3%$235/sqft |
Source: Public Record Report a problem | ||
| 7/2/1999 | Sold | $275,000$204/sqft |
Source: Public Record Report a problem | ||
Public tax history
| Year | Property taxes | Tax assessment |
|---|---|---|
| 2025 | $6,417 +4.5% | $637,000 -3% |
| 2024 | $6,139 -9.2% | $657,000 -10.9% |
| 2023 | $6,764 +30.4% | $737,000 +17.4% |
| 2022 | $5,186 -12% | $628,000 -4.6% |
| 2021 | $5,892 +1.2% | $658,000 +6.6% |
| 2020 | $5,823 -2.6% | $617,000 -3.6% |
| 2019 | $5,980 +7.7% | $640,000 -3.3% |
| 2018 | $5,552 +6.1% | $662,000 +22.4% |
| 2017 | $5,235 +18.7% | $541,000 +7.8% |
| 2016 | $4,408 | $502,000 +5.9% |
| 2015 | $4,408 | $474,000 +0.9% |
| 2014 | $4,408 | $470,000 +18.7% |
| 2013 | $4,408 | $396,000 +1.3% |
| 2012 | -- | $391,000 +7.1% |
| 2011 | -- | $365,000 -10.8% |
| 2010 | -- | $409,000 |
| 2009 | -- | $409,000 +7.3% |
| 2007 | -- | $381,000 +12.1% |
| 2006 | -- | $340,000 +4.3% |
| 2005 | -- | $326,000 +33.3% |
| 2001 | $2,813 +16.5% | $244,500 +23.9% |
| 2000 | $2,414 | $197,400 |
Find assessor info on the county website
Monthly payment
Est. payment
Payment breakdown
Explore the cost of this home by adjusting the details. Changes won't be saved.Climate risks
Neighborhood: Westlake
Nearby schools
Schools provided by the listing agent
- Elementary: John Hay Elementary
- Middle: Mc Clure Mid
- High: Ballard High
Source: NWMLS as distributed by MLS GRID. This data may not be complete. We recommend contacting the local school district to confirm school assignments for this home.

Similar homes
- $507,0002 bd3 ba1.3k sqftNautica, Seattle, WA 98109Active
 MLS ID #2591724, Woody Munk. NWMLS as distributed by MLS GRID
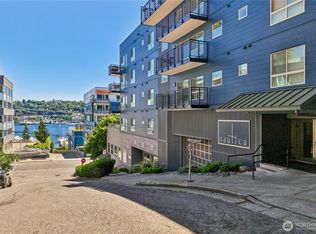
 - $624,5002 bd3 ba1.3k sqftNautica, Seattle, WA 98109Active
 MLS ID #2541014, Stacey A. Brower. NWMLS as distributed by MLS GRID
 - $599,9992 bd2 ba1.2k sqftAlterra, Seattle, WA 98109Active
 MLS ID #2556292, Beverly Auffray. NWMLS as distributed by MLS GRID
 - $630,0002 bd2 ba1k sqftOutlook Condo, Seattle, WA 98109Active
 MLS ID #2493837, Forrest Moody. NWMLS as distributed by MLS GRID
