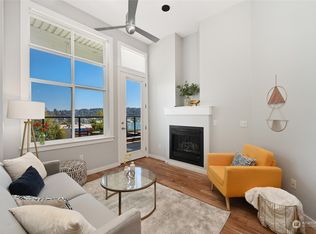
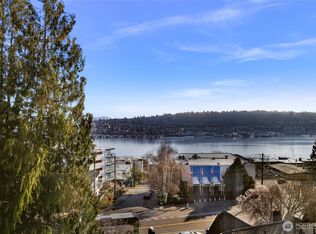
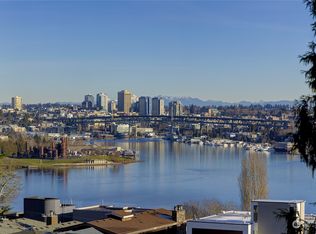
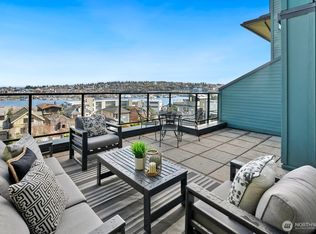
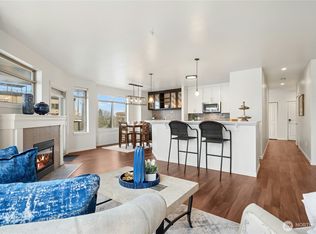
Lake Union views meet effortless Seattle living in this light-filled corner residence! East/SE-facing and wrapped in windows, this 1-bedroom + bonus room captures breathtaking views of Lake Union, Gas Works Park, DT Seattle, and Cascade Mountains from the open-concept living spaces and private view deck. The spacious kitchen features a breakfast bar, while the adjoining dining and living areas create a seamless, airy feel complemented by a cozy gas fireplace. A versatile den behind sliding doors with access to the guest bath is perfect for a home office or guest retreat. Beautifully upgraded with designer touches, premium finishes, and thoughtful modern enhancements throughout. Secure building with dedicated parking, additional storage unit and an expansive rooftop deck. Ideally located near the shops, restaurants, and entertainment of Fremont, Queen Anne, South Lake Union, and Seattle Center, with exceptionally convenient access to major tech employers including Amazon, Google, Meta, and Apple. Enjoy front-row seats to Seattle’s spectacular 4th of July fireworks! Watch seaplanes take off and boats cruise Lake Union from the comfort of your own home—an ever-changing view you’ll never tire of.
Active
Listed by: Lake & Company • Claudine Fleury • 206-852-5145
$549,500
655 Crockett Street #A408, Seattle, WA 98109
1beds
964sqft
Condominium
Built in 2004
-- sqft lot
$533,300 Zestimate®
$570/sqft
$950/mo HOA
What's special
- --
- on Zillow
- 297
- views
- 40
- saves
Zillow last checked:
Listing updated:
Listed by:
Claudine Fleury 206-852-5145 claudine@lakere.com,
Lake & Company
Source: NWMLS as distributed by MLS GRID,MLS#: 2587924
Facts & features
Interior
Bedrooms & bathrooms
- Bedrooms: 1
- Bathrooms: 2
- Full bathrooms: 1
- 3/4 bathrooms: 1
- Main level bathrooms: 2
- Main level bedrooms: 1
Primary bedroom
- Level: Main
Bathroom three quarter
- Level: Main
Bathroom full
- Level: Main
Den office
- Level: Main
Dining room
- Level: Main
Entry hall
- Level: Main
Kitchen with eating space
- Level: Main
Living room
- Level: Main
Utility room
- Level: Main
Heating
- Fireplace, Wall Furnace, Electric, Natural Gas
Cooling
- None
Appliances
- Included: Dishwasher, Disposal, Dryer, Microwave, Refrigerator, Stove(s)/Range(s), Washer, Dishwasher(s), Dryer(s), Garbage Disposal, Microwave(s), Refrigerator(s), Washer(s), Water Heater: Electric, Water Heater Location: Closet, Cooking - Electric Hookup, Cooking-Electric, Dryer-Electric
- Laundry: Electric Dryer Hookup, Washer Hookup
Features
- Flooring: Ceramic Tile, Laminate, Carpet
- Windows: Insulated Windows, Coverings: Remote control roller shades & blinds
- Number of fireplaces: 1
- Fireplace features: Gas, Main Level: 1, Fireplace
Interior area
- Total structure area: 964
- Total interior livable area: 964 sqft
Property
Parking
- Total spaces: 1
- Parking features: Common Garage
- Has garage: Yes
- Covered spaces: 1
Features
- Levels: One
- Stories: 1
- Entry location: Main
- Patio & porch: Cooking-Electric, Dryer-Electric, End Unit, Fireplace, Insulated Windows, Primary Bathroom, Sprinkler System, Walk-In Closet(s), Washer, Water Heater
- Has view: Yes
- View description: City, Lake, Mountain(s), Territorial
- Has water view: Yes
- Water view: Lake
Lot
- Features: Curbs, Dead End Street, Paved, Sidewalk
Details
- Parcel number: 6864000310
- Special conditions: Standard
Construction
Type & style
- Home type: Condo
- Architectural style: Condo (1 Level)
- Property subtype: Condominium
Materials
- Cement Planked, Cement Plank
- Roof: Torch Down
Condition
- Year built: 2004
Utilities & green energy
- Electric: Company: Seattle City Light
- Sewer: Company: Seattle Public Utilities
- Water: Company: Seattle Public Utilities
Green energy
- Energy efficient items: Insulated Windows
Community & HOA
Community
- Features: Elevator, Game/Rec Rm, Lobby Entrance, Rooftop Deck
- Security: Fire Sprinkler System
- Subdivision: Queen Anne
HOA
- Services included: Common Area Maintenance, Earthquake Insurance, Gas, Sewer, Water
- HOA fee: $950 monthly
Location
- Region: Seattle
Financial & listing details
- Price per square foot: $570/sqft
- Tax assessed value: $518,000
- Annual tax amount: $5,132
- Date on market: 9/26/2026
- Listing terms: Conventional
- Inclusions: Dishwasher(s), Dryer(s), Garbage Disposal, Microwave(s), Refrigerator(s), Stove(s)/Range(s), Washer(s)
Estimated market value
$533,300
$507,000 - $560,000
$3,049/mo
Price history
| Date | Event | Price |
|---|---|---|
| 9/26/2026 | Listed for sale | $549,500-11.2%$570/sqft |
Source:  NWMLS as distributed by MLS GRID #2587924 Report a problem NWMLS as distributed by MLS GRID #2587924 Report a problem | ||
| 5/19/2020 | Sold | $619,000+43%$642/sqft |
Source: NWMLS as distributed by MLS GRID #1592145 Report a problem | ||
| 5/28/2015 | Sold | $433,000+4.3%$449/sqft |
Source: NWMLS as distributed by MLS GRID #769741 Report a problem | ||
| 5/1/2015 | Pending sale | $415,000$430/sqft |
Source: Windermere Real Estate/Wall Street, Inc. #769741 Report a problem | ||
| 4/27/2015 | Listed for sale | $415,000+38.8%$430/sqft |
Source: Windermere Real Estate/Wall Street, Inc. #769741 Report a problem | ||
| 12/1/2011 | Listing removed | $299,000$310/sqft |
Source: Skyline Properties Inc #240842 Report a problem | ||
| 10/21/2011 | Listed for sale | $299,000-9.1%$310/sqft |
Source: Skyline Properties Inc #240842 Report a problem | ||
| 9/12/2011 | Listing removed | $329,000$341/sqft |
Source: Skyline Properties, Inc. - Bellevue #240842 Report a problem | ||
| 6/27/2011 | Listed for sale | $329,000-6%$341/sqft |
Source: Skyline Properties, Inc. - Bellevue #240842 Report a problem | ||
| 7/22/2010 | Price change | $349,943-10.3%$363/sqft |
Source: Skyline Properties, Inc. - Everett #43423 Report a problem | ||
| 3/24/2010 | Listed for sale | $389,990-5.1%$405/sqft |
Source: Skyline Properties, Inc. - Everett #43423 Report a problem | ||
| 6/20/2005 | Sold | $411,000$426/sqft |
Source: NWMLS as distributed by MLS GRID #25050151 Report a problem | ||
Public tax history
| Year | Property taxes | Tax assessment |
|---|---|---|
| 2025 | $5,240 +6.2% | $518,000 -1.5% |
| 2024 | $4,936 -7.6% | $526,000 -9.3% |
| 2023 | $5,344 +6.3% | $580,000 -4.6% |
| 2022 | $5,025 -0.2% | $608,000 +8.4% |
| 2021 | $5,037 -4% | $561,000 +1.1% |
| 2020 | $5,246 -15.7% | $555,000 -16.7% |
| 2019 | $6,221 +27.9% | $666,000 +15% |
| 2018 | $4,865 -0.2% | $579,000 +15.1% |
| 2017 | $4,872 +38.1% | $503,000 +15.4% |
| 2016 | $3,528 | $436,000 +10.1% |
| 2015 | $3,528 | $396,000 +5.6% |
| 2014 | $3,528 | $375,000 +19.8% |
| 2012 | -- | $313,000 -6.3% |
| 2011 | -- | $334,000 -11.2% |
| 2010 | -- | $376,000 |
| 2009 | -- | $376,000 -11.9% |
| 2007 | -- | $427,000 +12.1% |
| 2006 | -- | $381,000 +4.4% |
| 2005 | -- | $365,000 |
Find assessor info on the county website
Monthly payment
Est. payment
Payment breakdown
Explore the cost of this home by adjusting the details. Changes won't be saved.Climate risks
Neighborhood: Westlake
Similar homes
- $507,0002 bd3 ba1.3k sqftNautica, Seattle, WA 98109Active
 MLS ID #2591724, Woody Munk. NWMLS as distributed by MLS GRID
 - $570,0002 bd2 ba987 sqftNautica, Seattle, WA 98109Active
 MLS ID #2548312, Aaron De Nunzio. NWMLS as distributed by MLS GRID
 - $494,9001 bd1 ba787 sqftPortal Over Lake Union, Seattle, WA 98109Active
 MLS ID #2562956, Brian Side. NWMLS as distributed by MLS GRID
 - $599,9992 bd2 ba1.2k sqftAlterra, Seattle, WA 98109Active
 MLS ID #2556292, Beverly Auffray. NWMLS as distributed by MLS GRID
