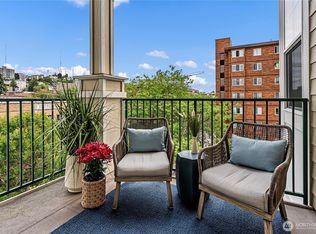
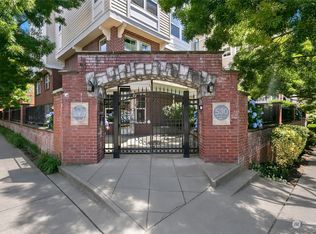
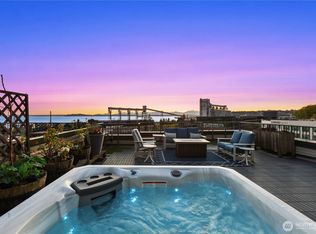
Sweeping west-facing views of Puget Sound and the Olympic Mountains define this modern end-unit condo in the highly desirable IV West, located in the heart of Lower Queen Anne. Soaring ceilings and expansive windows fill the home with natural light, while a private balcony provides the perfect place to take in stunning sunsets and water views. The open-concept layout is designed for comfortable living and easy entertaining, anchored by a striking redesigned fireplace in the main living area.The chef’s kitchen features a stylish island, newer stainless steel appliances, gas range, eating bar, and dedicated dining space that flows seamlessly into the living room. The spacious primary bedroom includes a custom California walk-in closet, complemented by a beautifully remodeled bath with tiled rain shower and an oversized laundry room for added convenience.Secure gated entry and an impressive shared rooftop deck offer panoramic views of the Sound, city skyline, and Space Needle. Strong, well-managed HOA with low dues covering water, sewer, garbage, gas, and earthquake insurance. One secure garage parking space and storage included. Ideally located near Climate Pledge Arena, theaters, dining, festivals, and everything Lower Queen Anne has to offer.Brand new carpets!
Active
Listed by: Keller Williams Rlty Bellevue • Aishwarya Sriraj
$499,900
530 4th Avenue W #410, Seattle, WA 98119
1beds
859sqft
Condominium
Built in 2003
-- sqft lot
$-- Zestimate®
$582/sqft
$497/mo HOA
What's special
Private balconySoaring ceilingsStylish islandSpacious primary bedroomCustom california walk-in closetSecure gated entryEating bar
- 20 days
- 324
- 22
Zillow last checked:
Listing updated:
Listed by:
Aishwarya Sriraj,
Keller Williams Rlty Bellevue,
Daniel J Poach,
Keller Williams Rlty Bellevue
Source: NWMLS as distributed by MLS GRID,MLS#: 2571297
Facts & features
Interior
Bedrooms & bathrooms
- Bedrooms: 1
- Bathrooms: 1
- Full bathrooms: 1
- Main level bathrooms: 1
- Main level bedrooms: 1
Heating
- Wall Furnace, Electric, Natural Gas
Cooling
- Has cooling: Yes
Appliances
- Included: Dishwasher, Dryer, Microwave, Refrigerator, Washer, Dishwasher(s), Dryer(s), Microwave(s), Refrigerator(s), Washer(s), Cooking-Gas
Features
- Flooring: Ceramic Tile, See Remarks, Carpet
- Windows: Coverings: Blinds
- Has fireplace: No
- Fireplace features: Electric
Interior area
- Total structure area: 859
- Total interior livable area: 859 sqft
Property
Parking
- Total spaces: 1
- Parking features: Common Garage
- Has garage: Yes
- Covered spaces: 1
Features
- Levels: One
- Stories: 1
- Entry location: Main
- Patio & porch: Cooking-Gas, End Unit, Walk-In Closet(s)
- Has view: Yes
- View description: City, Mountain(s), Ocean, Sound
- Has water view: Yes
- Water view: Ocean,Sound
Details
- Parcel number: 3630700400
- Special conditions: Standard
Construction
Type & style
- Home type: Condo
- Architectural style: Condo (1 Level)
- Property subtype: Condominium
Materials
- Brick, Wood Products
- Roof: Torch Down
Condition
- Year built: 2003
- Major remodel year: 2003
Utilities & green energy
- Electric: Company: Seattle City Lights
- Sewer: Company: IV West HOA
- Water: Company: IV West HOA
- Utilities for property: Gfiber Webpass
Community & HOA
Community
- Features: Cable TV, Elevator, Gated, Lobby Entrance, Outside Entry, Rooftop Deck
- Security: Fire Sprinkler System
- Subdivision: Queen Anne
HOA
- Services included: Common Area Maintenance, Earthquake Insurance, Gas, Maintenance Grounds, Sewer, Water
- HOA fee: $497 monthly
- HOA phone: 206-686-2026
Location
- Region: Seattle
Financial & listing details
- Price per square foot: $582/sqft
- Tax assessed value: $573,000
- Annual tax amount: $4,895
- Date on market: 4/16/2026
- Cumulative days on market: 146 days
- Listing terms: Conventional
- Inclusions: Dishwasher(s), Dryer(s), Microwave(s), Refrigerator(s), Washer(s)
Estimated market value
Not available
Estimated sales range
Not available
Not available
Price history
| Date | Event | Price |
|---|---|---|
| 8/19/2026 | Listed for sale | $499,900-8.3%$582/sqft |
Source:  NWMLS as distributed by MLS GRID #2571297 Report a problem NWMLS as distributed by MLS GRID #2571297 Report a problem | ||
| 10/15/2020 | Sold | $545,000-2.3%$634/sqft |
Source: NWMLS as distributed by MLS GRID #1651204 Report a problem | ||
| 9/17/2020 | Pending sale | $558,000$650/sqft |
Source: John L Scott Real Estate #1651204 Report a problem | ||
| 8/22/2020 | Listed for sale | $558,000+11.6%$650/sqft |
Source: John L Scott Real Estate #1651204 Report a problem | ||
| 8/29/2019 | Sold | $500,000-4.8%$582/sqft |
Source: NWMLS as distributed by MLS GRID #1455520 Report a problem | ||
| 8/16/2019 | Pending sale | $525,000$611/sqft |
Source: Wall Street Group #1455520 Report a problem | ||
| 8/14/2019 | Price change | $525,000-1.9%$611/sqft |
Source: Wall Street Group #1455520 Report a problem | ||
| 7/8/2019 | Price change | $534,950-0.9%$623/sqft |
Source: Wall Street Group #1455520 Report a problem | ||
| 6/6/2019 | Price change | $539,950-1.8%$629/sqft |
Source: Wall Street Group #1455520 Report a problem | ||
| 5/16/2019 | Listed for sale | $549,950+64.2%$640/sqft |
Source: Wall Street Group #1455520 Report a problem | ||
| 12/31/2013 | Sold | $335,000-1.5%$390/sqft |
Source: NWMLS as distributed by MLS GRID #540606 Report a problem | ||
| 12/1/2013 | Pending sale | $340,000$396/sqft |
Source: John L Scott Real Estate #540606 Report a problem | ||
| 11/1/2013 | Price change | $340,000-2.9%$396/sqft |
Source: John L Scott Real Estate #540606 Report a problem | ||
| 9/28/2013 | Price change | $350,000-2.8%$407/sqft |
Source: John L Scott Real Estate #540606 Report a problem | ||
| 9/7/2013 | Listed for sale | $360,000+13.2%$419/sqft |
Source: John L Scott Real Estate #540606 Report a problem | ||
| 3/16/2004 | Sold | $317,990$370/sqft |
Source: NWMLS as distributed by MLS GRID #24014267 Report a problem | ||
Public tax history
| Year | Property taxes | Tax assessment |
|---|---|---|
| 2025 | $5,770 +17.9% | $573,000 +9.6% |
| 2024 | $4,896 -5% | $523,000 -6.6% |
| 2023 | $5,151 +15.2% | $560,000 +3.5% |
| 2022 | $4,469 -4.4% | $541,000 +3.8% |
| 2021 | $4,673 +4.3% | $521,000 +9.9% |
| 2020 | $4,482 -8.7% | $474,000 -9.7% |
| 2019 | $4,910 +8.5% | $525,000 -2.6% |
| 2018 | $4,525 +1.8% | $539,000 +17.4% |
| 2017 | $4,443 +31.7% | $459,000 +11.1% |
| 2016 | $3,374 | $413,000 +16.7% |
| 2015 | $3,374 | $354,000 -1.4% |
| 2014 | $3,374 | $359,000 +21.7% |
| 2013 | $3,374 | $295,000 +10.5% |
| 2012 | -- | $267,000 -3.3% |
| 2011 | -- | $276,000 -11.8% |
| 2010 | -- | $313,000 |
| 2009 | -- | $313,000 -4% |
| 2007 | -- | $326,000 +8.7% |
| 2006 | -- | $300,000 -2.3% |
| 2005 | -- | $307,000 |
Find assessor info on the county website
Monthly payment
Est. payment
Payment breakdown
Explore the cost of this home by adjusting the details. Changes won't be saved.Climate risks
Neighborhood: Lower Queen Anne
Nearby schools
Schools provided by the listing agent
- Elementary: Hay
- Middle: Mc Clure Mid
- High: Ballard High
Source: NWMLS as distributed by MLS GRID. This data may not be complete. We recommend contacting the local school district to confirm school assignments for this home.


Similar homes
- $499,0002 bd2 ba920 sqftElliott Bay Condominium, Seattle, WA 98119Active
 MLS ID #2508217, Manesh Lakhani. NWMLS as distributed by MLS GRID
 - $599,0002 bd2 ba981 sqftElliott Bay Condos, Seattle, WA 98119Active
 MLS ID #2572804, Kurt Genkin. NWMLS as distributed by MLS GRID
 - $495,0002 bd2 ba1.2k sqft500 W Olympic Place, Seattle, WA 98119Active
 MLS ID #2496910, Yang Song. NWMLS as distributed by MLS GRID
 - $529,9502 bd2 ba1k sqftMatae Condominiums, Seattle, WA 98109Active
 MLS ID #2564915, Joe S Symonette. NWMLS as distributed by MLS GRID
