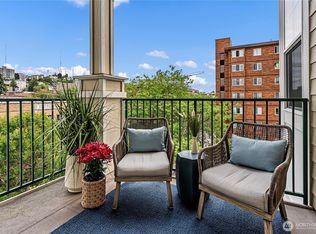
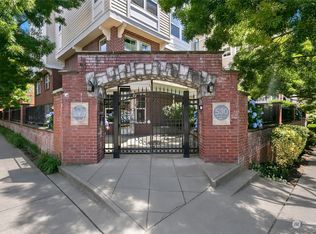
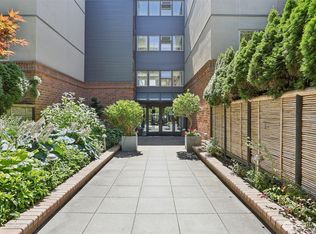
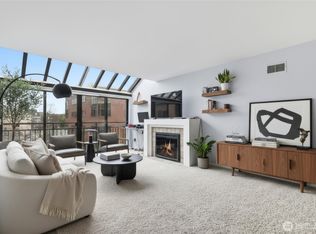
HUGE PRICE REDUCTION + Low HOA dues = this could be your lucky day. Say hello to this stylish one bedroom condo with a view of The Space Needle. This light, bright and affordable unit is located on lower Queen Anne where you'll enjoy the walkability of the neigborhood with transit, entertainment, shopping and more at your doorstep. Walk to events at The Seattle Center. Lots of updates - carpet, bamboo flooring, appliances, hot water heater. Washer/dryer in the unit. Your own private deck to sip your morning coffee or your evening cocktail. One parking spot and extra storage space in the secure garage. Amazing rooftop deck for hanging out and enjoying the massive water and city views. Welcome Home!
Active
Listed by: John L Scott RE West Seattle • Jennifer Shaughnessy • 206-399-6586
$359,000
530 4th Avenue W #206, Seattle, WA 98119
1beds
745sqft
Condominium
Built in 2003
-- sqft lot
$346,900 Zestimate®
$482/sqft
$425/mo HOA
What's special
- --
- on Zillow
- 171
- views
- 22
- saves
Zillow last checked:
Listing updated:
Listed by:
Jennifer Shaughnessy 206-399-6586 jennifers@johnlscott.com,
John L Scott RE West Seattle
Source: NWMLS as distributed by MLS GRID,MLS#: 2561840
Facts & features
Interior
Bedrooms & bathrooms
- Bedrooms: 1
- Bathrooms: 1
- Full bathrooms: 1
- Main level bathrooms: 1
- Main level bedrooms: 1
Primary bedroom
- Level: Main
Bathroom full
- Level: Main
Dining room
- Level: Main
Entry hall
- Level: Main
Kitchen without eating space
- Level: Main
Living room
- Level: Main
Utility room
- Level: Main
Heating
- Fireplace, Wall Furnace, Electric
Cooling
- None
Appliances
- Included: Dishwasher, Disposal, Dryer, Microwave, Refrigerator, Stove(s)/Range(s), Dishwasher(s), Dryer(s), Garbage Disposal, Microwave(s), Refrigerator(s), Water Heater: electric, Water Heater Location: Laundry rm in unit, Cooking - Electric Hookup, Cooking-Electric, Dryer-Electric, Washer
- Laundry: Electric Dryer Hookup, Washer Hookup
Features
- Flooring: Ceramic Tile, Engineered Hardwood, Carpet
- Windows: Coverings: Blinds
- Number of fireplaces: 1
- Fireplace features: Electric, Main Level: 1, Fireplace
Interior area
- Total structure area: 745
- Total interior livable area: 745 sqft
Property
Parking
- Total spaces: 1
- Parking features: Common Garage
- Has garage: Yes
- Covered spaces: 1
Features
- Levels: One
- Stories: 1
- Entry location: Main
- Patio & porch: Cooking-Electric, Dryer-Electric, Fireplace, Washer, Water Heater
- Has view: Yes
- View description: City, Sound
- Has water view: Yes
- Water view: Sound
Lot
- Features: Corner Lot, Curbs, Paved, Sidewalk
Details
- Parcel number: 3630700160
- Special conditions: Standard
Construction
Type & style
- Home type: Condo
- Architectural style: Condo (1 Level)
- Property subtype: Condominium
Materials
- Brick, Cement Planked, Wood Siding, Cement Plank
- Roof: Flat
Condition
- Year built: 2003
Utilities & green energy
- Electric: Company: Seattle City Light
- Sewer: Company: HOA
- Water: Company: HOA
- Utilities for property: Astound Broadband
Community & HOA
Community
- Features: Elevator, Gated, Lobby Entrance, Rooftop Deck
- Security: Fire Sprinkler System
- Subdivision: Queen Anne
HOA
- Services included: Central Hot Water, Common Area Maintenance, Earthquake Insurance, Maintenance Grounds, Sewer, Water
- HOA fee: $425 monthly
- HOA phone: 206-686-2026
Location
- Region: Seattle
Financial & listing details
- Price per square foot: $482/sqft
- Tax assessed value: $415,000
- Annual tax amount: $3,876
- Date on market: 7/29/2026
- Listing terms: Conventional
- Inclusions: Dishwasher(s), Dryer(s), Garbage Disposal, Microwave(s), Refrigerator(s), Stove(s)/Range(s)
Estimated market value
$346,900
$330,000 - $364,000
$2,277/mo
Price history
| Date | Event | Price |
|---|---|---|
| 7/29/2026 | Listed for sale | $359,000-18.4%$482/sqft |
Source:  NWMLS as distributed by MLS GRID #2561840 Report a problem NWMLS as distributed by MLS GRID #2561840 Report a problem | ||
| 5/24/2019 | Sold | $440,000-2.2%$591/sqft |
Source: NWMLS as distributed by MLS GRID #1429807 Report a problem | ||
| 4/20/2019 | Pending sale | $450,000$604/sqft |
Source: METROPOLIST #1429807 Report a problem | ||
| 2/20/2019 | Price change | $450,000-1.9%$604/sqft |
Source: METROPOLIST #1429807 Report a problem | ||
| 1/9/2019 | Price change | $458,500-2.4%$615/sqft |
Source: METROPOLIST #1429807 Report a problem | ||
| 11/15/2018 | Price change | $470,000-3.1%$631/sqft |
Source: METROPOLIST #1429807 Report a problem | ||
| 11/4/2018 | Price change | $485,000-3%$651/sqft |
Source: METROPOLIST #1429807 Report a problem | ||
| 10/2/2018 | Listed for sale | $500,000+115.5%$671/sqft |
Source: METROPOLIST #1429807 Report a problem | ||
| 8/28/2003 | Sold | $232,059$311/sqft |
Source: NWMLS as distributed by MLS GRID #23076630 Report a problem | ||
Public tax history
| Year | Property taxes | Tax assessment |
|---|---|---|
| 2025 | $4,205 +8.5% | $415,000 +0.7% |
| 2024 | $3,875 -4.2% | $412,000 -5.9% |
| 2023 | $4,046 +12.9% | $438,000 +1.4% |
| 2022 | $3,584 -4.1% | $432,000 +4.1% |
| 2021 | $3,737 -6.3% | $415,000 -1.4% |
| 2020 | $3,989 -4.8% | $421,000 -5.8% |
| 2019 | $4,190 +4.7% | $447,000 -6.1% |
| 2018 | $4,003 +3.4% | $476,000 +19.3% |
| 2017 | $3,870 +41.6% | $399,000 +16% |
| 2016 | $2,734 | $344,000 +17.8% |
| 2015 | $2,734 | $292,000 +0.7% |
| 2014 | $2,734 | $290,000 +25.5% |
| 2013 | $2,734 | $231,000 +9.5% |
| 2012 | -- | $211,000 -6.2% |
| 2011 | -- | $225,000 -13.8% |
| 2010 | -- | $261,000 |
| 2009 | -- | $261,000 +7.9% |
| 2007 | -- | $242,000 +7.1% |
| 2006 | -- | $226,000 -7% |
| 2005 | -- | $243,000 |
Find assessor info on the county website
Monthly payment
Est. payment
Payment breakdown
Explore the cost of this home by adjusting the details. Changes won't be saved.Climate risks
Neighborhood: Lower Queen Anne


Similar homes
- $375,0001 bd1 ba692 sqftAthena Condominium, Seattle, WA 98109Active
 MLS ID #2595628, Shannon Campbell. NWMLS as distributed by MLS GRID
 - $329,0001 bd1 ba616 sqftThe Courtyard At Queen Anne Square, Seattle, WA 98119Active
 MLS ID #2587849, Genevieve Stoll. NWMLS as distributed by MLS GRID
 - $350,0002 bd1 ba800 sqftQueen Anne Ocean View, Seattle, WA 98119Active
 MLS ID #2572657, Junior Torres. NWMLS as distributed by MLS GRID
 - $300,0001 bd1 ba665 sqftCourtyard At Queen Anne Square, Seattle, WA 98119Active
 MLS ID #2534702, Sheng Lam. NWMLS as distributed by MLS GRID
