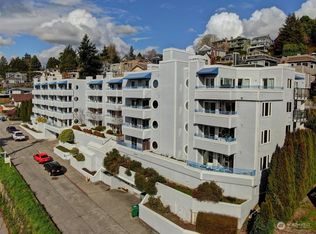
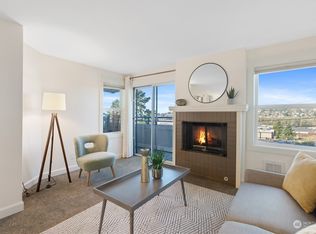
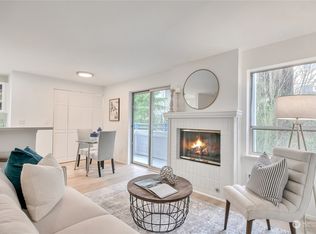
Rare Queen Anne offering: a modern two-bedroom condominium with two garage parking spaces and a potentially assumable loan at a 3.375% interest rate. This updated home offers a thoughtful blend of style, comfort, and urban convenience, with an open-concept layout filled with natural light, new engineered hardwood flooring, a gas fireplace, and a covered balcony overlooking mature trees for exceptional privacy. The well-appointed kitchen features quartz countertops, stainless steel appliances, rich wood soft-close cabinetry, and breakfast bar seating. A flexible guest bedroom with French doors is ideal for guests or a home office. The spacious primary suite enjoys direct balcony access, while in-unit laundry, abundant storage, two garage parking spaces, and a dedicated storage room add everyday convenience. Elevator building with fitness center, sauna, lounge, landscaped courtyard, and an unbeatable location near Queen Anne shops, restaurants, Whole Foods, Downtown, and South Lake Union.
Active
Listed by: Windermere RE Greenwood • Junior Torres
$350,000
2244 13th Avenue W #313, Seattle, WA 98119
2beds
800sqft
Condominium
Built in 1990
-- sqft lot
$-- Zestimate®
$438/sqft
$808/mo HOA
What's special
Gas fireplaceModern two-bedroom condominiumWell-appointed kitchenNew engineered hardwood flooringIn-unit laundryLandscaped courtyardBreakfast bar seating
- --
- on Zillow
- 615
- views
- 60
- saves
Likely to sell faster than
Zillow last checked:
Listing updated:
Listed by:
Junior Torres,
Windermere RE Greenwood
Source: NWMLS as distributed by MLS GRID,MLS#: 2572657
Facts & features
Interior
Bedrooms & bathrooms
- Bedrooms: 2
- Bathrooms: 1
- Full bathrooms: 1
- Main level bathrooms: 1
- Main level bedrooms: 2
Primary bedroom
- Level: Main
Bedroom
- Level: Main
Bathroom full
- Level: Main
Dining room
- Level: Main
Entry hall
- Level: Main
Kitchen without eating space
- Level: Main
Living room
- Level: Main
Utility room
- Level: Main
Heating
- Fireplace, Baseboard, Fireplace Insert, Electric, Natural Gas
Cooling
- None
Appliances
- Included: Dishwasher, Disposal, Dryer, Refrigerator, Stove(s)/Range(s), Washer, Dishwasher(s), Dryer(s), Garbage Disposal, Refrigerator(s), Washer(s), Water Heater Location: Electric, Cooking - Electric Hookup, Cooking-Electric, Dryer-Electric
- Laundry: Electric Dryer Hookup, Washer Hookup
Features
- Flooring: Ceramic Tile, Hardwood, Carpet
- Doors: French Doors
- Windows: Insulated Windows
- Number of fireplaces: 1
- Fireplace features: Gas, Main Level: 1, Fireplace
Interior area
- Total structure area: 800
- Total interior livable area: 800 sqft
Property
Parking
- Total spaces: 2
- Parking features: Common Garage
- Has garage: Yes
- Covered spaces: 2
Features
- Levels: One
- Stories: 1
- Entry location: Main
- Patio & porch: Cooking-Electric, Dryer-Electric, Fireplace, French Doors, Insulated Windows, Washer
- Spa features: Community
Lot
- Features: Curbs, Paved, Sidewalk
Details
- Parcel number: 7014850330
- Special conditions: Standard
Construction
Type & style
- Home type: Condo
- Architectural style: Condo (1 Level)
- Property subtype: Condominium
Materials
- Cement Planked, Wood Siding, Cement Plank
- Roof: Flat
Condition
- Year built: 1990
Utilities & green energy
- Electric: Company: Seattle City Light
- Sewer: Company: HOA
- Water: Company: HOA
Green energy
- Energy efficient items: Insulated Windows
Community & HOA
Community
- Features: Cable TV, Elevator, Fitness Center, Game/Rec Rm, Gated, Lobby Entrance, Sauna
- Security: Security Service
- Subdivision: Queen Anne
HOA
- Services included: Common Area Maintenance, Earthquake Insurance, Gas, Maintenance Grounds, Security, Sewer, Water
- HOA fee: $808 monthly
- HOA phone: 206-641-9631
Location
- Region: Seattle
Financial & listing details
- Price per square foot: $438/sqft
- Tax assessed value: $413,000
- Annual tax amount: $3,818
- Date on market: 9/8/2026
- Listing terms: Assumable,Conventional
- Inclusions: Dishwasher(s), Dryer(s), Garbage Disposal, Refrigerator(s), Stove(s)/Range(s), Washer(s)
Estimated market value
Not available
Estimated sales range
Not available
Not available
Price history
| Date | Event | Price |
|---|---|---|
| 9/8/2026 | Listed for sale | $350,000-13.6%$438/sqft |
Source:  NWMLS as distributed by MLS GRID #2572657 Report a problem NWMLS as distributed by MLS GRID #2572657 Report a problem | ||
| 5/9/2026 | Listing removed | $2,995$4/sqft |
Source: Zillow Rentals Report a problem | ||
| 4/12/2026 | Price change | $2,995-11.9%$4/sqft |
Source: Zillow Rentals Report a problem | ||
| 3/24/2026 | Listed for rent | $3,400$4/sqft |
Source: Zillow Rentals Report a problem | ||
| 4/23/2021 | Sold | $405,000+15.6%$506/sqft |
Source: NWMLS as distributed by MLS GRID #1633263 Report a problem | ||
| 5/27/2016 | Sold | $350,327+11.2%$438/sqft |
Source: NWMLS as distributed by MLS GRID #926423 Report a problem | ||
| 4/17/2016 | Listed for sale | $315,000+57.5%$394/sqft |
Source: Coldwell Banker Danforth #926423 Report a problem | ||
| 1/13/2005 | Sold | $199,950+26.6%$250/sqft |
Source: NWMLS as distributed by MLS GRID #24161840 Report a problem | ||
| 4/5/2002 | Sold | $158,000$198/sqft |
Source: NWMLS as distributed by MLS GRID #21145049 Report a problem | ||
Public tax history
| Year | Property taxes | Tax assessment |
|---|---|---|
| 2025 | $4,222 +7.8% | $413,000 |
| 2024 | $3,918 -8.8% | $413,000 -10.6% |
| 2023 | $4,295 +26.8% | $462,000 +14.4% |
| 2022 | $3,387 -8.5% | $404,000 -1% |
| 2021 | $3,703 -4.9% | $408,000 |
| 2020 | $3,894 -2.7% | $408,000 -3.8% |
| 2019 | $4,003 +9.6% | $424,000 -1.6% |
| 2018 | $3,653 +11.4% | $431,000 +28.7% |
| 2017 | $3,279 +42.2% | $335,000 +20.1% |
| 2016 | $2,306 | $279,000 +13.9% |
| 2015 | $2,306 | $245,000 +0.8% |
| 2014 | $2,306 | $243,000 +12% |
| 2013 | $2,306 | $217,000 +16.7% |
| 2012 | -- | $186,000 -9.3% |
| 2011 | -- | $205,000 -8.9% |
| 2010 | -- | $225,000 |
| 2009 | -- | $225,000 +1.4% |
| 2007 | -- | $222,000 +8.8% |
| 2006 | -- | $204,000 +4.6% |
| 2005 | -- | $195,000 +56.8% |
| 2001 | $1,438 +29.5% | $124,400 +37.8% |
| 2000 | $1,111 | $90,300 |
Find assessor info on the county website
Monthly payment
Est. payment
Payment breakdown
Explore the cost of this home by adjusting the details. Changes won't be saved.Climate risks
Neighborhood: West Queen Anne
Nearby schools
Schools provided by the listing agent
- Elementary: Frantz Coe Elementary
- Middle: Mc Clure Mid
- High: Lincoln High
Source: NWMLS as distributed by MLS GRID. This data may not be complete. We recommend contacting the local school district to confirm school assignments for this home.

Similar homes
- $350,0001 bd1 ba818 sqftMagnolia Ridge, Seattle, WA 98199Active
 MLS ID #2593662, Michele A. Lussier. NWMLS as distributed by MLS GRID
 - $399,0002 bd1 ba695 sqftSage Condominiums, Seattle, WA 98103Active
 MLS ID #2594193, Joe Haglund. NWMLS as distributed by MLS GRID
 - $429,9501 bd1 ba591 sqftThe Willows, Seattle, WA 98119Active
 MLS ID #2567917, Holley Ring. NWMLS as distributed by MLS GRID
 - $399,0001 bd1 ba628 sqftBlakeley Commons, Seattle, WA 98105Active
 MLS ID #2592873, Bruce Fulton. NWMLS as distributed by MLS GRID
