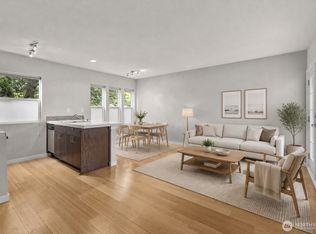
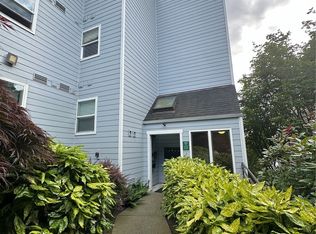
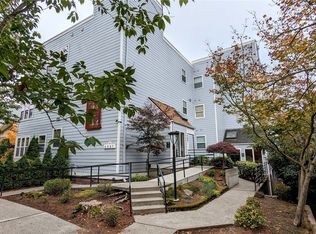
Tucked into the heart of Morgan Junction, this beautifully reimagined West Seattle condo blends style, function, and unbeatable location. This one-bedroom residence has been fully renovated with curated designer finishes, luxury plank flooring, custom cabinetry, and all-new appliances, creating a clean and contemporary aesthetic throughout.The smart, open layout lives surprising large with flow between the living space and tranquil bedroom retreat. Expansive natural light fills the home, complemented by subtle peek-a-boo views of the Sound. Enjoy morning coffee and vistas from your private deck. Enjoy everyday ease with in-unit washer/dryer hookups, additional building laundry, secure parking, and dedicated storage. Just steps from cafes, shops, restaurants and transit, this home delivers both lifestyle and convenience.The most stylish condo, in an ideal location with a well run HOA! Welcome home!
Active
Listed by: Windermere West Metro • Natalie English
$239,900
6547 42nd Avenue SW #303, Seattle, WA 98136
1beds
426sqft
Condominium
Built in 1985
-- sqft lot
$229,200 Zestimate®
$563/sqft
$575/mo HOA
What's special
Luxury plank flooringAll-new appliancesPrivate deckCustom cabinetrySmart open layout
- --
- on Zillow
- 70
- views
- 2
- saves
Zillow last checked:
Listing updated:
Listed by:
Natalie English,
Windermere West Metro
Source: NWMLS as distributed by MLS GRID,MLS#: 2593211
Facts & features
Interior
Bedrooms & bathrooms
- Bedrooms: 1
- Bathrooms: 1
- 3/4 bathrooms: 1
- Main level bathrooms: 1
- Main level bedrooms: 1
Bedroom
- Level: Main
Bathroom three quarter
- Level: Main
Dining room
- Level: Main
Entry hall
- Level: Main
Living room
- Level: Main
Utility room
- Level: Main
Heating
- Wall Furnace, Electric
Cooling
- None
Appliances
- Included: Dishwasher, Refrigerator, Stove(s)/Range(s), Dishwasher(s), Refrigerator(s), Cooking - Electric Hookup, Cooking-Electric, Dryer-Electric, Washer
- Laundry: Electric Dryer Hookup, Washer Hookup
Features
- Flooring: Vinyl Plank
- Doors: French Doors
- Has fireplace: No
Interior area
- Total structure area: 426
- Total interior livable area: 426 sqft
Property
Parking
- Parking features: Off Street, Uncovered
Features
- Levels: One
- Stories: 1
- Entry location: Main
- Patio & porch: Cooking-Electric, Dryer-Electric, End Unit, French Doors, Sprinkler System, Washer
- Has view: Yes
- View description: Partial, Sound, Territorial
- Has water view: Yes
- Water view: Sound
Lot
- Size: 7,501 Square Feet
- Features: Paved, Sidewalk
Details
- Parcel number: 4397200090
- Special conditions: Standard
Construction
Type & style
- Home type: Condo
- Architectural style: Modern,Condo (1 Level)
- Property subtype: Condominium
Materials
- Wood Siding
- Roof: Flat
Condition
- Year built: 1985
Utilities & green energy
- Electric: Company: Seattle City light
- Sewer: Company: HOA
- Water: Company: HOA
Community & HOA
Community
- Security: Fire Sprinkler System
- Subdivision: Morgan Junction
HOA
- Services included: Common Area Maintenance, Sewer, Water
- HOA fee: $575 monthly
Location
- Region: Seattle
Financial & listing details
- Price per square foot: $563/sqft
- Tax assessed value: $267,000
- Annual tax amount: $2,548
- Date on market: 10/11/2026
- Listing terms: Conventional,FHA
- Inclusions: Dishwasher(s), Refrigerator(s), Stove(s)/Range(s)
Estimated market value
$229,200
$218,000 - $241,000
$1,594/mo
Price history
| Date | Event | Price |
|---|---|---|
| 10/11/2026 | Listed for sale | $239,900+23.1%$563/sqft |
Source:  NWMLS as distributed by MLS GRID #2593211 Report a problem NWMLS as distributed by MLS GRID #2593211 Report a problem | ||
| 10/22/2009 | Sold | $194,930$458/sqft |
Source: NWMLS as distributed by MLS GRID #29096212 Report a problem | ||
Public tax history
| Year | Property taxes | Tax assessment |
|---|---|---|
| 2025 | $2,776 +8.9% | $267,000 +1.1% |
| 2024 | $2,548 -2.8% | $264,000 -4.7% |
| 2023 | $2,620 +4.4% | $277,000 -6.4% |
| 2022 | $2,510 -5.4% | $296,000 +2.4% |
| 2021 | $2,653 -1.5% | $289,000 +3.6% |
| 2020 | $2,693 +6.6% | $279,000 +5.7% |
| 2019 | $2,526 +20.1% | $264,000 +8.2% |
| 2018 | $2,103 +3% | $244,000 +18.4% |
| 2017 | $2,042 +40.1% | $206,000 +9% |
| 2016 | $1,457 | $189,000 +15.2% |
| 2015 | $1,457 | $164,000 +8.6% |
| 2014 | $1,457 | $151,000 +2% |
| 2013 | $1,457 | $148,000 +8% |
| 2012 | -- | $137,000 -14.4% |
| 2011 | -- | $160,000 +0.6% |
| 2010 | -- | $159,000 |
| 2009 | -- | $159,000 |
Find assessor info on the county website
Monthly payment
Est. payment
Payment breakdown
Explore the cost of this home by adjusting the details. Changes won't be saved.Climate risks
Neighborhood: Gatewood
Nearby schools
Schools provided by the listing agent
- Elementary: Gatewood
- Middle: Madison Mid
- High: West Seattle High
Source: NWMLS as distributed by MLS GRID. This data may not be complete. We recommend contacting the local school district to confirm school assignments for this home.
Similar homes
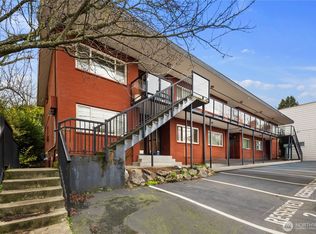
- $265,9501 bd1 ba522 sqftSeventy One Condo, Seattle, WA 98136Active
 MLS ID #2592732, Chris Reis. NWMLS as distributed by MLS GRID
 - $250,0001 bd1 ba582 sqftFauntleroy Landing, Seattle, WA 98116Active
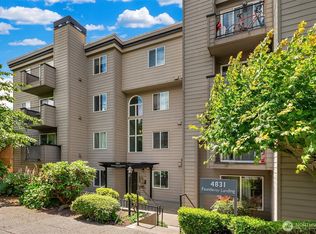 MLS ID #2592879, Tamara P. Canero. NWMLS as distributed by MLS GRID
 - $262,0001 bd1 ba601 sqftSausalito, Seattle, WA 98126Active
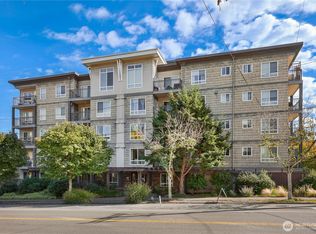 MLS ID #2588960, Kelly A. Malloy. NWMLS as distributed by MLS GRID
 - $220,0001 bd1 ba528 sqftTalisman, Seattle, WA 98101Active
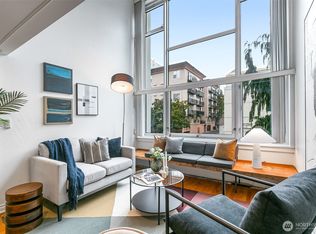 MLS ID #2590019, Candace Hagen. NWMLS as distributed by MLS GRID
