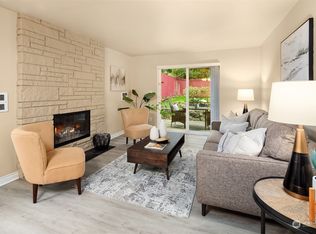
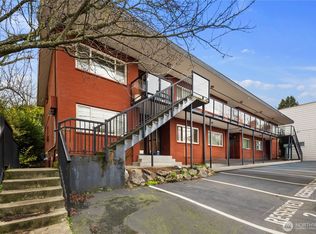
Well-maintained studio with an open bedroom area, ideally located just one block from the light rail and minutes to Boeing and downtown Seattle. Originally built in 1967 and renovated in 1993, this spacious unit features stainless steel appliances, granite countertops, tile flooring, in-unit washer/dryer, newer interior paint, two storage spaces, and two deeded parking spots. Low HOA dues include water, sewer, and garbage. Pet-friendly (cats and dogs under 25 lbs). Secure building and an unbeatable walkable lifestyle—close to the lake, parks, trails, market, retail, library, and community center, with easy freeway access. A fantastic commuter location at an affordable price—schedule your private showing today!
Active
Listed by: WeLakeside • Angie Jin
$228,000

4525 S Henderson Street #103, Seattle, WA 98118
1beds
400sqft
Condominium
Built in 1967
-- sqft lot
$221,000 Zestimate®
$570/sqft
$234/mo HOA
What's special
Tile flooringSpacious unitOpen bedroom areaStainless steel appliancesGranite countertopsTwo storage spacesNewer interior paint
- --
- on Zillow
- 183
- views
- 2
- saves
Zillow last checked:
Listing updated:
Listed by:
Angie Jin,
WeLakeside,
Jacqueline Wong,
WeLakeside
Source: NWMLS as distributed by MLS GRID,MLS#: 2583840
Facts & features
Interior
Bedrooms & bathrooms
- Bedrooms: 1
- Bathrooms: 1
- Full bathrooms: 1
- Main level bathrooms: 1
- Main level bedrooms: 1
Bedroom
- Level: Main
Bathroom full
- Level: Main
Dining room
- Level: Main
Entry hall
- Level: Main
Kitchen with eating space
- Level: Main
Living room
- Level: Main
Other
- Level: Main
Utility room
- Level: Main
Heating
- Baseboard, Electric
Cooling
- None
Appliances
- Included: Disposal, Dryer, Microwave, Refrigerator, Stove(s)/Range(s), Washer, Dryer(s), Garbage Disposal, Microwave(s), Refrigerator(s), Washer(s), Water Heater: Electric / Closet, Cooking - Electric Hookup, Cooking-Electric, Dryer-Electric
- Laundry: Electric Dryer Hookup, Washer Hookup
Features
- Flooring: Ceramic Tile
- Windows: Insulated Windows
- Has fireplace: No
Interior area
- Total structure area: 400
- Total interior livable area: 400 sqft
Property
Parking
- Parking features: Off Street, Uncovered
Features
- Levels: One
- Stories: 1
- Entry location: Main
- Patio & porch: Cooking-Electric, Dryer-Electric, Insulated Windows, Washer, Water Heater
- Has view: Yes
- View description: Territorial
Lot
- Size: 8,476 Square Feet
- Features: Paved, Sidewalk
Details
- Parcel number: 3239500030
- Special conditions: Standard
- Other equipment: Leased Equipment: No
Construction
Type & style
- Home type: Condo
- Architectural style: Condo (1 Level)
- Property subtype: Condominium
Materials
- Brick, Wood Siding
- Roof: Flat,Torch Down
Condition
- Year built: 1967
- Major remodel year: 1993
Utilities & green energy
Green energy
- Energy efficient items: Insulated Windows
Community & HOA
Community
- Features: Lobby Entrance
- Subdivision: Dunlap
HOA
- Services included: Common Area Maintenance, Sewer, Water
- HOA fee: $234 monthly
- HOA phone: 585-808-2936
Location
- Region: Seattle
Financial & listing details
- Price per square foot: $570/sqft
- Tax assessed value: $223,000
- Annual tax amount: $2,116
- Date on market: 9/18/2026
- Listing terms: Conventional,FHA,VA Loan
- Inclusions: Dryer(s), Garbage Disposal, Leased Equipment, Microwave(s), Refrigerator(s), Stove(s)/Range(s), Washer(s)
Estimated market value
$221,000
$210,000 - $232,000
$1,499/mo
Price history
| Date | Event | Price |
|---|---|---|
| 9/18/2026 | Listed for sale | $228,000+36.9%$570/sqft |
Source:  NWMLS as distributed by MLS GRID #2583840 Report a problem NWMLS as distributed by MLS GRID #2583840 Report a problem | ||
| 3/14/2026 | Listing removed | $1,550$4/sqft |
Source: Zillow Rentals Report a problem | ||
| 1/23/2026 | Price change | $1,550+10.7%$4/sqft |
Source: Zillow Rentals Report a problem | ||
| 1/11/2026 | Price change | $1,400+7.7%$4/sqft |
Source: Zillow Rentals Report a problem | ||
| 11/14/2025 | Listed for rent | $1,300+4%$3/sqft |
Source: Zillow Rentals Report a problem | ||
| 11/6/2025 | Listing removed | $1,250$3/sqft |
Source: Zillow Rentals Report a problem | ||
| 10/29/2025 | Listed for rent | $1,250$3/sqft |
Source: Zillow Rentals Report a problem | ||
| 1/17/2019 | Sold | $166,500-2%$416/sqft |
Source: NWMLS as distributed by MLS GRID #1379086 Report a problem | ||
| 12/27/2018 | Pending sale | $169,900$425/sqft |
Source: John L Scott Real Estate #1379086 Report a problem | ||
| 10/25/2018 | Listed for sale | $169,900+47.7%$425/sqft |
Source: John L Scott Real Estate #1379086 Report a problem | ||
| 4/1/2014 | Listing removed | $115,000$288/sqft |
Source: Prudential Rnt Real Estate #568533 Report a problem | ||
| 11/22/2013 | Listed for sale | $115,000+4.6%$288/sqft |
Source: Prudential Rnt Real Estate #568533 Report a problem | ||
| 6/30/2010 | Sold | $109,900$275/sqft |
Source: NWMLS as distributed by MLS GRID #29151938 Report a problem | ||
Public tax history
| Year | Property taxes | Tax assessment |
|---|---|---|
| 2025 | $2,367 +11.8% | $223,000 +4.2% |
| 2024 | $2,116 -3.9% | $214,000 -6.1% |
| 2023 | $2,202 +26.1% | $228,000 +14.6% |
| 2022 | $1,746 -6.7% | $199,000 +0.5% |
| 2021 | $1,871 +19.3% | $198,000 +26.9% |
| 2020 | $1,568 +6.4% | $156,000 +5.4% |
| 2019 | $1,474 +11.9% | $148,000 +0.7% |
| 2018 | $1,317 +4.7% | $147,000 +20.5% |
| 2017 | $1,259 +33.3% | $122,000 +16.2% |
| 2016 | $945 | $105,000 +19.3% |
| 2015 | $945 | $88,000 -6.4% |
| 2014 | $945 | $94,000 +28.8% |
| 2013 | $945 | $73,000 +7.4% |
| 2012 | -- | $68,000 -33.3% |
| 2011 | -- | $102,000 +9.7% |
| 2010 | -- | $93,000 |
| 2009 | -- | $93,000 |
Find assessor info on the county website
Monthly payment
Est. payment
Payment breakdown
Explore the cost of this home by adjusting the details. Changes won't be saved.Climate risks
Neighborhood: Dunlap
Nearby schools
Schools provided by the listing agent
- Elementary: Dunlap
- Middle: Aki Kurose
- High: Rainier Beach High
Source: NWMLS as distributed by MLS GRID. This data may not be complete. We recommend contacting the local school district to confirm school assignments for this home.

Similar homes
- $239,9001 bd1 ba426 sqftLoft 42, Seattle, WA 98136Active
 MLS ID #2593211, Natalie English. NWMLS as distributed by MLS GRID
 - $220,0001 bd1 ba528 sqftTalisman, Seattle, WA 98101Active
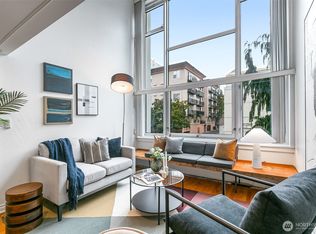 MLS ID #2590019, Candace Hagen. NWMLS as distributed by MLS GRID
 - $250,0001 bd1 ba582 sqftFauntleroy Landing, Seattle, WA 98116Active
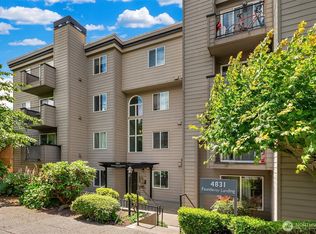 MLS ID #2592879, Tamara P. Canero. NWMLS as distributed by MLS GRID
 - $265,9501 bd1 ba522 sqftSeventy One Condo, Seattle, WA 98136Active
 MLS ID #2592732, Chris Reis. NWMLS as distributed by MLS GRID
