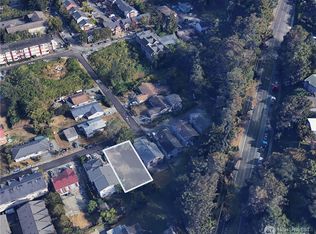
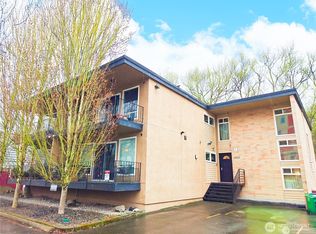
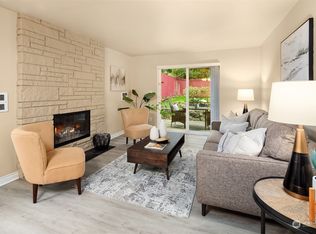
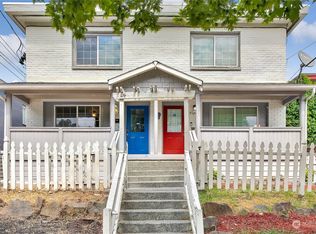
Rare townhome with true ownership freedom: no HOA, no condo association, no CCRs, no sewer charges, and no restrictions on pets, rentals, or Airbnb! Attached garage, fenced yard, real hardwood floors, and sunny southern exposure, all just a short walk from the light rail station. End-unit placement provides extra windows, additional privacy, and rare bonus parking along the alley. Newly painted inside and out with brand new high-quality carpet, this home is completely move-in ready. The main level offers a functional floor plan with distinct living, dining, and kitchen spaces, plus a convenient half bath. Updated kitchen and bath, abundant natural light, and comfortable everyday living. Upstairs is quiet and private with vaulted ceilings, two spacious bedrooms, and a full updated bath. The lower level entry from the garage or courtyard includes a flex room ideal as a guest room, home office, gym, media room, or den. Summer-ready with a welcoming front yard and patio, perfect for BBQs, gardening, and connecting with neighbors. Attached garage with shop/storage space plus rare additional parking spaces on alley. Vibrant, friendly neighborhood with easy access to light rail, bus lines, and freeways. Just minutes from the Rainier Beach Community Center, public pool with waterslides, playfields, pickleball and tennis courts, Lake Washington parks and beaches, elementary and K–8 schools, and the brand-new Rainier Beach High School with its International Baccalaureate program.
Sold
Street View
Zillow last checked:
Listing updated:
Bought with:
Kevin Lam
John L. Scott, Inc
Source: NWMLS as distributed by MLS GRID,MLS#: 2528579
Price history
| Date | Event | Price |
|---|---|---|
| 7/28/2026 | Sold | $490,000+1.2%$480/sqft |
Source:  NWMLS as distributed by MLS GRID #2528579 Report a problem NWMLS as distributed by MLS GRID #2528579 Report a problem | ||
| 7/7/2026 | Pending sale | $484,000$475/sqft |
Source: NWMLS as distributed by MLS GRID #2528579 Report a problem | ||
| 5/22/2026 | Listed for sale | $484,000+7.4%$475/sqft |
Source: NWMLS as distributed by MLS GRID #2528579 Report a problem | ||
| 5/16/2018 | Sold | $450,500+14.1%$442/sqft |
Source: NWMLS as distributed by MLS GRID #1280419 Report a problem | ||
| 5/1/2018 | Pending sale | $395,000$387/sqft |
Source: Windermere Real Estate/East, Inc. #1280419 Report a problem | ||
| 4/25/2018 | Listed for sale | $395,000+52.4%$387/sqft |
Source: Windermere Real Estate/East, Inc. #1280419 Report a problem | ||
| 2/24/2018 | Listing removed | $259,148$254/sqft |
Source: Auction.com Report a problem | ||
| 11/28/2017 | Listed for sale | -- |
Source: Auction.com Report a problem | ||
| 4/11/2012 | Listing removed | $1,350$1/sqft |
Source: MacPherson's Property Management Report a problem | ||
| 2/18/2012 | Listed for rent | $1,350+12.5%$1/sqft |
Source: MacPherson's Property Management Report a problem | ||
| 10/11/2011 | Listing removed | $1,200$1/sqft |
Source: MacPherson's Property Management Report a problem | ||
| 8/25/2011 | Price change | $1,200-14%$1/sqft |
Source: MacPherson's Property Management Report a problem | ||
| 8/13/2011 | Listed for rent | $1,395$1/sqft |
Source: MacPherson's Property Management Report a problem | ||


Get pre-qualified for a loan
At Zillow Home Loans, we can pre-qualify you in as little as 5 minutes with no impact to your credit score.An equal housing lender. NMLS #10287.
