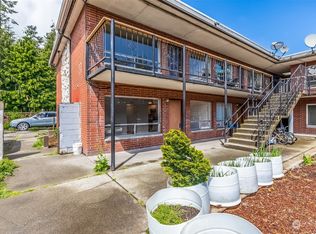
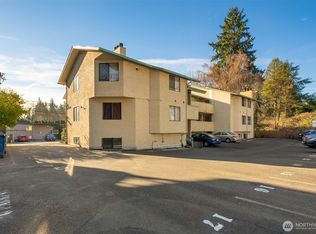
This is a transforming condo complex. A number of the units will be remodeled and updated, ready for sale. This unit has just been completely remodeled: one bedroom, one full bath, ground-floor unit with no steps. 1st floor has so much to offer with lots of natural light. New laminate flooring throughout, new doors, trim, new lighting fixtures, and paint. The open kitchen has new cabinets, a new stove and refrigerator, and beautiful granite countertops. The bathroom has new flooring, a new tub surround, and a vanity with a granite counter. Make this a must-see on your list. Just a short commute to downtown Seattle.
Active
Listed by: Berkshire Hathaway HS NW • Tom E. Brunner
$249,950
748 S Cloverdale Street Unit 6, Seattle, WA 98108
1beds
560sqft
Condominium
Built in 1963
-- sqft lot
$249,000 Zestimate®
$446/sqft
$100/mo HOA
What's special
Open kitchenOne bedroomNew tub surroundNew lighting fixturesLots of natural lightNew doorsNew stove and refrigerator
- --
- on Zillow
- 113
- views
- 12
- saves
Zillow last checked:
Listing updated:
Listed by:
Tom E. Brunner,
Berkshire Hathaway HS NW
Source: NWMLS as distributed by MLS GRID,MLS#: 2563080
Facts & features
Interior
Bedrooms & bathrooms
- Bedrooms: 1
- Bathrooms: 1
- Full bathrooms: 1
- Main level bathrooms: 1
- Main level bedrooms: 1
Primary bedroom
- Level: Main
Bathroom full
- Level: Main
Entry hall
- Level: Main
Great room
- Level: Main
Kitchen with eating space
- Level: Main
Heating
- Wall Furnace, Electric
Cooling
- None
Appliances
- Included: Disposal, Refrigerator, Stove(s)/Range(s), Garbage Disposal, Refrigerator(s), Cooking - Electric Hookup, Cooking-Electric, Dryer-Electric
- Laundry: Electric Dryer Hookup, Common Area
Features
- Flooring: Laminate
- Has fireplace: No
Interior area
- Total structure area: 560
- Total interior livable area: 560 sqft
Video & virtual tour
Property
Parking
- Total spaces: 1
- Parking features: Uncovered
- Uncovered spaces: 1
Features
- Levels: One
- Stories: 1
- Entry location: Main
- Patio & porch: Cooking-Electric, Dryer-Electric
- Has view: Yes
- View description: Territorial
Lot
- Features: Corner Lot, Paved, Sidewalk
Details
- Parcel number: 3075000020
- Special conditions: Standard
Construction
Type & style
- Home type: Condo
- Architectural style: Condo (1 Level)
- Property subtype: Condominium
Materials
- Brick
- Roof: Flat
Condition
- Year built: 1963
- Major remodel year: 1980
Utilities & green energy
- Electric: Company: City of Seattle
- Sewer: Company: City of Seattle
- Water: Company: City of Seattle
Community & HOA
Community
- Subdivision: South Park
HOA
- Services included: Common Area Maintenance, Sewer
- HOA fee: $100 monthly
Location
- Region: Seattle
Financial & listing details
- Price per square foot: $446/sqft
- Annual tax amount: $1,975
- Date on market: 8/1/2026
- Listing terms: Conventional
- Inclusions: Garbage Disposal, Refrigerator(s), Stove(s)/Range(s)
Estimated market value
$249,000
$237,000 - $261,000
$1,695/mo
Price history
| Date | Event | Price |
|---|---|---|
| 8/1/2026 | Listed for sale | $249,950$446/sqft |
Source:  NWMLS as distributed by MLS GRID #2563080 Report a problem NWMLS as distributed by MLS GRID #2563080 Report a problem | ||
| 7/1/2026 | Listing removed | $249,950$446/sqft |
Source:  Berkshire Hathaway HomeServices NW #NWM2480284 Report a problem Berkshire Hathaway HomeServices NW #NWM2480284 Report a problem | ||
| 2/16/2026 | Price change | $249,950+11.1%$446/sqft |
Source: Berkshire Hathaway HomeServices NW #NWM2480284 Report a problem | ||
| 2/14/2026 | Listed for sale | $225,000$402/sqft |
Source: Berkshire Hathaway HomeServices NW #NWM2480284 Report a problem | ||
Public tax history
Tax history is unavailable.
Monthly payment
Est. payment
Payment breakdown
Explore the cost of this home by adjusting the details. Changes won't be saved.Climate risks
Neighborhood: South Park
Nearby schools
Schools provided by the listing agent
- Elementary: Concord
- Middle: Denny Mid
- High: Sealth High
Source: NWMLS as distributed by MLS GRID. This data may not be complete. We recommend contacting the local school district to confirm school assignments for this home.

Similar homes
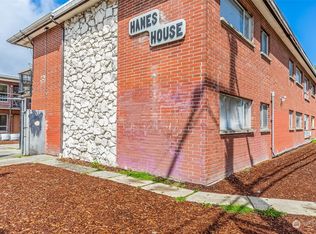
- $199,9991 bd1 ba616 sqftHanes House, Seattle, WA 98108Active
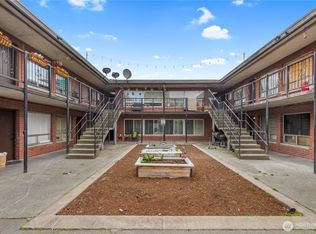 MLS ID #2583565, Thomas Emmo. NWMLS as distributed by MLS GRID
 - $249,9991 bd1 ba670 sqftRegency Condos, Seattle, WA 98109Active
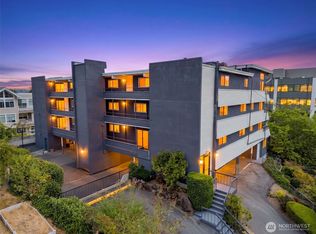 MLS ID #2576066, Christine Hecker. NWMLS as distributed by MLS GRID
 - $219,0001 bd1 ba609 sqftChar Lorene Condo, Seattle, WA 98125Active
 MLS ID #2592779, Ievgen Dimov. NWMLS as distributed by MLS GRID
 - $225,0001 bd1 ba570 sqftManhattan Condominium, Seattle, WA 98101Active
 MLS ID #2579859, Nina Zerbo. NWMLS as distributed by MLS GRID
