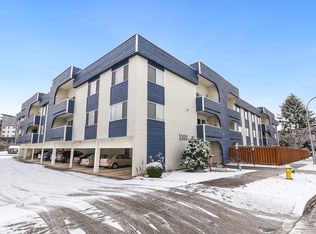
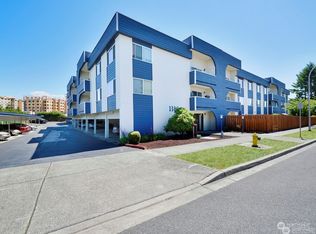
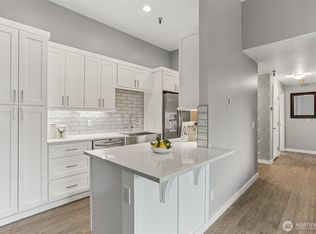
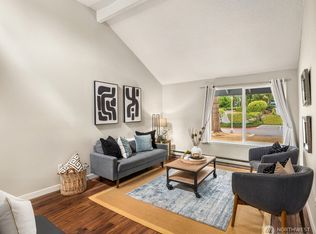
Spacious, Stylish and Perfectly Located! Welcome to this beautifully updated 835 sq ft 1-bedroom, 1-bathroom condo in a secure building with elevator access, located in the highly desirable Renton Highlands neighborhood. This home underwent a complete remodel in 2021, featuring a modern kitchen, updated bathroom, and sleek hard-surface flooring throughout. Additional upgrades include fresh paint, a new water heater, and an extra-large private balcony overlooking a tranquil park. With no rental cap, this condo is an excellent opportunity for first-time buyers or investors. You'll love the unbeatable location with quick access to I-405, The Landing shopping center, and Lake Washington.
Active
Listed by: COMPASS • Roman Wadsworth
Price cut: $10K (7/7)
$255,000
1100 Ave NE Harrington Avenue NE #211, Renton, WA 98056
1beds
835sqft
Condominium
Built in 1983
-- sqft lot
$250,200 Zestimate®
$305/sqft
$473/mo HOA
What's special
- --
- on Zillow
- 162
- views
- 13
- saves
Zillow last checked:
Listing updated:
Listed by:
Roman Wadsworth,
COMPASS,
Karen Abbey,
Coldwell Banker Bain
Source: NWMLS as distributed by MLS GRID,MLS#: 2509511
Facts & features
Interior
Bedrooms & bathrooms
- Bedrooms: 1
- Bathrooms: 1
- Full bathrooms: 1
- Main level bathrooms: 1
- Main level bedrooms: 1
Primary bedroom
- Level: Main
Bathroom full
- Level: Main
Dining room
- Level: Main
Entry hall
- Level: Main
Great room
- Level: Main
Kitchen without eating space
- Level: Main
Living room
- Level: Main
Utility room
- Level: Main
Heating
- Fireplace, Baseboard, Electric
Cooling
- None
Appliances
- Included: Dishwasher, Disposal, Dryer, Refrigerator, Stove(s)/Range(s), Washer, Dishwasher(s), Dryer(s), Garbage Disposal, Refrigerator(s), Washer(s), Water Heater: Tank, Cooking - Electric Hookup, Cooking-Electric, Dryer-Electric
- Laundry: Electric Dryer Hookup, Washer Hookup
Features
- Flooring: Laminate
- Windows: Insulated Windows, Coverings: no
- Number of fireplaces: 1
- Fireplace features: Wood Burning, Main Level: 1, Fireplace
Interior area
- Total structure area: 835
- Total interior livable area: 835 sqft
Property
Parking
- Total spaces: 1
- Parking features: Carport, Off Street
- Has carport: Yes
- Covered spaces: 1
Features
- Levels: One
- Stories: 1
- Entry location: Main
- Patio & porch: Cooking-Electric, Dryer-Electric, Fireplace, Insulated Windows, Sprinkler System, Washer, Water Heater
- Has view: Yes
- View description: See Remarks, Territorial
Lot
- Features: Curbs, Paved, Sidewalk
Details
- Parcel number: 637730017000
- Special conditions: Standard
Construction
Type & style
- Home type: Condo
- Architectural style: Contemporary,Condo (1 Level)
- Property subtype: Condominium
Materials
- Stucco, Wood Siding
- Roof: Composition
Condition
- Year built: 1983
Utilities & green energy
- Electric: Company: PSE
- Sewer: Company: HOA
- Water: Company: HOA
Green energy
- Energy efficient items: Insulated Windows
Community & HOA
Community
- Features: Clubhouse, Elevator, Fitness Center, Lobby Entrance, Indoor Pool, Sauna
- Security: Fire Sprinkler System
- Subdivision: Highlands
HOA
- Services included: Common Area Maintenance, Sewer, Water
- HOA fee: $473 monthly
- HOA phone: 206-696-1159
Location
- Region: Renton
Financial & listing details
- Price per square foot: $305/sqft
- Annual tax amount: $3,189
- Date on market: 4/17/2026
- Listing terms: Conventional
- Inclusions: Dishwasher(s), Dryer(s), Garbage Disposal, Refrigerator(s), Stove(s)/Range(s), Washer(s)
Estimated market value
$250,200
$238,000 - $263,000
$1,987/mo
Price history
| Date | Event | Price |
|---|---|---|
| 7/7/2026 | Price change | $255,000-3.8%$305/sqft |
Source:  NWMLS as distributed by MLS GRID #2509511 Report a problem NWMLS as distributed by MLS GRID #2509511 Report a problem | ||
| 4/17/2026 | Listed for sale | $265,000$317/sqft |
Source: NWMLS as distributed by MLS GRID #2509511 Report a problem | ||
Public tax history
Tax history is unavailable.
Monthly payment
Est. payment
Payment breakdown
Explore the cost of this home by adjusting the details. Changes won't be saved.Climate risks
Neighborhood: Sunset
- $250,0001 bd1 ba877 sqft1100 Harrington Ave NE APT 205, Renton, WA 98056Pending

- $248,0001 bd1 ba835 sqft1100 Harrington Ave NE APT 209, Renton, WA 98056Sold
- $325,0002 bd1 ba1k sqft1100 Harrington Ave NE APT 210, Renton, WA 98056Sold
- $299,0002 bd1 ba1k sqft1100 Harrington Ave NE APT 306, Renton, WA 98056Sold
Similar homes
- $249,9991 bd1 ba594 sqftRenton Springtree, Renton, WA 98059Active
 MLS ID #2477244, Aaron Lawrenson. NWMLS as distributed by MLS GRID
 - $265,0002 bd1 ba885 sqftCascade Park Condominiums, Renton, WA 98058Active
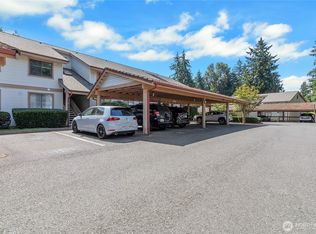 MLS ID #2575729, Amy Lowry. NWMLS as distributed by MLS GRID
 - $275,0001 bd1 ba827 sqftSixty-01, Redmond, WA 98052Active
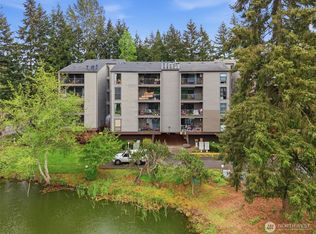 MLS ID #2588650, Poneh Shafaianfard. NWMLS as distributed by MLS GRID
 - $289,0002 bd2 ba920 sqftRolling Hills, Renton, WA 98055Active
 MLS ID #2564316, Alena Kuksa. NWMLS as distributed by MLS GRID
