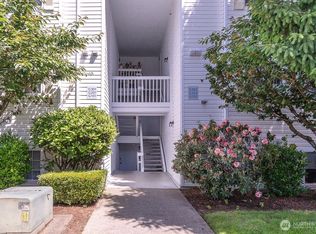
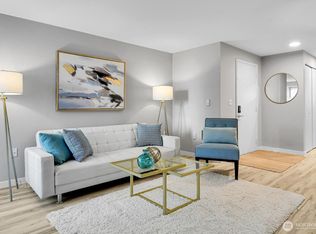
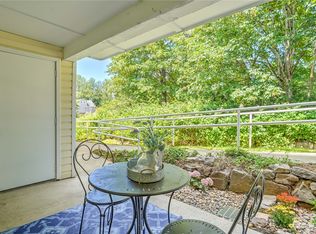
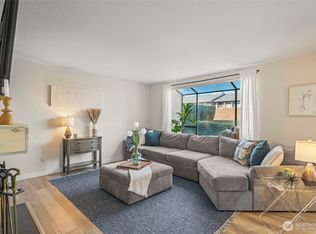
Condo simplicity without the boxed-in feeling. D302 opens with vaulted volume, morning light, and a layered green outlook with real depth across the landscaped courtyard to mature trees and sky. That openness carries through living, dining, kitchen, and onto a large covered balcony—an outdoor room with generous storage. Completed and unused since renovation, the kitchen features white shaker cabinetry, quartz counters, an undermount sink, stainless appliances, and LED lighting. Extensive updates continue with new LVP flooring through the main spaces, fresh paint, updated doors and trim, new carpet in both bedrooms, and substantially updated baths. The well-planned layout includes a true primary suite and generous second bedroom with work-from-home flexibility, plus in-unit laundry, fireplace, and an assigned covered parking space. Top-floor living brings no neighbor overhead and notable quiet; west-facing bedroom windows hold later-day light while the main living spaces catch the morning sun. Community amenities include a clubhouse with fitness center, game room, resident office, and a spacious, like-new full kitchen with quartz counters, stainless appliances, and an open pass-through to the large dining/living area with fireplace, plus an outdoor gathering area. North Benson Center and Fred Meyer are close by for everyday errands, with Valley Medical Center just down the hill and IKEA nearby. Come home to vaulted space, quiet, and that layered view of lawn, trees, and sky.
Active
Listed by: Windermere R E Mount Baker • Erik Stanford • 206-280-3773
Price cut: $9.1K (10/24)
$338,888
11002 SE Petrovitsky Road #D302, Renton, WA 98055
2beds
1,053sqft
Condominium
Built in 1993
-- sqft lot
$337,000 Zestimate®
$322/sqft
$622/mo HOA
What's special
Substantially updated bathsLed lightingTrue primary suiteMorning lightIn-unit laundryUndermount sinkUpdated doors and trim
- --
- on Zillow
- 255
- views
- 11
- saves
Zillow last checked:
Listing updated:
Listed by:
Erik Stanford 206-280-3773 ErikStanford@windermere.com,
Windermere R E Mount Baker
Source: NWMLS as distributed by MLS GRID,MLS#: 2578087
Facts & features
Interior
Bedrooms & bathrooms
- Bedrooms: 2
- Bathrooms: 2
- Full bathrooms: 2
- Main level bathrooms: 2
- Main level bedrooms: 2
Primary bedroom
- Level: Main
Bedroom
- Level: Main
Bathroom full
- Level: Main
Bathroom full
- Level: Main
Dining room
- Level: Main
Entry hall
- Level: Main
Kitchen without eating space
- Level: Main
Living room
- Level: Main
Utility room
- Level: Main
Heating
- Fireplace, Baseboard, Electric
Cooling
- None
Appliances
- Included: Dishwasher, Dryer, Refrigerator, Stove(s)/Range(s), Washer, Dishwasher(s), Dryer(s), Refrigerator(s), Washer(s), Water Heater: Electric, Water Heater Location: Indoor closet, Cooking - Electric Hookup, Cooking-Electric, Dryer-Electric
- Laundry: Electric Dryer Hookup, Washer Hookup
Features
- Flooring: Ceramic Tile, Vinyl Plank, Carpet
- Windows: Insulated Windows, Coverings: None
- Number of fireplaces: 1
- Fireplace features: Wood Burning, Main Level: 1, Fireplace
Interior area
- Total structure area: 1,053
- Total interior livable area: 1,053 sqft
Video & virtual tour
Property
Parking
- Total spaces: 1
- Parking features: Carport, Off Street, Uncovered
- Has carport: Yes
- Uncovered spaces: 1
Features
- Levels: One
- Stories: 1
- Entry location: Main
- Patio & porch: Cooking-Electric, Dryer-Electric, Fireplace, Insulated Windows, Top Floor, Vaulted Ceiling(s), Washer, Water Heater
- Has view: Yes
- View description: Territorial
Lot
- Features: Curbs, Dead End Street, Paved, Secluded, Sidewalk
Details
- Parcel number: 3530100580
- Special conditions: Standard
Construction
Type & style
- Home type: Condo
- Architectural style: Contemporary,Condo (1 Level)
- Property subtype: Condominium
Materials
- Metal/Vinyl
- Roof: Composition
Condition
- Year built: 1993
- Major remodel year: 1993
Utilities & green energy
- Electric: Company: Puget Sound Energy
- Sewer: Company: Soos Creek Water & Sewer District
- Water: Company: Soos Creek Water & Sewer District
- Utilities for property: Residents Choose Based On Their Area, Residents Choose Based On Their Area
Green energy
- Energy efficient items: Insulated Windows
Community & HOA
Community
- Features: Cable TV, Fitness Center, Game/Rec Rm
- Security: Fire Sprinkler System
- Subdivision: Benson Hill
HOA
- Services included: Common Area Maintenance, Earthquake Insurance, Maintenance Grounds, Road Maintenance, Sewer, Water
- HOA fee: $622 monthly
- HOA phone: 425-562-1200
Location
- Region: Renton
Financial & listing details
- Price per square foot: $322/sqft
- Tax assessed value: $307,000
- Annual tax amount: $3,607
- Date on market: 9/9/2026
- Listing terms: Conventional,FHA,VA Loan
- Inclusions: Dishwasher(s), Dryer(s), Refrigerator(s), Stove(s)/Range(s), Washer(s)
Estimated market value
$337,000
$320,000 - $354,000
$2,350/mo
Price history
| Date | Event | Price |
|---|---|---|
| 10/24/2026 | Price change | $338,888-2.6%$322/sqft |
Source:  NWMLS as distributed by MLS GRID #2578087 Report a problem NWMLS as distributed by MLS GRID #2578087 Report a problem | ||
| 9/22/2026 | Price change | $348,000-3.3%$330/sqft |
Source: NWMLS as distributed by MLS GRID #2578087 Report a problem | ||
| 9/9/2026 | Listed for sale | $359,950+316.1%$342/sqft |
Source: NWMLS as distributed by MLS GRID #2578087 Report a problem | ||
| 8/30/1994 | Sold | $86,500$82/sqft |
Source: Public Record Report a problem | ||
Public tax history
| Year | Property taxes | Tax assessment |
|---|---|---|
| 2025 | $3,608 +10.7% | $307,000 +5.9% |
| 2024 | $3,258 -12.7% | $290,000 -9.9% |
| 2023 | $3,733 +20.9% | $322,000 +16.2% |
| 2022 | $3,088 +16.4% | $277,000 +18.9% |
| 2021 | $2,654 +5.5% | $233,000 +11.5% |
| 2020 | $2,516 +4.2% | $209,000 +4.5% |
| 2019 | $2,413 +12.1% | $200,000 +10.5% |
| 2018 | $2,152 +11.2% | $181,000 +29.3% |
| 2017 | $1,935 +62% | $140,000 +23.9% |
| 2016 | $1,195 | $113,000 +17.7% |
| 2015 | $1,195 | $96,000 +5.5% |
| 2014 | $1,195 | $91,000 +9.6% |
| 2013 | $1,195 | $83,000 +1.2% |
| 2012 | -- | $82,000 -33.9% |
| 2011 | -- | $124,000 -20% |
| 2010 | -- | $155,000 |
| 2009 | -- | $155,000 +2.6% |
| 2007 | -- | $151,000 +10.2% |
| 2006 | -- | $137,000 +3% |
| 2005 | -- | $133,000 +29.3% |
| 2001 | $1,357 +7.3% | $102,900 +15% |
| 2000 | $1,265 | $89,500 |
Find assessor info on the county website
Monthly payment
Est. payment
Payment breakdown
Explore the cost of this home by adjusting the details. Changes won't be saved.Climate risks
Neighborhood: Cascade
Nearby schools
Schools provided by the listing agent
- Elementary: Cascade Elem
- Middle: Nelsen Mid
- High: Lindbergh Snr High
Source: NWMLS as distributed by MLS GRID. This data may not be complete. We recommend contacting the local school district to confirm school assignments for this home.
- $339,9502 bd2 ba1k sqft11002 SE Petrovitsky Rd UNIT G102, Renton, WA 98055For Sale
- $257,0001 bd1 ba754 sqft11002 SE Petrovitsky Rd UNIT B103, Renton, WA 98055Sold
- $325,0002 bd1 ba1k sqft11002 SE Petrovitsky Rd UNIT H102, Renton, WA 98055Sold
- $290,0002 bd1 ba969 sqft11002 SE Petrovitsky Rd UNIT H203, Renton, WA 98055Sold
Similar homes
- $339,9502 bd2 ba1k sqftHuntington Heights, Renton, WA 98055ActiveMLS ID #2535167, Lori A. McArthur. NWMLS as distributed by MLS GRID
- $319,9992 bd2 ba982 sqftSunset Ridge, Renton, WA 98055Active
 MLS ID #2576443, Marci L Sanders. NWMLS as distributed by MLS GRID
 - $329,9502 bd2 ba876 sqftHeritage Village, Renton, WA 98055Active
 MLS ID #2539230, Amarpreet Ubbi. NWMLS as distributed by MLS GRID
 - $308,0002 bd2 ba1k sqftSunrise At Benson, Kent, WA 98031Active
 MLS ID #2596684, Inderveer Basra. NWMLS as distributed by MLS GRID
