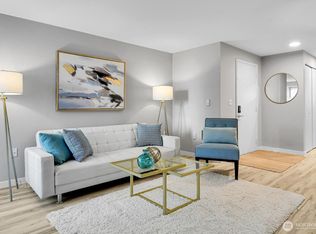
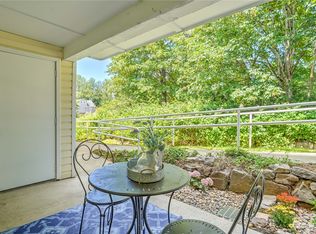

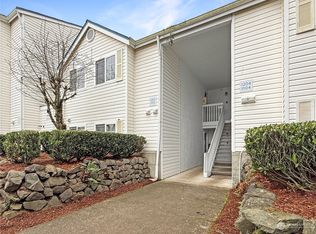
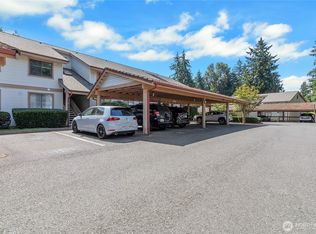
Experience effortless living in this move-in-ready, ground-floor condo at Huntington Heights. Perfectly situated in the heart of Benson Hill, this 1-bedroom retreat offers an unbeatable location just minutes from I-405 and Hwy 167, making your morning commute a breeze. Step inside to a welcoming living space anchored by a classic wood-burning fireplace—the ultimate centerpiece for cozy PNW evenings. Functional convenience meets comfort with a private in-unit washer and dryer, while the ground-floor access means no stairs, no elevators, and effortless grocery hauls. Enjoy your morning coffee on the private covered patio or take advantage of the premium community amenities, including a clubhouse, fitness center, and game room. Budgeting is made simple with an HOA that covers water, sewer, and garbage. Whether you're a first-time buyer or looking for a savvy investment, this condo delivers comfort and convenience in one turnkey package. With plenty of extra parking available for you and your guests. Schedule your tour today to find out why this condo stands out from the rest!
Active
Listed by: Best Choice Realty • Carlos Willcuts
Price cut: $25K (7/16)
$250,000
11002 SE Petrovitsky Road #I102, Renton, WA 98055
1beds
750sqft
Condominium
Built in 1993
-- sqft lot
$246,800 Zestimate®
$333/sqft
$432/mo HOA
What's special
- --
- on Zillow
- 127
- views
- 12
- saves
Zillow last checked:
Listing updated:
Listed by:
Carlos Willcuts,
Best Choice Realty
Source: NWMLS as distributed by MLS GRID,MLS#: 2497221
Facts & features
Interior
Bedrooms & bathrooms
- Bedrooms: 1
- Bathrooms: 1
- Full bathrooms: 1
- Main level bathrooms: 1
- Main level bedrooms: 1
Primary bedroom
- Level: Main
Bathroom full
- Level: Main
Dining room
- Level: Main
Kitchen without eating space
- Level: Main
Living room
- Level: Main
Heating
- Fireplace, Fireplace Insert, Wall Furnace, Electric
Cooling
- None
Appliances
- Included: Dishwasher, Dryer, Refrigerator, Stove(s)/Range(s), Washer, Dishwasher(s), Dryer(s), Refrigerator(s), Washer(s), Water Heater: Electric tank, Water Heater Location: Closet - main room, Dryer-Electric
- Laundry: Electric Dryer Hookup, Washer Hookup, Common Area
Features
- Flooring: Hardwood
- Number of fireplaces: 1
- Fireplace features: Wood Burning, Main Level: 1, Fireplace
Interior area
- Total structure area: 750
- Total interior livable area: 750 sqft
Video & virtual tour
Property
Parking
- Total spaces: 15
- Parking features: Carport, Uncovered
- Has carport: Yes
- Uncovered spaces: 15
Features
- Levels: One
- Stories: 1
- Patio & porch: Dryer-Electric, Fireplace, Ground Floor, Sprinkler System, Walk-In Closet(s), Washer, Water Heater
- Has view: Yes
- View description: City
Lot
- Features: Curbs, Paved, Secluded, Sidewalk
Details
- Parcel number: 3530100400
- Special conditions: Standard
Construction
Type & style
- Home type: Condo
- Architectural style: Condo (1 Level)
- Property subtype: Condominium
Materials
- Wood Siding
- Roof: Composition
Condition
- Year built: 1993
- Major remodel year: 1993
Utilities & green energy
- Electric: Company: PSE
- Sewer: Company: HOA
- Water: Company: HOA
- Utilities for property: N/A, N/A
Community & HOA
Community
- Features: Cable TV, Clubhouse, Fitness Center, Game/Rec Rm, Garden Space, Lobby Entrance, Outside Entry
- Security: Security Service, Fire Sprinkler System
- Subdivision: Benson Hill
HOA
- Services included: Common Area Maintenance, Earthquake Insurance, Maintenance Grounds, Road Maintenance, Security, Sewer, Snow Removal, Water
- HOA fee: $432 monthly
- HOA phone: 425-562-1200
Location
- Region: Renton
Financial & listing details
- Price per square foot: $333/sqft
- Tax assessed value: $254,000
- Annual tax amount: $2,645
- Date on market: 5/21/2026
- Listing terms: Conventional,FHA
- Inclusions: Dishwasher(s), Dryer(s), Refrigerator(s), Stove(s)/Range(s), Washer(s)
Estimated market value
$246,800
$234,000 - $259,000
$1,565/mo
Price history
| Date | Event | Price |
|---|---|---|
| 7/16/2026 | Price change | $250,000-9.1%$333/sqft |
Source:  NWMLS as distributed by MLS GRID #2497221 Report a problem NWMLS as distributed by MLS GRID #2497221 Report a problem | ||
| 5/21/2026 | Listed for sale | $275,000+66.7%$367/sqft |
Source: NWMLS as distributed by MLS GRID #2497221 Report a problem | ||
| 2/6/2019 | Sold | $165,000+135.8%$220/sqft |
Source: NWMLS as distributed by MLS GRID #1389832 Report a problem | ||
| 4/11/2013 | Sold | $69,989$93/sqft |
Source: NWMLS as distributed by MLS GRID #434255 Report a problem | ||
| 2/23/2013 | Pending sale | $69,989$93/sqft |
Source: John L Scott Real Estate #434255 Report a problem | ||
| 1/5/2013 | Listed for sale | $69,989$93/sqft |
Source: John L Scott Real Estate #434255 Report a problem | ||
| 10/10/2012 | Listing removed | $69,989$93/sqft |
Source: John L Scott Real Estate #401600 Report a problem | ||
| 9/8/2012 | Price change | $69,989+1.4%$93/sqft |
Source: John L Scott Real Estate #401600 Report a problem | ||
| 9/7/2012 | Listed for sale | $69,000+1.5%$92/sqft |
Source: John L Scott Real Estate #401600 Report a problem | ||
| 3/28/1997 | Sold | $67,950+10.5%$91/sqft |
Source: Public Record Report a problem | ||
| 12/21/1993 | Sold | $61,490$82/sqft |
Source: Public Record Report a problem | ||
Public tax history
| Year | Property taxes | Tax assessment |
|---|---|---|
| 2025 | $2,994 +13.2% | $254,000 +8.5% |
| 2024 | $2,645 -13.9% | $234,000 -11.4% |
| 2023 | $3,072 +19.7% | $264,000 +15.3% |
| 2022 | $2,565 +16.4% | $229,000 +18.7% |
| 2021 | $2,204 +7.3% | $193,000 +13.5% |
| 2020 | $2,054 +4% | $170,000 +4.3% |
| 2019 | $1,975 +14.6% | $163,000 +13.2% |
| 2018 | $1,723 +13.5% | $144,000 +32.1% |
| 2017 | $1,519 +66.8% | $109,000 +28.2% |
| 2016 | $911 | $85,000 +16.4% |
| 2015 | $911 | $73,000 +5.8% |
| 2014 | $911 | $69,000 +9.5% |
| 2013 | $911 | $63,000 -8.7% |
| 2012 | -- | $69,000 -33% |
| 2011 | -- | $103,000 -17.6% |
| 2010 | -- | $125,000 |
| 2009 | -- | $125,000 +9.6% |
| 2007 | -- | $114,000 +10.7% |
| 2006 | -- | $103,000 +10.8% |
| 2005 | -- | $93,000 +32.5% |
| 2001 | $957 +11.1% | $70,200 +20% |
| 2000 | $862 | $58,500 |
Find assessor info on the county website
Monthly payment
Est. payment
Payment breakdown
Explore the cost of this home by adjusting the details. Changes won't be saved.Climate risks
Neighborhood: Cascade
Nearby schools
Schools provided by the listing agent
- Elementary: Cascade Elem
- Middle: Nelsen Mid
- High: Lindbergh Snr High
Source: NWMLS as distributed by MLS GRID. This data may not be complete. We recommend contacting the local school district to confirm school assignments for this home.
- $257,0001 bd1 ba754 sqft11002 SE Petrovitsky Rd UNIT B103, Renton, WA 98055Sold
- $325,0002 bd1 ba1k sqft11002 SE Petrovitsky Rd UNIT H102, Renton, WA 98055Sold
- $290,0002 bd1 ba969 sqft11002 SE Petrovitsky Rd UNIT H203, Renton, WA 98055Sold
- $275,0002 bd1 ba969 sqft11002 SE Petrovitsky Rd UNIT I203, Renton, WA 98055Sold
Similar homes
- $--2 bd2 ba993 sqft11520 SE 175th St #17, Renton, WA 98055AuctionAuction.com 1
- $215,0001 bd1 ba680 sqftBokura By The Lake, Renton, WA 98057Active
 MLS ID #2585078, Amy Gerrits. NWMLS as distributed by MLS GRID
 - $250,0002 bd2 ba915 sqftThe Benson Condominiums, Renton, WA 98055Active
 MLS ID #2532173, Clinton Rogers. NWMLS as distributed by MLS GRID
 - $265,0002 bd1 ba885 sqftCascade Park Condominiums, Renton, WA 98058Active
 MLS ID #2575729, Amy Lowry. NWMLS as distributed by MLS GRID
