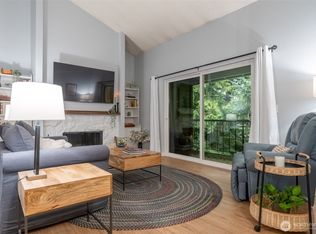
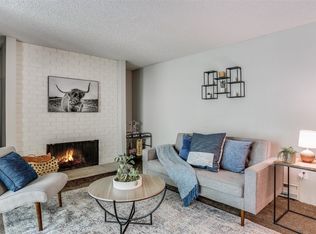
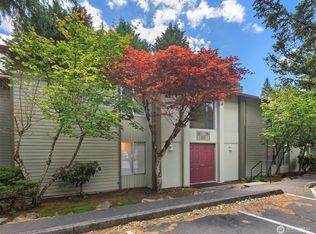
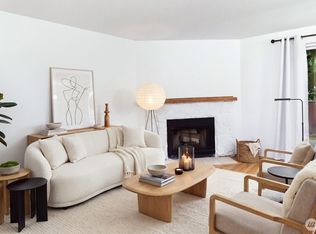
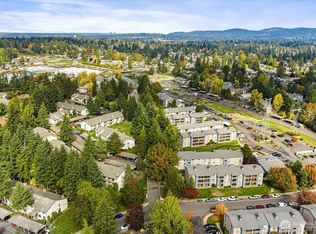
Enjoy easy ground-level living in this spacious 754 sq.ft, one-bedroom, one-bath corner home, offering added privacy and no rental cap at On the Green at Fairwood. The clean, well-maintained interior features hardwood flooring, ample storage, and new appliances, including an in-unit washer and dryer, refrigerator, and microwave, plus a new water heater. The unit includes designated parking, with plenty of visitor parking nearby. Conveniently located near bus routes, grocery shopping, local dining, parks, and the 9-mile Lake Youngs Trail loop. Community amenities include a clubhouse and outdoor pool. HOA dues cover monthly water, sewer, garbage, and common-area maintenance. The home has been professionally cleaned and fully inspected for your peace of mind. Come check it out in person while it lasts!
Active
Listed by: COMPASS • Amina Munkh • 425-287-8385
$199,000
17537 151st Avenue SE #9-1, Renton, WA 98058
1beds
754sqft
Condominium
Built in 1979
-- sqft lot
$244,300 Zestimate®
$264/sqft
$439/mo HOA
What's special
Outdoor poolDesignated parkingHardwood flooringNew water heaterIn-unit washer and dryerNew appliancesAmple storage
- --
- on Zillow
- 45
- views
- 2
- saves
Zillow last checked:
Listing updated:
Listed by:
Amina Munkh 425-287-8385 amina.munkh@compass.com,
COMPASS
Source: NWMLS as distributed by MLS GRID,MLS#: 2598868
Facts & features
Interior
Bedrooms & bathrooms
- Bedrooms: 1
- Bathrooms: 1
- Full bathrooms: 1
- Main level bathrooms: 1
- Main level bedrooms: 1
Bedroom
- Level: Main
Bathroom full
- Level: Main
Entry hall
- Level: Main
Kitchen with eating space
- Level: Main
Living room
- Level: Main
Utility room
- Level: Main
Heating
- Fireplace, Forced Air, Electric
Cooling
- Forced Air
Appliances
- Included: Dishwasher, Disposal, Dryer, Microwave, Refrigerator, Stove(s)/Range(s), Washer, Dishwasher(s), Dryer(s), Garbage Disposal, Microwave(s), Refrigerator(s), Washer(s)
Features
- Flooring: Ceramic Tile, Laminate
- Windows: Insulated Windows
- Number of fireplaces: 1
- Fireplace features: Wood Burning, Main Level: 1, Fireplace
Interior area
- Total structure area: 754
- Total interior livable area: 754 sqft
Property
Parking
- Total spaces: 1
- Parking features: Uncovered
- Uncovered spaces: 1
Features
- Levels: Two
- Stories: 2
- Entry location: Main
- Patio & porch: Fireplace, Ground Floor, Insulated Windows, Walk-In Closet(s)
Lot
- Size: 6.61 Acres
Details
- Parcel number: 6389501030
- Special conditions: Short Sale
Construction
Type & style
- Home type: Condo
- Architectural style: Condo (2 Levels)
- Property subtype: Condominium
Materials
- Wood Siding
- Roof: Composition
Condition
- Year built: 1979
- Major remodel year: 1979
Utilities & green energy
- Electric: Company: PSE
- Sewer: Company: HOA
- Water: Company: HOA
- Utilities for property: Comcast/Xfinity
Green energy
- Energy efficient items: Insulated Windows
Community & HOA
Community
- Features: Clubhouse, Playground, Pool
- Subdivision: Fairwood
HOA
- Services included: Common Area Maintenance, Sewer, Water
- HOA fee: $439 monthly
- HOA phone: 425-747-0146
Location
- Region: Renton
Financial & listing details
- Price per square foot: $264/sqft
- Tax assessed value: $261,000
- Annual tax amount: $2,979
- Date on market: 10/30/2026
- Listing terms: Conventional,FHA,VA Loan
- Inclusions: Dishwasher(s), Dryer(s), Garbage Disposal, Microwave(s), Refrigerator(s), Stove(s)/Range(s), Washer(s)
Estimated market value
$244,300
$230,000 - $259,000
$1,745/mo
Price history
| Date | Event | Price |
|---|---|---|
| 10/30/2026 | Listed for sale | $199,000-32.5%$264/sqft |
Source:  NWMLS as distributed by MLS GRID #2598868 Report a problem | ||
| 5/26/2023 | Sold | $295,000+9.3%$391/sqft |
Source: NWMLS as distributed by MLS GRID #2059527 Report a problem | ||
| 5/2/2023 | Pending sale | $269,800$358/sqft |
Source: NWMLS as distributed by MLS GRID #NWM2059527 Report a problem | ||
| 4/26/2023 | Listed for sale | $269,800+211.9%$358/sqft |
Source: NWMLS as distributed by MLS GRID #NWM2059527 Report a problem | ||
| 9/14/2006 | Sold | $86,500+38.4%$115/sqft |
Source: Public Record Report a problem | ||
| 7/27/2000 | Sold | $62,500$83/sqft |
Source: NWMLS as distributed by MLS GRID #20060601 Report a problem | ||
Public tax history
Tax history is unavailable.
Find assessor info on the county website
Monthly payment
Est. payment
Payment breakdown
Explore the cost of this home by adjusting the details. Changes won't be saved.Climate risks
Neighborhood: Fairwood
Nearby schools
Schools provided by the listing agent
- Elementary: Fairwood Elem
- Middle: Northwood Jnr High
- High: Kentridge High
Source: NWMLS as distributed by MLS GRID. This data may not be complete. We recommend contacting the local school district to confirm school assignments for this home.

Similar homes
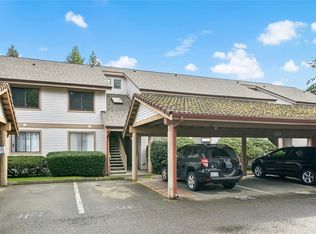
- $235,9502 bd1 ba885 sqftCascade Park Condominiums, Renton, WA 98058Active
 MLS ID #2598451, Susan Camerer. NWMLS as distributed by MLS GRID
- $220,0001 bd1 ba608 sqftCascade Park, Renton, WA 98058Active
 MLS ID #2594525, Caleigh Van Slambrook. NWMLS as distributed by MLS GRID
- $--1 bd1 ba754 sqft15255 Sunwood Blvd APT A21, Tukwila, WA 98188Auction
 Auction.com 2
- $204,9001 bd1 ba608 sqftCascade Park, Renton, WA 98058Active
 MLS ID #2592630, Jack Thai. NWMLS as distributed by MLS GRID
