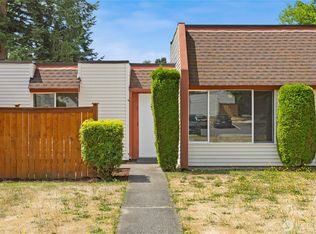
Turnkey investment opportunity! Beautifully updated 3-bedroom, 1-bath condo offering 982 sq. ft. of comfortable, low-maintenance living with excellent income potential. Estimated rental income of approximately $2,250/month (buyer to verify), making this an attractive opportunity for both investors and owner-occupants. The bright, open floor plan features vaulted ceilings, a skylight, brand-new flooring, fresh interior paint, and abundant natural light. The remodeled kitchen showcases new oak cabinets, updated faucets, and modern fixtures. Additional improvements include updated bathroom cabinetry, new six-panel doors throughout, and washer/dryer hookups. Enjoy peaceful, park-like community grounds with a swimming pool and sport court. Conveniently located within walking distance to Fairwood Village, offering shopping, dining, and everyday essentials. Easy access to major commuting routes enhances the home's appeal. Whether you're looking to expand your investment portfolio or purchase a move-in-ready home in a desirable Renton location, this well-maintained condo delivers exceptional value, modern updates, and strong rental potential. Buyer to verify all information, including rental income and leasing requirements.
Active
Listed by: eXp Realty • Beverly Auffray
$289,950
14600 SE 176th Street #R1, Renton, WA 98058
3beds
982sqft
Condominium
Built in 1976
-- sqft lot
$287,700 Zestimate®
$295/sqft
$591/mo HOA
What's special
Swimming poolPeaceful park-like community groundsModern fixturesRemodeled kitchenUpdated bathroom cabinetryAbundant natural lightNew six-panel doors throughout
- --
- on Zillow
- 381
- views
- 17
- saves
Zillow last checked:
Listing updated:
Listed by:
Beverly Auffray,
eXp Realty
Source: NWMLS as distributed by MLS GRID,MLS#: 2565223
Facts & features
Interior
Bedrooms & bathrooms
- Bedrooms: 3
- Bathrooms: 1
- Full bathrooms: 1
- Main level bathrooms: 1
- Main level bedrooms: 3
Bedroom
- Level: Main
Bedroom
- Level: Main
Bedroom
- Level: Main
Bathroom full
- Level: Main
Entry hall
- Level: Main
Kitchen with eating space
- Level: Main
Living room
- Level: Main
Utility room
- Level: Main
Heating
- Baseboard, Electric
Cooling
- None
Appliances
- Included: Cooking - Electric Hookup, Cooking-Electric, Dryer-Electric, Washer
- Laundry: Electric Dryer Hookup, Washer Hookup, Common Area
Features
- Flooring: Vinyl, Carpet
- Windows: Skylight(s)
- Has fireplace: No
Interior area
- Total structure area: 982
- Total interior livable area: 982 sqft
Video & virtual tour
Property
Parking
- Total spaces: 1
- Parking features: Uncovered
- Uncovered spaces: 1
Features
- Levels: One
- Stories: 1
- Entry location: Main
- Patio & porch: Cooking-Electric, Dryer-Electric, End Unit, Ground Floor, Skylight(s), Vaulted Ceiling(s), Walk-In Closet(s), Washer
- Has view: Yes
- View description: Territorial
Lot
- Features: Open Lot, Paved, Secluded
Details
- Parcel number: 2474100930
- Special conditions: Standard
Construction
Type & style
- Home type: Condo
- Architectural style: Condo (1 Level)
- Property subtype: Condominium
Materials
- Metal/Vinyl
- Roof: Built-Up
Condition
- Year built: 1976
- Major remodel year: 1982
Utilities & green energy
- Electric: Company: Puget Sound Energy
- Sewer: Company: HOA
- Water: Company: HOA
Community & HOA
Community
- Features: Athletic Court, Cable TV, Pool
- Subdivision: Fairwood
HOA
- Services included: Sewer, Water
- HOA fee: $591 monthly
Location
- Region: Renton
Financial & listing details
- Price per square foot: $295/sqft
- Annual tax amount: $3,426
- Date on market: 8/7/2026
- Listing terms: Conventional
Estimated market value
$287,700
$273,000 - $302,000
$2,067/mo
Price history
| Date | Event | Price |
|---|---|---|
| 8/7/2026 | Listed for sale | $289,950+216.9%$295/sqft |
Source:  NWMLS as distributed by MLS GRID #2565223 Report a problem NWMLS as distributed by MLS GRID #2565223 Report a problem | ||
| 2/25/2023 | Listing removed | -- |
Source: Zillow Rentals Report a problem | ||
| 12/31/2022 | Listed for rent | $2,150$2/sqft |
Source: Zillow Rentals Report a problem | ||
| 8/7/2000 | Sold | $91,500$93/sqft |
Source: NWMLS as distributed by MLS GRID #20081991 Report a problem | ||
Public tax history
Tax history is unavailable.
Monthly payment
Est. payment
Payment breakdown
Explore the cost of this home by adjusting the details. Changes won't be saved.Climate risks
Neighborhood: Fairwood
Similar homes
- $329,0002 bd2 ba1k sqftHeritage Forest, Renton, WA 98059Active
 MLS ID #2553025, Danielle Goheen. NWMLS as distributed by MLS GRID
 - $284,9502 bd2 ba982 sqftOlympic Skyline, Kent, WA 98031Active
 MLS ID #2580081, Nicole McQueen. NWMLS as distributed by MLS GRID
 - $250,0002 bd2 ba915 sqftThe Benson Condominiums, Renton, WA 98055Active
 MLS ID #2532173, Clinton Rogers. NWMLS as distributed by MLS GRID
 - $342,0002 bd2 ba1k sqftArrington Place, Issaquah, WA 98027Active
 MLS ID #2586427, Eric Kinzler. NWMLS as distributed by MLS GRID
