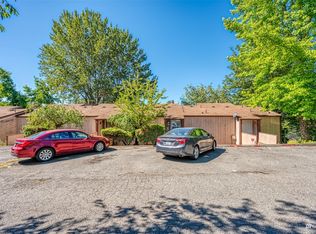
Cash offers only. Soaring vaulted ceilings welcome you to this beautifully updated two-bedroom, one-and-a-half-bath townhome. The main level features a spacious living area with a cozy wood-burning fireplace and newly installed luxury vinyl plank flooring. The kitchen offers granite countertops and a dedicated dining area with easy indoor-outdoor access to the deck. Downstairs you’ll find two generously sized bedrooms with ample closet space, a fully remodeled bathroom, and a separate laundry room. No rental cap.
Active
Listed by: Concierge Real Estate Partners • Nolan R Vance
$255,000
12421 74th Lane #18, Seattle, WA 98178
2beds
1,151sqft
Townhouse, Single Family Residence
Built in 1980
3.81 Acres Lot
$252,300 Zestimate®
$222/sqft
$522/mo HOA
What's special
Cozy wood-burning fireplaceAmple closet spaceFully remodeled bathroomDedicated dining areaTwo generously sized bedroomsGranite countertopsSeparate laundry room
- --
- on Zillow
- 679
- views
- 23
- saves
Zillow last checked:
Listing updated:
Listed by:
Nolan R Vance,
Concierge Real Estate Partners
Source: NWMLS as distributed by MLS GRID,MLS#: 2466541
Facts & features
Interior
Bedrooms & bathrooms
- Bedrooms: 2
- Bathrooms: 2
- Full bathrooms: 1
- 1/2 bathrooms: 1
- Main level bathrooms: 1
Bedroom
- Level: Lower
Bedroom
- Level: Lower
Bathroom full
- Level: Lower
Other
- Level: Main
Dining room
- Level: Main
Entry hall
- Level: Main
Kitchen with eating space
- Level: Main
Living room
- Level: Main
Heating
- Fireplace, Baseboard, Electric, Wood
Cooling
- None
Appliances
- Included: Dishwasher, Dryer, Refrigerator, Stove(s)/Range(s), Washer, Dishwasher(s), Dryer(s), Refrigerator(s), Washer(s), Water Heater: Electric, Water Heater Location: Laundry Room
Features
- Pantry
- Flooring: Ceramic Tile, Engineered Hardwood, Carpet
- Basement: Daylight,Finished
- Number of fireplaces: 1
- Fireplace features: Wood Burning, Main Level: 1, Fireplace
Interior area
- Total structure area: 1,151
- Total interior livable area: 1,151 sqft
Property
Parking
- Total spaces: 1
- Parking features: Detached Carport, Off Street
- Has carport: Yes
- Covered spaces: 1
Features
- Levels: Multi/Split
- Entry location: Main
- Patio & porch: Fireplace, Pantry, Vaulted Ceiling(s), Water Heater
- Has view: Yes
- View description: Territorial
Lot
- Size: 3.81 Acres
- Features: Adjacent to Public Land, Cul-De-Sac, Curbs, Dead End Street, Paved, Sidewalk, Cable TV, Deck
- Topography: Level,Partial Slope
Details
- Parcel number: 6669130250
- Special conditions: Short Sale
Construction
Type & style
- Home type: Townhouse
- Architectural style: Townhouse
- Property subtype: Townhouse, Single Family Residence
Materials
- Wood Siding, Wood Products
- Foundation: Poured Concrete
- Roof: Composition
Condition
- Year built: 1980
- Major remodel year: 1980
Utilities & green energy
- Electric: Company: Seattle City Light
- Sewer: Sewer Connected, Company: Skyway Water
- Water: Public, Company: Skyway Water
- Utilities for property: Xfinity, Xfinity
Community & HOA
Community
- Subdivision: Skyway
HOA
- Services included: Common Area Maintenance, Maintenance Grounds
- HOA fee: $522 monthly
Location
- Region: Seattle
Financial & listing details
- Price per square foot: $222/sqft
- Annual tax amount: $3,196
- Date on market: 1/9/2026
- Inclusions: Dishwasher(s), Dryer(s), Refrigerator(s), Stove(s)/Range(s), Washer(s)
Estimated market value
$252,300
$240,000 - $265,000
$2,364/mo
Price history
| Date | Event | Price |
|---|---|---|
| 6/1/2026 | Price change | $255,000+104%$222/sqft |
Source:  NWMLS as distributed by MLS GRID #2466541 Report a problem NWMLS as distributed by MLS GRID #2466541 Report a problem | ||
| 2/23/2026 | Pending sale | $125,000$109/sqft |
Source: NWMLS as distributed by MLS GRID #2466541 Report a problem | ||
| 1/9/2026 | Listed for sale | $125,000-56.9%$109/sqft |
Source: NWMLS as distributed by MLS GRID #2466541 Report a problem | ||
| 6/4/2025 | Listing removed | -- |
Source: Owner Report a problem | ||
| 1/7/2022 | Sold | $290,000$252/sqft |
Source: NWMLS as distributed by MLS GRID #1838976 Report a problem | ||
| 12/7/2021 | Pending sale | $290,000$252/sqft |
Source: NWMLS as distributed by MLS GRID #1838976 Report a problem | ||
| 9/22/2021 | Listed for sale | $290,000+26.1%$252/sqft |
Source: NWMLS as distributed by MLS GRID #1838976 Report a problem | ||
| 10/26/2019 | Listing removed | $230,000$200/sqft |
Source: Savvy Lane Inc #1496228 Report a problem | ||
| 7/25/2019 | Price change | $230,000+0.9%$200/sqft |
Source: Owner Report a problem | ||
| 5/30/2019 | Price change | $228,000-1.3%$198/sqft |
Source: Owner Report a problem | ||
| 5/17/2019 | Listed for sale | $231,000+80.5%$201/sqft |
Source: Owner Report a problem | ||
| 9/16/2016 | Sold | $128,000+0.9%$111/sqft |
Source: NWMLS as distributed by MLS GRID #1015283 Report a problem | ||
| 8/27/2016 | Pending sale | $126,850$110/sqft |
Source: The Force Realty #1015283 Report a problem | ||
| 8/18/2016 | Listed for sale | $126,850$110/sqft |
Source: The Force Realty #1015283 Report a problem | ||
Public tax history
Tax history is unavailable.
Monthly payment
Est. payment
Payment breakdown
Explore the cost of this home by adjusting the details. Changes won't be saved.Climate risks
Neighborhood: 98178
Nearby schools
Schools provided by the listing agent
- Elementary: Campbell Hill Elem
- Middle: Dimmitt Mid
- High: Renton Snr High
Source: NWMLS as distributed by MLS GRID. This data may not be complete. We recommend contacting the local school district to confirm school assignments for this home.
Similar homes
- $267,0002 bd1 ba946 sqftHarrington Place Condominiums, Renton, WA 98056Active
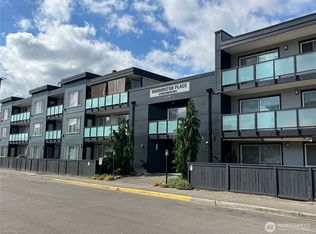 MLS ID #2585664, Nelson Phan. NWMLS as distributed by MLS GRID
 - $349,9992 bd2 ba982 sqftChalet South, Tukwila, WA 98188Active
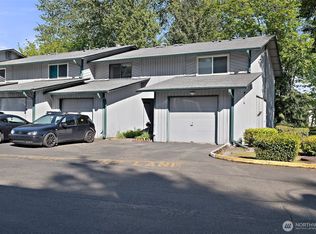 MLS ID #2590282, Solomon Srivilay. NWMLS as distributed by MLS GRID
 - $268,0002 bd2 ba904 sqftWinchester Heights Condominiums, Auburn, WA 98092Active
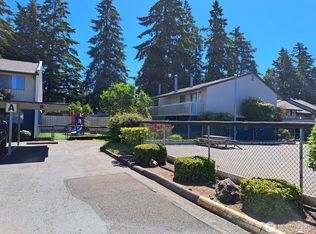 MLS ID #2463743, Carlina Moncayo. NWMLS as distributed by MLS GRID
 - $227,9502 bd1 ba913 sqftCanyon Estates, Tukwila, WA 98188Active
 MLS ID #2560487, Lonnie Lee. NWMLS as distributed by MLS GRID
