Welcome home to this beautifully updated ground-floor condo in the heart of Newcastle! Offering 2 bedrooms and 2 full baths, including a private primary suite, this thoughtfully designed home features an ideal, functional layout with fresh updates throughout. Step inside to find a warm, inviting living space with all new paint anchored by a cozy wood-burning fireplace. The open-concept layout flows seamlessly into the dining area and kitchen, creating an easy, everyday living experience. Plus, convenient in-unit laundry! The spacious primary suite includes its own en-suite bath, while the second bedroom and full bath offer flexibility for guests, work-from-home space, or additional living needs. Updated bathrooms and flooring are move-in ready! Enjoy true indoor-outdoor living with your own private patio—perfect for morning coffee or evening unwinding—surrounded by charming mature blueberry bushes that add both privacy and a sweet seasonal bonus. Additional highlights include a detached 1-car garage, a separate storage unit, and convenient ground-floor access. The clubhouse includes a fitness center and sports court on site. Located in a well-maintained community close to Newcastle Golf Club, parks, trails, shopping, dining, and easy freeway access—this is low-maintenance living at its best.
Active
Listed by: RE/MAX Northwest • Karna Cristina • 206-554-1522
Price cut: $10K (8/15)
$379,000
13209 Newcastle Way #A104, Newcastle, WA 98059
2beds
1,029sqft
Condominium
Built in 1990
-- sqft lot
$377,800 Zestimate®
$368/sqft
$537/mo HOA
What's special
Cozy wood-burning fireplaceUpdated bathrooms and flooringPrivate primary suiteSeparate storage unitConvenient in-unit laundryPrivate patioBeautifully updated ground-floor condo
- --
- on Zillow
- 324
- views
- 12
- saves
Zillow last checked:
Listing updated:
Listed by:
Karna Cristina 206-554-1522 karnacristina@gmail.com,
RE/MAX Northwest
Source: NWMLS as distributed by MLS GRID,MLS#: 2495304
Facts & features
Interior
Bedrooms & bathrooms
- Bedrooms: 2
- Bathrooms: 2
- Full bathrooms: 2
- Main level bathrooms: 2
- Main level bedrooms: 2
Primary bedroom
- Level: Main
Dining room
- Level: Main
Entry hall
- Level: Main
Kitchen without eating space
- Level: Main
Living room
- Level: Main
Heating
- Fireplace, Stove/Free Standing, Wall Furnace, Electric
Cooling
- None
Appliances
- Included: Dishwasher, Dryer, Microwave, Refrigerator, Stove(s)/Range(s), Washer, Dishwasher(s), Dryer(s), Microwave(s), Refrigerator(s), Washer(s), Water Heater: electric, Cooking - Electric Hookup, Cooking-Electric, Dryer-Electric
- Laundry: Electric Dryer Hookup, Washer Hookup
Features
- Flooring: Bamboo/Cork, Vinyl Plank
- Windows: Insulated Windows, Coverings: blinds
- Number of fireplaces: 1
- Fireplace features: Wood Burning, Main Level: 1, Fireplace
Interior area
- Total structure area: 1,029
- Total interior livable area: 1,029 sqft
Property
Parking
- Total spaces: 1
- Parking features: Individual Garage, Off Street, Uncovered
- Has garage: Yes
- Covered spaces: 1
Features
- Levels: One
- Stories: 1
- Entry location: Main
- Patio & porch: Cooking-Electric, Dryer-Electric, Fireplace, Ground Floor, Insulated Windows, Primary Bathroom, Walk-In Closet(s), Washer, Water Heater
- Has view: Yes
- View description: Territorial
Lot
- Size: 1.96 Acres
- Features: Curbs, Paved, Sidewalk
Details
- Parcel number: 1655500040
- Special conditions: Standard
Construction
Type & style
- Home type: Condo
- Architectural style: Condo (1 Level)
- Property subtype: Condominium
Materials
- Wood Siding, Wood Products
- Roof: Composition
Condition
- Year built: 1990
Utilities & green energy
- Electric: Company: PSE
Green energy
- Energy efficient items: Insulated Windows
Community & HOA
Community
- Features: Athletic Court, Cable TV, Clubhouse, Fitness Center, Game/Rec Rm
- Subdivision: Newcastle
HOA
- Services included: Common Area Maintenance, Maintenance Grounds, Sewer, Water
- HOA fee: $537 monthly
- HOA phone: 206-268-3320
Location
- Region: Newcastle
Financial & listing details
- Price per square foot: $368/sqft
- Tax assessed value: $450,000
- Annual tax amount: $3,780
- Date on market: 3/20/2026
- Listing terms: Conventional,VA Loan
- Inclusions: Dishwasher(s), Dryer(s), Microwave(s), Refrigerator(s), Stove(s)/Range(s), Washer(s)
Estimated market value
$377,800
$359,000 - $397,000
$2,516/mo
Price history
| Date | Event | Price |
|---|---|---|
| 8/15/2026 | Price change | $379,000-2.6%$368/sqft |
Source:  NWMLS as distributed by MLS GRID #2495304 Report a problem NWMLS as distributed by MLS GRID #2495304 Report a problem | ||
| 7/25/2026 | Price change | $389,000-1.4%$378/sqft |
Source: NWMLS as distributed by MLS GRID #2495304 Report a problem | ||
| 7/6/2026 | Price change | $394,600-6%$383/sqft |
Source: NWMLS as distributed by MLS GRID #2495304 Report a problem | ||
| 6/26/2026 | Price change | $419,995-2.3%$408/sqft |
Source: NWMLS as distributed by MLS GRID #2495304 Report a problem | ||
| 6/5/2026 | Price change | $429,995-4.4%$418/sqft |
Source: NWMLS as distributed by MLS GRID #2495304 Report a problem | ||
| 3/20/2026 | Listed for sale | $449,995+324.9%$437/sqft |
Source: NWMLS as distributed by MLS GRID #2495304 Report a problem | ||
| 2/24/1998 | Sold | $105,900$103/sqft |
Source: Public Record Report a problem | ||
Public tax history
| Year | Property taxes | Tax assessment |
|---|---|---|
| 2025 | $4,110 +8.7% | $450,000 +8.4% |
| 2024 | $3,780 -12% | $415,000 -8.2% |
| 2023 | $4,294 +31.2% | $452,000 +16.8% |
| 2022 | $3,272 -1.8% | $387,000 +19.1% |
| 2021 | $3,332 -5.5% | $325,000 +1.2% |
| 2020 | $3,524 +0.6% | $321,000 -1.2% |
| 2019 | $3,505 +15.1% | $325,000 +9.8% |
| 2018 | $3,044 +5.8% | $296,000 +15.6% |
| 2017 | $2,879 +23.8% | $256,000 +9.9% |
| 2016 | $2,326 | $233,000 +11% |
| 2015 | $2,326 | $210,000 +2.9% |
| 2014 | $2,326 | $204,000 +46.8% |
| 2013 | $2,326 | $139,000 -4.1% |
| 2012 | -- | $145,000 -9.4% |
| 2011 | -- | $160,000 -22.3% |
| 2010 | -- | $206,000 |
| 2009 | -- | $206,000 +10.2% |
| 2007 | -- | $187,000 +16.1% |
| 2006 | -- | $161,000 +5.9% |
| 2005 | -- | $152,000 +31% |
| 2001 | $1,479 +10.2% | $116,000 +18.1% |
| 2000 | $1,342 | $98,200 |
Find assessor info on the county website
Monthly payment
Est. payment
Payment breakdown
Explore the cost of this home by adjusting the details. Changes won't be saved.Climate risks
Neighborhood: 98059
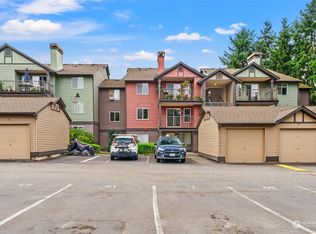
- $485,0002 bd1 ba852 sqft13209 Newcastle Way APT A206, Newcastle, WA 98059Sold
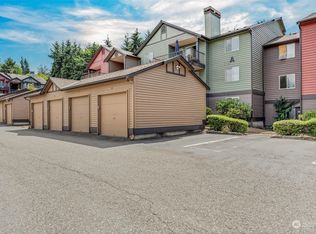
- $500,0002 bd2 ba1k sqft13209 Newcastle Way APT A303, Newcastle, WA 98059Sold
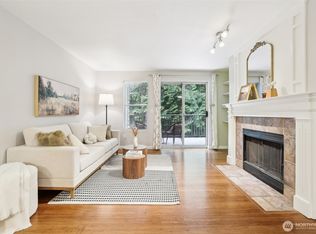
- $420,0002 bd1 ba852 sqft13209 Newcastle Way APT A308, Newcastle, WA 98059Sold
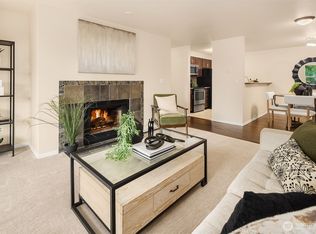
- $355,0001 bd1 ba705 sqft13209 Newcastle Way APT B201, Newcastle, WA 98059Sold
Similar homes
- $499,9902 bd2 ba983 sqftTowne Condo, Bellevue, WA 98005Active
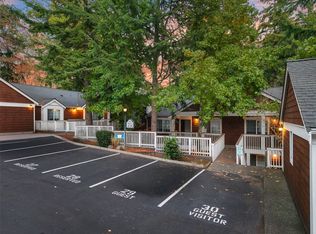 MLS ID #2595206, Renee Donovan. NWMLS as distributed by MLS GRID
 - $335,0003 bd2 ba1.1k sqftAltamonte Condominium, Renton, WA 98057Active
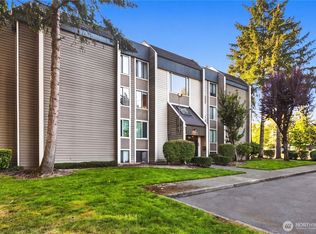 MLS ID #2580936, Mariia Kozlovets. NWMLS as distributed by MLS GRID
 - $329,0002 bd2 ba1k sqftHeritage Forest, Renton, WA 98059Active
 MLS ID #2553025, Danielle Goheen. NWMLS as distributed by MLS GRID
 - $410,0002 bd2 ba1k sqftGlendale Estates, Bellevue, WA 98005Active
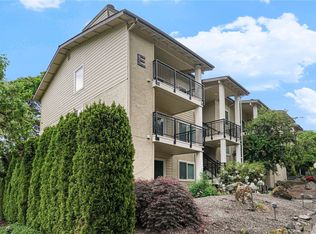 MLS ID #2592887, Polly Wong. NWMLS as distributed by MLS GRID
