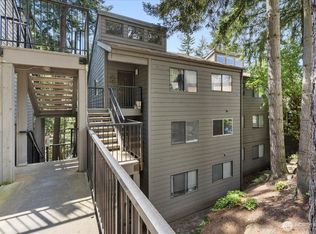
Rare in Old Bellevue: a move-in-ready 2-bedroom condo just steps from Main Street and Downtown Bellevue — an attainable foothold in one of the Eastside's most coveted ZIP codes, surrounded by luxury towers and multimillion-dollar homes. A standout for owners and investors alike: there is no HOA rental cap. Inside: a brand-new in-unit washer/dryer, refreshed bath, and two storage rooms off the southwest-facing balcony, all overlooking a serene, park-like green space at the core of Bellevue. Assigned parking, a low-maintenance HOA covering water, sewer, garbage, earthquake insurance, lawn, and snow, plus a newer building roof and updated plumbing. Walk to the Bellevue Collection, the 2 Line light rail, and highly rated Bellevue School District schools. The community is currently completing a building-wide plumbing system upgrade. Temporary construction activity may be present during showings. The seller has already paid the costs associated with this project, and there are no outstanding special assessments related to this improvement for the future owner.
Active
Listed by: Real Estate Collection • Angel Hou
$425,000
321 Bellevue Way SE #203, Bellevue, WA 98004
2beds
896sqft
:
Get pre-qualified$3,269/mo
Condominium
Built in 1969
-- sqft lot
$410,000 Zestimate®
$474/sqft
$599/mo HOA
What's special
Southwest-facing balconyRefreshed bathNewer building roof
- 32 days |
- 834 |
- 52 |
Zillow last checked:
Listing updated:
Listed by:
Angel Hou,
Real Estate Collection,
Lingxiao Xu,
Real Estate Collection
Source: NWMLS as distributed by MLS GRID,MLS#: 2546598
Facts & features
Interior
Bedrooms & bathrooms
- Bedrooms: 2
- Bathrooms: 1
- Full bathrooms: 1
- Main level bathrooms: 1
- Main level bedrooms: 2
Primary bedroom
- Level: Main
Bedroom
- Level: Main
Bathroom full
- Level: Main
Den office
- Level: Main
Dining room
- Level: Main
Entry hall
- Level: Main
Kitchen without eating space
- Level: Main
Living room
- Level: Main
Heating
- Wall Furnace, Electric
Cooling
- None
Appliances
- Included: Dishwasher, Dryer, Microwave, Refrigerator, Stove(s)/Range(s), Washer, Dishwasher(s), Dryer(s), Microwave(s), Refrigerator(s), Washer(s), Water Heater: Electric, Water Heater Location: Closet, Cooking - Electric Hookup, Cooking-Electric
- Laundry: Common Area
Features
- Flooring: Ceramic Tile, Carpet
- Windows: Insulated Windows, Coverings: Blinds
- Has fireplace: No
Interior area
- Total structure area: 896
- Total interior livable area: 896 sqft
Property
Parking
- Parking features: Common Garage, Uncovered
- Has garage: Yes
Features
- Levels: One
- Stories: 1
- Entry location: Main
- Patio & porch: Cooking-Electric, Insulated Windows, Water Heater
- Has view: Yes
- View description: Territorial
Lot
- Features: Curbs, Paved, Sidewalk
Details
- Parcel number: 1152400070
- Special conditions: Standard
- Other equipment: Leased Equipment: None
Construction
Type & style
- Home type: Condo
- Architectural style: Contemporary,Condo (1 Level)
- Property subtype: Condominium
Materials
- Wood Products
- Roof: Composition
Condition
- Year built: 1969
Utilities & green energy
Green energy
- Energy efficient items: Insulated Windows
Community & HOA
Community
- Features: Cable TV, Elevator, Outside Entry
- Subdivision: Downtown
HOA
- Services included: Common Area Maintenance, Earthquake Insurance, Maintenance Grounds, Sewer, Water
- HOA fee: $599 monthly
Location
- Region: Bellevue
Financial & listing details
- Price per square foot: $474/sqft
- Annual tax amount: $3,264
- Date on market: 7/1/2026
- Cumulative days on market: 33 days
- Listing terms: Conventional
- Inclusions: Dishwasher(s), Dryer(s), Leased Equipment, Microwave(s), Refrigerator(s), Stove(s)/Range(s), Washer(s)
Estimated market value
$410,000
$390,000 - $431,000
$2,553/mo
Price history
| Date | Event | Price |
|---|---|---|
| 7/1/2026 | Listed for sale | $425,000+1.2%$474/sqft |
Source:  NWMLS as distributed by MLS GRID #2546598 Report a problem NWMLS as distributed by MLS GRID #2546598 Report a problem | ||
| 1/17/2025 | Listing removed | $2,495$3/sqft |
Source: Zillow Rentals Report a problem | ||
| 11/6/2024 | Listed for rent | $2,495+16%$3/sqft |
Source: Zillow Rentals Report a problem | ||
| 8/30/2019 | Listing removed | $2,150$2/sqft |
Source: 5 Corners Property Management Report a problem | ||
| 8/7/2019 | Listed for rent | $2,150+19.4%$2/sqft |
Source: 5 Corners Property Management Report a problem | ||
| 8/20/2018 | Listing removed | $1,800$2/sqft |
Source: 5 Corners Reality Report a problem | ||
| 8/14/2018 | Listed for rent | $1,800+2.9%$2/sqft |
Source: 5 Corners Reality Report a problem | ||
| 2/8/2018 | Listing removed | $1,750$2/sqft |
Source: 5 Corners Reality Report a problem | ||
| 1/23/2018 | Price change | $1,750-12.5%$2/sqft |
Source: 5 Corners Reality Report a problem | ||
| 11/24/2017 | Listed for rent | $2,000$2/sqft |
Source: Zillow Rental Manager Report a problem | ||
| 11/9/2017 | Sold | $420,000+151.5%$469/sqft |
Source: NWMLS as distributed by MLS GRID #1207607 Report a problem | ||
| 6/16/2005 | Sold | $167,000+33.6%$186/sqft |
Source: NWMLS as distributed by MLS GRID #25064916 Report a problem | ||
| 1/18/2002 | Sold | $125,000$140/sqft |
Source: NWMLS as distributed by MLS GRID #21128061 Report a problem | ||
Public tax history
Tax history is unavailable.
Monthly payment
Est. payment
Payment breakdown
Explore the cost of this home by adjusting the details. Changes won't be saved.Climate risks
Neighborhood: Meydenbauer
Nearby schools
GreatSchools rating
- 8/10Enatai Elementary SchoolGrades: PK-5Distance: 1.3 mi
- 8/10Chinook Middle SchoolGrades: 6-8Distance: 1.5 mi
- 9/10Bellevue High SchoolGrades: 9-12Distance: 0.3 mi
Schools provided by the listing agent
- Elementary: Enatai Elem
- Middle: Chinook Mid
- High: Bellevue High
Source: NWMLS as distributed by MLS GRID. This data may not be complete. We recommend contacting the local school district to confirm school assignments for this home.
- $710,0003 bd2 ba1.2k sqft321 Bellevue Way SE APT 401, Bellevue, WA 98004For Sale

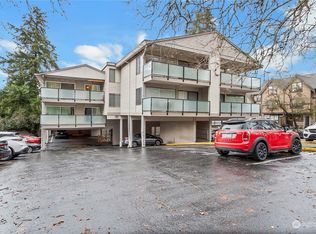
- $350,0002 bd1 ba896 sqft321 Bellevue Way SE APT 102, Bellevue, WA 98004Sold
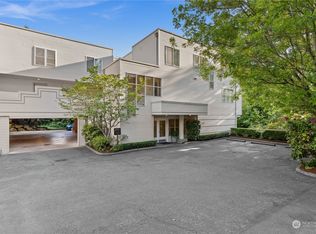
- $700,0002 bd3 ba1k sqft10237 SE 3rd St APT 1, Bellevue, WA 98004Sold
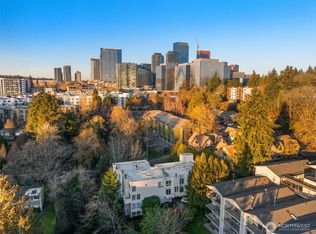
- $770,0002 bd3 ba960 sqft10237 SE 3rd St APT 7, Bellevue, WA 98004Sold
- $735,0002 bd3 ba980 sqft10237 SE 3rd St APT 8, Bellevue, WA 98004Sold
- $710,0002 bd3 ba980 sqft10237 SE 3rd St APT 9, Bellevue, WA 98004Sold
- $1,425,0003 bd3 ba2.1k sqft303 Bellevue Way SE, Bellevue, WA 98004For Sale
- $760,0002 bd2 ba1k sqft342 102nd Ave SE APT 303, Bellevue, WA 98004Sold
A local agent can set up tours, give advice and negotiate with sellers.
Similar homes
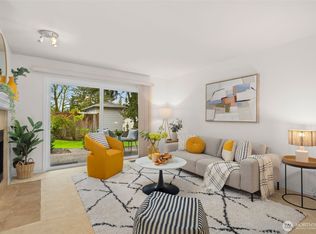
- $480,0002 bd2 ba1.3k sqftSomerset Estates Condo, Bellevue, WA 98006Active
 MLS ID #2562588, CL Tang. NWMLS as distributed by MLS GRID
 - $439,5002 bd2 ba937 sqftPacific Village, Bellevue, WA 98007Active
 MLS ID #2537696, Kavita M Kamat. NWMLS as distributed by MLS GRID
 - $399,9002 bd2 ba912 sqftSammamish Bluffs, Issaquah, WA 98027Active
 MLS ID #2560503, Sheri Nickel. NWMLS as distributed by MLS GRID
 - $465,9502 bd2 ba1.1k sqftCherry Crest Vista, Bellevue, WA 98005Active
 MLS ID #2529011, Lesley Nyarko. NWMLS as distributed by MLS GRID
 - $449,9502 bd2 ba1k sqftMercer Isle Condominium, Mercer Island, WA 98040ActiveMLS ID #2535994, Franz T. Diessner. NWMLS as distributed by MLS GRID
- $379,9802 bd1 ba847 sqftSalish Village Condo, Kirkland, WA 98034ActiveMLS ID #2560626, Yongchu Yang. NWMLS as distributed by MLS GRID
- $543,0001 bd1 ba810 sqftThe Carlyle, Bellevue, WA 98004ActiveMLS ID #2530201, Steve Burman. NWMLS as distributed by MLS GRID
- $425,0001 bd1 ba932 sqft2811 14th Ave W Condominiums, Seattle, WA 98119ActiveMLS ID #2561104, Elizabeth Winter. NWMLS as distributed by MLS GRID
- $485,0002 bd2 ba938 sqftJuanita Country Club, Kirkland, WA 98034ActiveMLS ID #2562716, Darius Cincys. NWMLS as distributed by MLS GRID
- $440,0002 bd2 ba974 sqftVilla Marina, Redmond, WA 98052ActiveMLS ID #2522991, Heather Lewis. NWMLS as distributed by MLS GRID
- $475,0002 bd2 ba1k sqftJuanita Crest, Kirkland, WA 98034ActiveMLS ID #2561588, Michelle Lions. NWMLS as distributed by MLS GRID
- $459,0002 bd2 ba930 sqftMira Condo, Kirkland, WA 98033ActiveMLS ID #2538968, Corinne Smith. NWMLS as distributed by MLS GRID
- $545,0003 bd2 ba1k sqftCompton Court, Bellevue, WA 98007ActiveMLS ID #2551161, Tamara J. Dean. NWMLS as distributed by MLS GRID
- $385,0002 bd1 ba899 sqftWoodside Terrace, Kirkland, WA 98034ActiveMLS ID #2545563, Bing Yu. NWMLS as distributed by MLS GRID
- $345,0002 bd1 ba784 sqftNewport Hills Condo, Bellevue, WA 98006ActiveMLS ID #2449554, Henry Ung. NWMLS as distributed by MLS GRID
- $424,5002 bd3 ba1.1k sqftHyde Park, Renton, WA 98056ActiveMLS ID #2474674, Jesse Hernandez. NWMLS as distributed by MLS GRID
- $399,0002 bd2 ba920 sqftWalker's Run, Newcastle, WA 98059ActiveMLS ID #2529478, Julie Scozzafave. NWMLS as distributed by MLS GRID
- $493,0001 bd1 ba831 sqftMiller Place, Seattle, WA 98112ActiveMLS ID #2562045, Matthew Skeel. NWMLS as distributed by MLS GRID
- $455,0003 bd1 ba1.2k sqftCedar Mill Condo, Kirkland, WA 98034ActiveMLS ID #2535207, Luping Zhang. NWMLS as distributed by MLS GRID
- $549,0002 bd2 ba983 sqftTowne Condo, Bellevue, WA 98005ActiveMLS ID #2487793, Gretchen Schmidt. NWMLS as distributed by MLS GRID
