Skip main navigation
Active
  • Listed by: Keller Williams Rlty Bellevue • Maggie Sun
    $710,000

    321 Bellevue Way SE #401, Bellevue, WA 98004

    3beds
    1,222sqft
    : 
    $5,167/mo
    Get pre-qualified
    Condominium
    Built in 1978
    -- sqft lot
    $685,800 Zestimate®
    $581/sqft
    $708/mo HOA

    What's special

    Spacious livingFully renovated interiorsModern bathroomsShow-stopping galley kitchenTerritorial viewsPrimary ensuiteNew doors
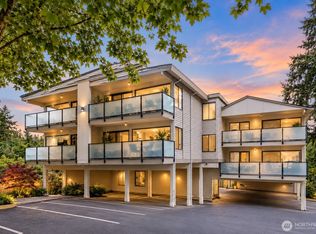
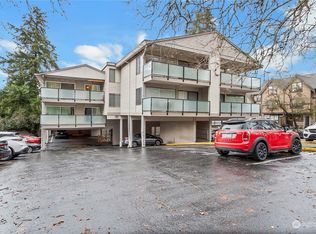
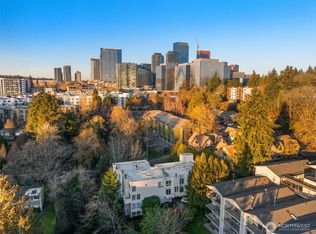
    Hidden GEM! A top floor end unit with 1,222 sqft of spacious living, offering a rare 3 bedrooms, and 2 bathrooms FULLY RENOVATED interiors! This meticulously remodeled residence features a show-stopping galley kitchen with sleek appliances, ample counter space, and a built-in bar, plus a convenient drop zone, new doors, floors, lighting, plumbing, paint, and millwork. Additional highlights include in-unit washer/dryer, new triple pane windows with territorial views, primary ensuite, modern bathrooms, & abundant storage. Located in the heart of downtown, this condo offers unparalleled access to restaurants, shops, and entertainment. Don't miss this opportunity to own a piece of downtown Bellevue's luxury lifestyle. In-unit repipe was just completed. Great timing to enjoy this highly-sought after 3 beds condo in the center of Bellevue. No Rental Cap. Must See!
    35 days
    1,418
    89

    Likely to sell faster than

    Zillow last checked:

    Listing updated:

    Listed by:

    Maggie Sun,

    Keller Williams Rlty Bellevue,

    ChiChun Hsieh,

    Keller Williams Rlty Bellevue

    Source: NWMLS as distributed by MLS GRID,MLS#: 2560828MLS Logo

      Facts & features

      Interior

      Bedrooms & bathrooms
      • Bedrooms: 3
      • Bathrooms: 2
      • Full bathrooms: 2
      • Main level bathrooms: 2
      • Main level bedrooms: 3
      Primary bedroom
      • Level: Main
      Bedroom
      • Level: Main
      Bedroom
      • Level: Main
      Bathroom full
      • Level: Main
      Bathroom full
      • Level: Main
      Dining room
      • Level: Main
      Entry hall
      • Level: Main
      Kitchen without eating space
      • Level: Main
      Living room
      • Level: Main
      Utility room
      • Level: Main
      Heating
      • Wall Furnace, Electric
      Cooling
      • None
      Appliances
      • Included: Dishwasher, Disposal, Dryer, Microwave, Refrigerator, Stove(s)/Range(s), Washer, Dishwasher(s), Dryer(s), Garbage Disposal, Microwave(s), Refrigerator(s), Washer(s), Water Heater: Eletric, Water Heater Location: Laundry, Cooking - Electric Hookup, Cooking-Electric, Dryer-Electric
      • Laundry: Electric Dryer Hookup, Washer Hookup, Common Area
      Features
      • Flooring: Ceramic Tile, Engineered Hardwood
      • Windows: Insulated Windows
      • Has fireplace: No
      Interior area
      • Total structure area: 1,222
      • Total interior livable area: 1,222 sqft

      Property

      Parking
      • Total spaces: 1
      • Parking features: Uncovered
      • Uncovered spaces: 1
      Features
      • Levels: One
      • Stories: 1
      • Entry location: Main
      • Patio & porch: Cooking-Electric, Dryer-Electric, End Unit, Insulated Windows, Primary Bathroom, Top Floor, Washer, Water Heater
      • Has view: Yes
      • View description: Territorial
      Lot
      • Features: Curbs, Paved, Sidewalk
      Details
      • Parcel number: 1152400140
      • Special conditions: Standard

      Construction

      Type & style
      • Home type: Condo
      • Architectural style: Condo (1 Level)
      • Property subtype: Condominium
      Materials
      • Wood Siding
      • Roof: Built-Up
      Condition
      • Year built: 1978
      • Major remodel year: 1978

      Utilities & green energy

      • Electric: Company: PSE
      • Sewer: Company: HOA
      • Water: Company: HOA
      Green energy
      • Energy efficient items: Insulated Windows

      Community & HOA

      Community
      • Features: Elevator
      • Subdivision: Bellevue
      HOA
      • Services included: Central Hot Water, Common Area Maintenance, Sewer, Water
      • HOA fee: $708 monthly
      Location
      • Region: Bellevue

      Financial & listing details

      • Price per square foot: $581/sqft
      • Tax assessed value: $559,000
      • Annual tax amount: $4,172
      • Date on market: 7/28/2026
      • Cumulative days on market: 36 days
      • Listing terms: Conventional
      • Inclusions: Dishwasher(s), Dryer(s), Garbage Disposal, Microwave(s), Refrigerator(s), Stove(s)/Range(s), Washer(s)

        Estimated market value

        $685,800

        $652,000 - $720,000

        $3,727/mo

        Price history

        DateEventPrice
        7/29/2026Listed for sale$710,000+1.4%$581/sqft
        Source: NWMLS as distributed by MLS GRID #2560828 Report a problem
        8/1/2025Sold$700,000-4.8%$573/sqft
        Source: NWMLS as distributed by MLS GRID #2366489 Report a problem
        7/2/2025Pending sale$735,000$601/sqft
        Source: NWMLS as distributed by MLS GRID #2366489 Report a problem
        6/16/2025Price change$735,000-2%$601/sqft
        Source: NWMLS as distributed by MLS GRID #2366489 Report a problem
        5/31/2025Price change$749,950-3.2%$614/sqft
        Source: NWMLS as distributed by MLS GRID #2366489 Report a problem
        5/12/2025Price change$775,000-2.5%$634/sqft
        Source: NWMLS as distributed by MLS GRID #2366489 Report a problem
        4/28/2025Listed for sale$795,000+48.6%$651/sqft
        Source: NWMLS as distributed by MLS GRID #2366489 Report a problem
        8/30/2024Sold$535,000-17.7%$438/sqft
        Source: NWMLS as distributed by MLS GRID #2246228 Report a problem
        8/9/2024Pending sale$650,000$532/sqft
        Source: NWMLS as distributed by MLS GRID #2246228 Report a problem
        6/25/2024Price change$650,000-7%$532/sqft
        Source: NWMLS as distributed by MLS GRID #2246228 Report a problem
        6/2/2024Listed for sale$699,000+133%$572/sqft
        Source: NWMLS as distributed by MLS GRID #2246228 Report a problem
        3/3/2006Sold$300,000+46.3%$245/sqft
        Source: NWMLS as distributed by MLS GRID #26005851 Report a problem
        8/30/2002Sold$205,000+61.4%$168/sqft
        Source: Public Record Report a problem
        6/29/2001Sold$127,000$104/sqft
        Source: Public Record Report a problem

        Public tax history

        YearProperty taxesTax assessment
        2025$4,173 +6.7%$559,000 +5.3%
        2024$3,909 -26.6%$531,000 -21.9%
        2023$5,329 +19.7%$680,000 +8.5%
        2022$4,452 +3.6%$627,000 +20.1%
        2021$4,298 -3.6%$522,000 +4%
        2020$4,458 -0.2%$502,000 -1.8%
        2019$4,466 +15.5%$511,000 +9%
        2018$3,866 +14.1%$469,000 +27.8%
        2017$3,387 +49.5%$367,000 +24%
        2016$2,266 $296,000 +10.4%
        2015$2,266 $268,000 +5.5%
        2014$2,266 $254,000 +47.7%
        2013$2,266 $172,000 -8.5%
        2012-- $188,000 -2.1%
        2011-- $192,000 -42%
        2010-- $331,000
        2009-- $331,000 +49.1%
        2007-- $222,000 +13.8%
        2006-- $195,000 +5.4%
        2005-- $185,000 +43.5%
        2001$1,230 +22.9%$128,900 +36%
        2000$1,001 $94,800
        Find assessor info on the county website

        Monthly payment

        Est. payment

        Payment breakdown

        Explore the cost of this home by adjusting the details. Changes won't be saved.
        All calculations are estimates and provided by Zillow, Inc. for informational purposes only. Actual amounts may vary.
        HOA fees may include property taxes on listings classified as Co-Ops. Contact the listing agent and/or owner for fee details.
        See how much you could borrow to make a competitive offer.

        Climate risks

        Neighborhood: Meydenbauer

        Getting around

        89 / 100
        Very Walkable
        46 / 100
        Some Transit
        32 / 100
        Somewhat Bikeable

        Nearby schools

        GreatSchools rating
        Schools provided by the listing agent
        • Elementary: Enatai Elem
        • Middle: Chinook Mid
        • High: Bellevue High

        Source: NWMLS as distributed by MLS GRID. This data may not be complete. We recommend contacting the local school district to confirm school assignments for this home.

        A local agent can set up tours, give advice and negotiate with sellers.

        Browse local experts