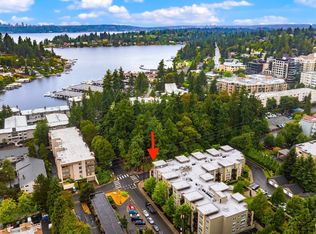
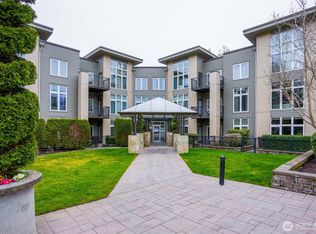
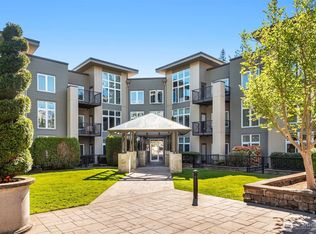
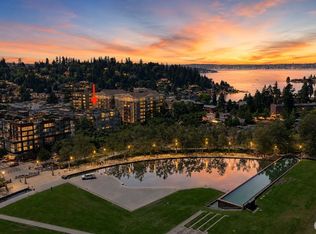
A rare opportunity to own a beautifully maintained condo, offered for the first time since its 2006 construction. Cherished by its original owner, this coveted 2nd-floor end unit features 2 bedrooms, 1.75 baths, tall ceilings, full-length windows, and abundant natural light. Its quiet, south-facing orientation creates a comfortable atmosphere, while the open living/dining area is anchored by a cozy gas fireplace and flows to a private balcony, ideal for morning coffee or relaxed BBQs. The gourmet kitchen offers granite counters, stainless steel appliances, pendant lighting, generous cabinetry, and a breakfast bar. The spacious primary suite includes a walk-in closet and private bath with dual vanity, ceramic tile floors, and walk-in shower. 150 Meydenbauer Bay is a boutique building in a serene setting, steps from Main Street. Quality steel & concrete construction supports quiet living. Secure garage parking with end-cap parking space, private indoor storage, bike room, two secured lobbies, 15 guest parking spaces, and step-free accessibility to the unit. Enjoy manicured grounds, and a well-managed, pet-friendly HOA with no special assessment. Dues conveniently include water/sewer/garbage/gas. No costly amenities help keep dues practical. Ideally positioned near Wildwood Dog Park, Bellevue Downtown Park, Meydenbauer Bay Park’s waterfront, Main Street dining, Bellevue Square, Lincoln Square, shopping, transit, trails, Bellevue High School, Amazon and other major employers.
Active
Listed by: Skyline Properties, Inc. • Joshua Avery
$900,000
150 102nd Avenue SE #205, Bellevue, WA 98004
2beds
1,101sqft
Condominium
Built in 2006
-- sqft lot
$-- Zestimate®
$817/sqft
$835/mo HOA
What's special
Private balconyCozy gas fireplaceGourmet kitchenQuiet south-facing orientationTall ceilingsAbundant natural lightSpacious primary suite
- 30 days
- 769
- 26
Zillow last checked:
Listing updated:
Listed by:
Joshua Avery,
Skyline Properties, Inc.
Source: NWMLS as distributed by MLS GRID,MLS#: 2546181
Facts & features
Interior
Bedrooms & bathrooms
- Bedrooms: 2
- Bathrooms: 2
- Full bathrooms: 1
- 3/4 bathrooms: 1
- Main level bathrooms: 2
- Main level bedrooms: 2
Primary bedroom
- Level: Main
Bedroom
- Level: Main
Bathroom three quarter
- Level: Main
Bathroom full
- Level: Main
Entry hall
- Level: Main
Kitchen with eating space
- Level: Main
Living room
- Level: Main
Heating
- Fireplace, Baseboard, Fireplace Insert, Wall Furnace, Electric, Natural Gas
Cooling
- None
Appliances
- Included: Dishwasher, Disposal, Dryer, Microwave, Refrigerator, Stove(s)/Range(s), Washer, Dishwasher(s), Dryer(s), Garbage Disposal, Microwave(s), Refrigerator(s), Washer(s), Water Heater: Electric, Water Heater Location: Closet, Water Heater Location: Next to Washer/Dryer, Cooking - Electric Hookup, Cooking-Electric, Dryer-Electric, Ice Maker
- Laundry: Electric Dryer Hookup, Washer Hookup
Features
- Flooring: Ceramic Tile, Hardwood, Carpet
- Windows: Insulated Windows, Coverings: Yes
- Number of fireplaces: 1
- Fireplace features: Gas, Main Level: 1, Fireplace
Interior area
- Total structure area: 1,101
- Total interior livable area: 1,101 sqft
Video & virtual tour
Property
Parking
- Total spaces: 1
- Parking features: Common Garage
- Has garage: Yes
- Covered spaces: 1
Accessibility
- Accessibility features: Accessible Approach with Ramp, Accessible Bath, Accessible Bedroom, Accessible Central Living Area, Accessible Elevator Installed, Accessible Entrance, Accessible Kitchen, Accessible Utility, Modifications for Hearing/Vision
Features
- Levels: One
- Stories: 1
- Entry location: Main
- Patio & porch: Cooking-Electric, Dryer-Electric, End Unit, Fireplace, Ground Floor, Ice Maker, Insulated Windows, Primary Bathroom, Sprinkler System, Walk-In Closet(s), Washer, Water Heater
- Has view: Yes
- View description: See Remarks, Territorial
Lot
- Features: Adjacent to Public Land, Curbs, Paved, Sidewalk
Details
- Parcel number: 6391280100
- Special conditions: Standard
- Other equipment: Leased Equipment: None
Construction
Type & style
- Home type: Condo
- Architectural style: Contemporary,Condo (1 Level)
- Property subtype: Condominium
Materials
- Cement/Concrete, Cement Planked, Metal/Vinyl, Stone, Cement Plank
- Roof: Flat
Condition
- Year built: 2006
Utilities & green energy
- Electric: Company: Puget Sound Energy
- Sewer: Company: Puget Sound Electric
- Water: Company: City Of Bellevue
- Utilities for property: Comcast Xfinity, Comcast Xfinity
Green energy
- Energy efficient items: Insulated Windows
Community & HOA
Community
- Features: Elevator, Garden Space, Gated, Lobby Entrance, Outside Entry, See Remarks
- Security: Security Service, Fire Sprinkler System
- Subdivision: Meydenbauer
HOA
- Services included: Common Area Maintenance, Earthquake Insurance, Gas, Maintenance Grounds, Road Maintenance, Security, See Remarks, Sewer, Snow Removal, Water
- HOA fee: $835 monthly
Location
- Region: Bellevue
Financial & listing details
- Price per square foot: $817/sqft
- Tax assessed value: $780,000
- Annual tax amount: $5,792
- Date on market: 7/31/2026
- Cumulative days on market: 30 days
- Listing terms: Conventional
- Inclusions: Dishwasher(s), Dryer(s), Garbage Disposal, Leased Equipment, Microwave(s), Refrigerator(s), Stove(s)/Range(s), Washer(s)
Estimated market value
Not available
Estimated sales range
Not available
Not available
Price history
| Date | Event | Price |
|---|---|---|
| 7/31/2026 | Listed for sale | $900,000+104.1%$817/sqft |
Source:  NWMLS as distributed by MLS GRID #2546181 Report a problem NWMLS as distributed by MLS GRID #2546181 Report a problem | ||
| 12/29/2006 | Sold | $440,990$401/sqft |
Source: Public Record Report a problem | ||
Public tax history
| Year | Property taxes | Tax assessment |
|---|---|---|
| 2025 | $5,814 -5.5% | $780,000 -6.8% |
| 2024 | $6,151 -19.8% | $837,000 -14.6% |
| 2023 | $7,672 +18.5% | $980,000 +7.3% |
| 2022 | $6,474 -1.6% | $913,000 +14.1% |
| 2021 | $6,578 +0.6% | $800,000 +8.5% |
| 2020 | $6,537 -1.7% | $737,000 -3.3% |
| 2019 | $6,651 +9.9% | $762,000 +3.7% |
| 2018 | $6,051 +4.7% | $735,000 +17.2% |
| 2017 | $5,778 +35% | $627,000 +13.2% |
| 2016 | $4,280 | $554,000 +8.2% |
| 2015 | $4,280 | $512,000 +6.4% |
| 2014 | $4,280 | $481,000 +27.2% |
| 2013 | $4,280 | $378,000 +13.5% |
| 2012 | -- | $333,000 -7.8% |
| 2011 | -- | $361,000 -14% |
| 2010 | -- | $420,000 |
| 2009 | -- | $420,000 -6.5% |
| 2007 | -- | $449,000 |
Find assessor info on the county website
Monthly payment
Est. payment
Payment breakdown
Explore the cost of this home by adjusting the details. Changes won't be saved.Climate risks
Neighborhood: Meydenbauer
- $865,0002 bd2 ba1.1k sqft150 102nd Ave SE UNIT 105, Bellevue, WA 98004Sold

- $1,185,0003 bd2 ba1.3k sqft150 102nd Ave SE UNIT 401, Bellevue, WA 98004Sold
- $995,0002 bd2 ba1.1k sqft150 102nd Ave SE UNIT 104, Bellevue, WA 98004Sold
- $1,295,0002 bd2 ba1.3k sqft150 102nd Ave SE UNIT 308, Bellevue, WA 98004Sold
Similar homes
- $1,049,9502 bd2 ba1.2k sqftMckee, Bellevue, WA 98004Active
 MLS ID #2551779, I Hung Wang. NWMLS as distributed by MLS GRID
 - $880,0002 bd2 ba992 sqftMira Flats, Bellevue, WA 98004Active
 MLS ID #2533435, Yang Xiao. NWMLS as distributed by MLS GRID
 - $895,0002 bd2 ba1.3k sqftPark Avenue, Kirkland, WA 98033Active
 MLS ID #2566970, Sarah Ford. NWMLS as distributed by MLS GRID
 - $625,0002 bd1 ba982 sqftAbella, Bellevue, WA 98004Active
 MLS ID #2559898, Dan Faulkner. NWMLS as distributed by MLS GRID
