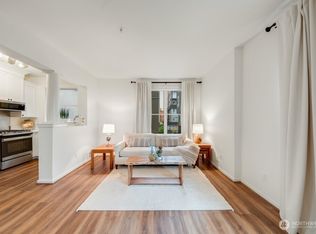
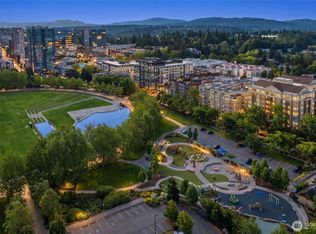
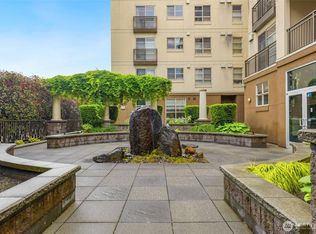
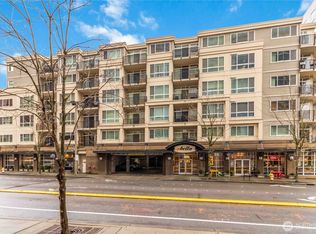
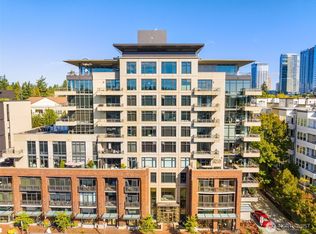
Rare opportunity to own a quiet urban sanctuary at The McKee, one of Downtown Bellevue’s most sought-after communities. Positioned directly across from Bellevue Downtown Park, this bright, west-facing unit is flooded with natural light while offering a remarkably serene living experience. Enjoy unrivaled walkability to Main Street, Bellevue, Downtown Park, Bellevue Square, Lincoln Square, the Lake Washington waterfront, and endless premier dining.The interior showcases beautiful bamboo flooring flowing seamlessly throughout a thoughtfully designed floor plan. Facing the peaceful inner courtyard, the home remains incredibly quiet and private. The inviting living room features a cozy fireplace, perfect for relaxing evenings. The kitchen boasts a brand-new refrigerator, complemented by a newer hot water heater, central A/C, and fresh paint throughout the unit. Retreat to the primary suite, complete with a deep walk-in closet offering excellent organization.Premium building amenities include an outdoor pool, hot tub, fitness center, resident clubroom, and a dedicated guest suite. Complete with two parking spaces and a storage unit. Offering an unbeatable parkside lifestyle and exceptional long-term appreciation potential, this condo is a true market standout.
Active
Listed by: Andy Wang Realty • I Hung Wang
$1,080,000
10045 NE 1st Street #327, Bellevue, WA 98004
2beds
1,211sqft
:
Get pre-qualified$7,277/mo
Condominium
Built in 1994
-- sqft lot
$1,045,900 Zestimate®
$892/sqft
$920/mo HOA
What's special
- 24 days |
- 1,036 |
- 27 |
Likely to sell faster than
Zillow last checked:
Listing updated:
Listed by:
I Hung Wang,
Andy Wang Realty,
Kuo Chiang Fu,
Windermere Real Estate/PSK Inc
Source: NWMLS as distributed by MLS GRID,MLS#: 2551779
Facts & features
Interior
Bedrooms & bathrooms
- Bedrooms: 2
- Bathrooms: 2
- Full bathrooms: 1
- 3/4 bathrooms: 1
- Main level bathrooms: 2
- Main level bedrooms: 2
Primary bedroom
- Level: Main
Bedroom
- Level: Main
Bathroom three quarter
- Level: Main
Bathroom full
- Level: Main
Dining room
- Level: Main
Entry hall
- Level: Main
Kitchen without eating space
- Level: Main
Living room
- Level: Main
Utility room
- Level: Main
Heating
- Forced Air, Electric, Natural Gas
Cooling
- Forced Air
Appliances
- Included: Dishwasher, Disposal, Dryer, Microwave, Refrigerator, Stove(s)/Range(s), Washer, Dishwasher(s), Dryer(s), Garbage Disposal, Microwave(s), Refrigerator(s), Washer(s), Water Heater: Tank, Water Heater Location: Laundry room
Features
- Flooring: Bamboo/Cork, Ceramic Tile
- Windows: Insulated Windows
- Has fireplace: No
- Fireplace features: Gas
Interior area
- Total structure area: 1,211
- Total interior livable area: 1,211 sqft
Property
Parking
- Total spaces: 2
- Parking features: Common Garage
- Has garage: Yes
- Covered spaces: 2
Features
- Levels: One
- Stories: 1
- Entry location: Main
- Patio & porch: Insulated Windows, Primary Bathroom, Soaking Tub, Walk-In Closet(s), Water Heater
- Spa features: Community
Details
- Parcel number: 5343900820
- Special conditions: Standard
Construction
Type & style
- Home type: Condo
- Architectural style: Condo (1 Level)
- Property subtype: Condominium
Materials
- Cement/Concrete, Stucco, Wood Products
- Roof: Flat
Condition
- Year built: 1994
Utilities & green energy
Green energy
- Energy efficient items: Insulated Windows
Community & HOA
Community
- Features: Clubhouse, Elevator, Fitness Center, Game/Rec Rm, Gated, Lobby Entrance, Pool, See Remarks
- Security: Fire Sprinkler System
- Subdivision: Downtown
HOA
- Services included: Common Area Maintenance, Earthquake Insurance, Gas, Sewer, Water
- HOA fee: $920 monthly
- HOA phone: 425-247-6008
Location
- Region: Bellevue
Financial & listing details
- Price per square foot: $892/sqft
- Tax assessed value: $1,025,000
- Annual tax amount: $7,633
- Date on market: 7/8/2026
- Cumulative days on market: 25 days
- Listing terms: Conventional
- Inclusions: Dishwasher(s), Dryer(s), Garbage Disposal, Microwave(s), Refrigerator(s), Stove(s)/Range(s), Washer(s)
Estimated market value
$1,045,900
$994,000 - $1.10M
$3,809/mo
Price history
| Date | Event | Price |
|---|---|---|
| 7/9/2026 | Listed for sale | $1,080,000+84.6%$892/sqft |
Source:  NWMLS as distributed by MLS GRID #2551779 Report a problem NWMLS as distributed by MLS GRID #2551779 Report a problem | ||
| 6/18/2015 | Listing removed | $585,000$483/sqft |
Source: Coldwell Banker BAIN #716558 Report a problem | ||
| 4/14/2015 | Pending sale | $585,000$483/sqft |
Source: Coldwell Banker BAIN #716558 Report a problem | ||
| 4/14/2015 | Listed for sale | $585,000$483/sqft |
Source: Coldwell Banker BAIN #716558 Report a problem | ||
| 1/15/2015 | Sold | $585,000$483/sqft |
Source: NWMLS as distributed by MLS GRID #716558 Report a problem | ||
| 11/23/2014 | Pending sale | $585,000$483/sqft |
Source: Coldwell Banker Bain #716558 Report a problem | ||
| 11/14/2014 | Listed for sale | $585,000+12.5%$483/sqft |
Source: Coldwell Banker Bain #716558 Report a problem | ||
| 8/17/2007 | Sold | $520,000+96.2%$429/sqft |
Source: NWMLS as distributed by MLS GRID #27073787 Report a problem | ||
| 8/29/2003 | Sold | $265,000+6.9%$219/sqft |
Source: NWMLS as distributed by MLS GRID #23051839 Report a problem | ||
| 5/30/1996 | Sold | $248,000$205/sqft |
Source: Public Record Report a problem | ||
Public tax history
| Year | Property taxes | Tax assessment |
|---|---|---|
| 2025 | $7,634 +15.3% | $1,025,000 +13.8% |
| 2024 | $6,620 -20.4% | $901,000 -15.2% |
| 2023 | $8,312 +20.5% | $1,062,000 +9.1% |
| 2022 | $6,898 +20% | $973,000 +39.2% |
| 2021 | $5,750 -16.8% | $699,000 -10.3% |
| 2020 | $6,908 -8.7% | $779,000 -10.1% |
| 2019 | $7,566 +9.2% | $867,000 +3% |
| 2018 | $6,929 +10.8% | $842,000 +24% |
| 2017 | $6,256 +42% | $679,000 +16.5% |
| 2016 | $4,404 | $583,000 +13.9% |
| 2015 | $4,404 | $512,000 +3.4% |
| 2014 | $4,404 | $495,000 +49.5% |
| 2012 | -- | $331,000 -0.9% |
| 2011 | -- | $334,000 -18.9% |
| 2010 | -- | $412,000 |
| 2009 | -- | $412,000 +6.5% |
| 2007 | -- | $387,000 +28.1% |
| 2006 | -- | $302,000 +6.7% |
| 2005 | -- | $283,000 +7.5% |
| 2001 | $2,506 +6.3% | $263,200 +17.5% |
| 2000 | $2,358 | $224,000 |
Find assessor info on the county website
Monthly payment
Est. payment
Payment breakdown
Explore the cost of this home by adjusting the details. Changes won't be saved.Climate risks
Neighborhood: Downtown
Nearby schools
GreatSchools rating
- 8/10Enatai Elementary SchoolGrades: PK-5Distance: 1.5 mi
- 8/10Chinook Middle SchoolGrades: 6-8Distance: 1.3 mi
- 9/10Bellevue High SchoolGrades: 9-12Distance: 0.5 mi
Schools provided by the listing agent
- Elementary: Enatai Elem
- Middle: Chinook Mid
- High: Bellevue High
Source: NWMLS as distributed by MLS GRID. This data may not be complete. We recommend contacting the local school district to confirm school assignments for this home.
- $425,0001 bd1 ba580 sqft10042 Main St APT 203, Bellevue, WA 98004For Sale
- $450,000-- bd1 ba535 sqft10042 Main St APT 206, Bellevue, WA 98004For Sale

- $1,550,0002 bd2 ba1.5k sqft10045 NE 1st St APT 521, Bellevue, WA 98004Pending

- $1,658,0002 bd2 ba1.4k sqft10045 NE 1st St APT 422, Bellevue, WA 98004Sold
- $885,0002 bd2 ba951 sqft10042 Main St APT 108, Bellevue, WA 98004Sold
- $895,0002 bd2 ba1k sqft10042 Main St APT 110, Bellevue, WA 98004Sold
- $1,395,0002 bd2 ba1.3k sqft10042 Main St APT 204, Bellevue, WA 98004Sold
- $550,0001 bd1 ba580 sqft10042 Main St APT 403, Bellevue, WA 98004Sold
A local agent can set up tours, give advice and negotiate with sellers.
Similar homes
- $799,0002 bd2 ba1k sqftBelle Arts, Bellevue, WA 98004Active
 MLS ID #2529286, John Paul McCaughey. NWMLS as distributed by MLS GRID
 - $795,0002 bd2 ba1.3k sqftPalazzo, Bellevue, WA 98004Active
 MLS ID #2554910, Yujing Sun. NWMLS as distributed by MLS GRID
 - $820,0002 bd2 ba1.1k sqftAbella, Bellevue, WA 98004Active
 MLS ID #2476213, Neda Perrina. NWMLS as distributed by MLS GRID
 - $1,388,5001 bd3 ba1.3k sqftOne Main, Bellevue, WA 98004Active
 MLS ID #2435508, Travis Groome. NWMLS as distributed by MLS GRID
 - $1,098,5002 bd2 ba1.5k sqftMarket Place North, Seattle, WA 98121ActiveMLS ID #2559440, Lin S. Shih. NWMLS as distributed by MLS GRID
- $995,0002 bd2 ba1.3k sqftBrezza, Kirkland, WA 98033ActiveMLS ID #2558530, Joey C. Scott. NWMLS as distributed by MLS GRID
- $1,035,0002 bd2 ba1.4k sqftBrezza, Kirkland, WA 98033ActiveMLS ID #2542911, Marianne Francis. NWMLS as distributed by MLS GRID
- $849,9002 bd2 ba1.2k sqftMontesano Condominium, Mercer Island, WA 98040ActiveMLS ID #2554831, Hung Dom. NWMLS as distributed by MLS GRID
- $1,048,8883 bd2 ba1.6k sqftPlaza On State, Kirkland, WA 98033ActiveMLS ID #2519699, Ken Nash. NWMLS as distributed by MLS GRID
- $760,0002 bd2 ba1.5k sqftLake Bellevue Village, Bellevue, WA 98005ActiveMLS ID #2540998, Ugur Uysal. NWMLS as distributed by MLS GRID
- $758,0003 bd3 ba1.3k sqftYarrowood Condos, Bellevue, WA 98004ActiveMLS ID #2522913, Rachel Moon. NWMLS as distributed by MLS GRID
- $975,0002 bd3 ba1.5k sqft429 13th Avenue E, Seattle, WA 98102ActiveMLS ID #2558886, Renee McGahan. NWMLS as distributed by MLS GRID
- $739,0002 bd3 ba1.1k sqftHarmony, Bellevue, WA 98005ActiveMLS ID #2547794, Melissa Ko. NWMLS as distributed by MLS GRID
- $549,0002 bd2 ba983 sqftTowne Condo, Bellevue, WA 98005ActiveMLS ID #2487793, Gretchen Schmidt. NWMLS as distributed by MLS GRID
- $635,0002 bd2 ba1.2k sqftEnglish Cove, Redmond, WA 98052ActiveMLS ID #2528032, Gerald Overbeck. NWMLS as distributed by MLS GRID
- $949,0002 bd2 ba1.5k sqftRiverfront Landing Phase Ii, Bothell, WA 98011ActiveMLS ID #2550522, Enrica Zeggio. NWMLS as distributed by MLS GRID
- $729,9503 bd4 ba1.4k sqft1114 29th Avenue S #A, Seattle, WA 98144ActiveMLS ID #2557376, Wendy Carrington. NWMLS as distributed by MLS GRID
- $835,0002 bd2 ba1.3k sqftCascade Condominiums, Seattle, WA 98109ActiveMLS ID #2545499, Yang Song. NWMLS as distributed by MLS GRID
- $799,0002 bd2 ba1.2k sqftElements, Redmond, WA 98052ActiveMLS ID #2531765, Lin Lin. NWMLS as distributed by MLS GRID
- $670,0001 bd2 ba1k sqftThe Bellagio On Capitol Hill, Seattle, WA 98102ActiveMLS ID #2560638, Sean Nielsen. NWMLS as distributed by MLS GRID
