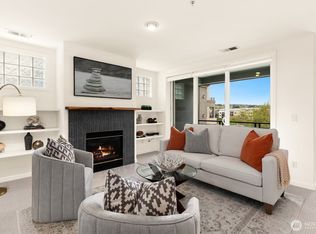
Welcome to Mercer Island living in this beautifully updated, level-entry and end-unit condo in the highly desirable Montesano community. Offering the comfort and space of a single-family home with the convenience of condo living, this residence features an expansive private patio, in-unit laundry, parking for two cars in the garage, and abundant storage throughout. The open-concept floor plan is ideal for both everyday living and entertaining, with inviting living and dining spaces centered around a cozy fireplace. The remodeled kitchen showcases quartz countertops, stainless steel appliances, and modern finishes, making meal preparation a pleasure. Step outside to enjoy dining, relaxing, or entertaining on the generous private patio. The spacious primary suite is a peaceful retreat, complete with a full en-suite bath featuring a soaking tub. A second bedroom and dedicated office nook provide flexible space for guests, remote work, or hobbies. Conveniently located just moments from Mercer Island's shops, restaurants, parks, and trails. This home also offers exceptional commuter convenience with nearby Park & Ride access, new light rail station, and I-90 just minutes away.
Active
Listed by: CENTURY 21 Real Estate Center • Hung Dom
$849,900
7549 SE 29th Street #103, Mercer Island, WA 98040
2beds
1,255sqft
:
Get pre-qualified$5,998/mo
Condominium
Built in 2002
-- sqft lot
$830,300 Zestimate®
$677/sqft
$720/mo HOA
What's special
Cozy fireplaceEnd-unit condoModern finishesRemodeled kitchenSpacious primary suiteFull en-suite bathSoaking tub
- 8 days |
- 430 |
- 25 |
Likely to sell faster than
Zillow last checked:
Listing updated:
Listed by:
Hung Dom,
CENTURY 21 Real Estate Center
Source: NWMLS as distributed by MLS GRID,MLS#: 2554831
Facts & features
Interior
Bedrooms & bathrooms
- Bedrooms: 2
- Bathrooms: 2
- Full bathrooms: 1
- 3/4 bathrooms: 1
- Main level bathrooms: 2
- Main level bedrooms: 2
Primary bedroom
- Level: Main
Bedroom
- Level: Main
Bathroom full
- Level: Main
Bathroom three quarter
- Level: Main
Den office
- Level: Main
Dining room
- Level: Main
Entry hall
- Level: Main
Great room
- Level: Main
Kitchen with eating space
- Level: Main
Heating
- Fireplace, Fireplace Insert, Wall Furnace, Electric, Natural Gas
Cooling
- None
Appliances
- Included: Dishwasher, Disposal, Dryer, Microwave, Refrigerator, Stove(s)/Range(s), Washer, Dishwasher(s), Dryer(s), Garbage Disposal, Microwave(s), Refrigerator(s), Washer(s), Water Heater: Electric, Water Heater Location: Entry closet, Cooking-Gas
Features
- Flooring: Ceramic Tile, Hardwood, Laminate
- Windows: Insulated Windows, Coverings: Custom blinds & curtains
- Number of fireplaces: 1
- Fireplace features: Gas, Main Level: 1, Fireplace
Interior area
- Total structure area: 1,255
- Total interior livable area: 1,255 sqft
Video & virtual tour
Property
Parking
- Total spaces: 2
- Parking features: Common Garage
- Has garage: Yes
- Covered spaces: 2
Features
- Levels: One
- Stories: 1
- Entry location: Main
- Patio & porch: Cooking-Gas, End Unit, Fireplace, Ground Floor, Insulated Windows, Primary Bathroom, Soaking Tub, Sprinkler System, Walk-In Closet(s), Water Heater
- Has view: Yes
- View description: Territorial
Lot
- Features: Curbs, Dead End Street, Paved, Sidewalk
Details
- Parcel number: 5594500030
- Special conditions: Standard
Construction
Type & style
- Home type: Condo
- Architectural style: Condo (1 Level)
- Property subtype: Condominium
Materials
- Cement/Concrete, Cement Planked, Stucco, Cement Plank
- Roof: Composition
Condition
- Year built: 2002
- Major remodel year: 2002
Utilities & green energy
- Electric: Company: PSE
- Sewer: Company: Conservice
- Water: Company: Conservice
- Utilities for property: Xfinity
Green energy
- Energy efficient items: Insulated Windows
Community & HOA
Community
- Features: Elevator, Lobby Entrance
- Security: Fire Sprinkler System
- Subdivision: Downtown
HOA
- Services included: Common Area Maintenance, Earthquake Insurance
- HOA fee: $720 monthly
- HOA phone: 425-276-8530
Location
- Region: Mercer Island
Financial & listing details
- Price per square foot: $677/sqft
- Tax assessed value: $737,000
- Annual tax amount: $4,820
- Date on market: 7/16/2026
- Cumulative days on market: 10 days
- Listing terms: Conventional
- Inclusions: Dishwasher(s), Dryer(s), Garbage Disposal, Microwave(s), Refrigerator(s), Stove(s)/Range(s), Washer(s)
Estimated market value
$830,300
$789,000 - $872,000
$3,390/mo
Price history
| Date | Event | Price |
|---|---|---|
| 7/17/2026 | Listed for sale | $849,900-8.1%$677/sqft |
Source:  NWMLS as distributed by MLS GRID #2554831 Report a problem NWMLS as distributed by MLS GRID #2554831 Report a problem | ||
| 3/14/2025 | Sold | $925,000+2.8%$737/sqft |
Source: NWMLS as distributed by MLS GRID #2330487 Report a problem | ||
| 2/17/2025 | Pending sale | $900,000$717/sqft |
Source: NWMLS as distributed by MLS GRID #2330487 Report a problem | ||
| 2/14/2025 | Listed for sale | $900,000+63.6%$717/sqft |
Source: NWMLS as distributed by MLS GRID #2330487 Report a problem | ||
| 8/15/2016 | Sold | $550,000$438/sqft |
Source: NWMLS as distributed by MLS GRID #968444 Report a problem | ||
| 7/6/2016 | Pending sale | $550,000$438/sqft |
Source: John L Scott Real Estate #968444 Report a problem | ||
| 6/30/2016 | Listed for sale | $550,000+41%$438/sqft |
Source: John L Scott Real Estate #968444 Report a problem | ||
| 4/13/2004 | Sold | $390,000$311/sqft |
Source: NWMLS as distributed by MLS GRID #23077939 Report a problem | ||
Public tax history
| Year | Property taxes | Tax assessment |
|---|---|---|
| 2025 | $4,820 +3.9% | $737,000 +4.4% |
| 2024 | $4,639 -15.4% | $706,000 -11.1% |
| 2023 | $5,482 +18% | $794,000 +5.2% |
| 2022 | $4,646 +11.3% | $755,000 +33.6% |
| 2021 | $4,175 -14.7% | $565,000 -7.4% |
| 2020 | $4,896 +4.9% | $610,000 +3.6% |
| 2019 | $4,666 -1.5% | $589,000 -6.4% |
| 2018 | $4,738 +2.8% | $629,000 +18.7% |
| 2017 | $4,608 +41.9% | $530,000 +21.6% |
| 2016 | $3,247 | $436,000 +3.3% |
| 2015 | $3,247 | $422,000 +14.1% |
| 2014 | $3,247 | $370,000 +31.7% |
| 2013 | $3,247 | $281,000 +23.2% |
| 2012 | -- | $228,000 -19.1% |
| 2011 | -- | $282,000 -26.8% |
| 2010 | -- | $385,000 |
| 2009 | -- | $385,000 -2.8% |
| 2007 | -- | $396,000 +5.3% |
| 2006 | -- | $376,000 +0.5% |
| 2005 | -- | $374,000 |
Find assessor info on the county website
Monthly payment
Est. payment
Payment breakdown
Explore the cost of this home by adjusting the details. Changes won't be saved.Climate risks
Neighborhood: 98040
Nearby schools
GreatSchools rating
- 9/10West Mercer Elementary SchoolGrades: K-5Distance: 0.9 mi
- 9/10Islander Middle SchoolGrades: 6-8Distance: 3.3 mi
- 10/10Mercer Island High SchoolGrades: 9-12Distance: 1.2 mi
- $980,0002 bd3 ba1.4k sqft7549 SE 29th St UNIT 301, Mercer Island, WA 98040Sold
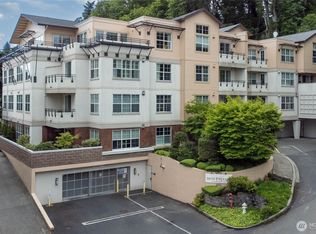
- $842,5002 bd2 ba1.1k sqft7549 SE 29th St UNIT 305, Mercer Island, WA 98040Sold

- $200,0001 bd1 ba800 sqft2929 76th Ave SE APT 208A, Mercer Island, WA 98040Sold
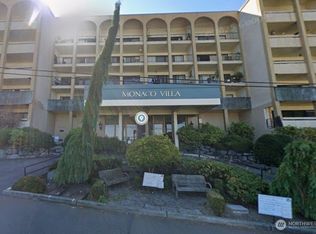
- $595,0002 bd2 ba1.2k sqft2929 76th Ave SE APT 310, Mercer Island, WA 98040Sold
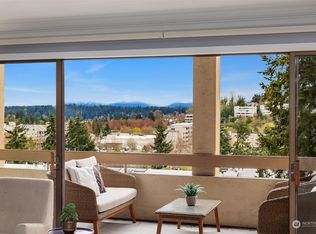
- $577,0002 bd2 ba1.2k sqft2929 76th Ave SE APT 410, Mercer Island, WA 98040Sold
- $600,0002 bd2 ba1.2k sqft2929 76th Ave SE APT 511, Mercer Island, WA 98040Sold
- $450,0002 bd2 ba1.2k sqft2929 76th Ave SE APT 202, Mercer Island, WA 98040Sold
- $665,0002 bd2 ba1.2k sqft2929 76th Ave SE APT 504, Mercer Island, WA 98040Sold
A local agent can set up tours, give advice and negotiate with sellers.
Similar homes
- $599,9502 bd2 ba1.2k sqftThe Chateau, Mercer Island, WA 98040Active
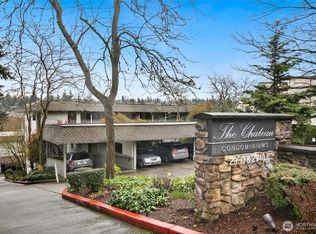 MLS ID #2501872, Pushpa Kamti. NWMLS as distributed by MLS GRID
 - $995,0002 bd2 ba1.3k sqftBrezza, Kirkland, WA 98033Active
 MLS ID #2558530, Joey C. Scott. NWMLS as distributed by MLS GRID
 - $698,8003 bd3 ba1.3k sqft7624 39th Avenue S, Seattle, WA 98118Active
 MLS ID #2556476, Mark Chavez. NWMLS as distributed by MLS GRID
 - $820,0002 bd2 ba1k sqftShorehouse, Kirkland, WA 98033Active
 MLS ID #2534243, Carmen Halstrom. NWMLS as distributed by MLS GRID
 - $1,080,0002 bd2 ba1.2k sqftMckee, Bellevue, WA 98004ActiveMLS ID #2551779, I Hung Wang. NWMLS as distributed by MLS GRID
- $760,0002 bd2 ba1.5k sqftLake Bellevue Village, Bellevue, WA 98005ActiveMLS ID #2540998, Ugur Uysal. NWMLS as distributed by MLS GRID
- $540,0002 bd2 ba1.1k sqft4414 Martin Luther King Jr Way S, Seattle, WA 98108ActiveMLS ID #2558201, Geoff Hill. NWMLS as distributed by MLS GRID
- $599,9992 bd2 ba1.2k sqftAlterra, Seattle, WA 98109ActiveMLS ID #2556292, Beverly Auffray. NWMLS as distributed by MLS GRID
- $664,9503 bd3 ba1.4k sqftBaxters Add, Seattle, WA 98144ActiveMLS ID #2556149, Justin O'Dell. NWMLS as distributed by MLS GRID
- $700,0003 bd2 ba1.2k sqftCompass Pointe Condo, Redmond, WA 98053ActiveMLS ID #2556399, Michele Liang. NWMLS as distributed by MLS GRID
- $635,0002 bd2 ba1.2k sqftEnglish Cove, Redmond, WA 98052ActiveMLS ID #2528032, Gerald Overbeck. NWMLS as distributed by MLS GRID
- $700,0002 bd3 ba1.1k sqftHarmony At Madrona, Bellevue, WA 98005ActiveMLS ID #2541529, Michael Hedges. NWMLS as distributed by MLS GRID
- $590,0002 bd2 ba944 sqftMiller Place, Seattle, WA 98112ActiveMLS ID #2552681, Sherief Elbassuoni. NWMLS as distributed by MLS GRID
- $699,0002 bd2 ba1k sqftBlakeley Commons, Seattle, WA 98105ActiveMLS ID #2541061, Laura S. Halliday. NWMLS as distributed by MLS GRID
- $775,0003 bd3 ba1.4k sqft14503 Simonds Road NE #C, Kirkland, WA 98034ActiveMLS ID #2512167, John Stone. NWMLS as distributed by MLS GRID
- $929,0003 bd3 ba1.3k sqftKelsey Lane, Bellevue, WA 98005ActiveMLS ID #2518972, Ying Liang. NWMLS as distributed by MLS GRID
- $740,0003 bd3 ba1.1k sqft1010 A NE 92nd Street, Seattle, WA 98115ActiveMLS ID #2558291, Joshua Service. NWMLS as distributed by MLS GRID
- $850,0003 bd3 ba1.8k sqft9423 Roosevelt Way NE, Seattle, WA 98115ActiveMLS ID #2550801, Sarah Ann Hughes-Giles. NWMLS as distributed by MLS GRID
- $679,0003 bd2 ba1.5k sqftNew Rainier Vista, Seattle, WA 98108ActiveMLS ID #2552386, Karen M. Sanford. NWMLS as distributed by MLS GRID
- $635,0002 bd3 ba1.3k sqftNautica, Seattle, WA 98109ActiveMLS ID #2541014, Stacey A. Brower. NWMLS as distributed by MLS GRID
