Some homes simply check the boxes. This one changes the way you live. Rarely does a condo feel this much like a private townhome. Featuring one of Redmond Ridge's most sought-after floor plans in Compass Pointe, this ground-floor corner residence welcomes you home through its own street-facing entrance and inviting front patio, offering the ease of single-level living with no stairs, an oversized attached garage, abundant guest parking, and exceptional curb appeal. The desirable corner location fills the home with abundant natural light through additional windows, creating a bright and welcoming atmosphere throughout. Freshly updated with new paint, lighting, and a beautifully remodeled kitchen featuring quartz countertops with a matching quartz backsplash, a new sink and faucet, stainless steel appliances, and a new range, this open-concept home is designed for effortless everyday living and entertaining. A cozy gas fireplace anchors the living room, while individual temperature controls in every room provide personalized comfort. French doors open to a flexible third bedroom—ideal as a home office or guest space. Enjoy the unmatched Redmond Ridge lifestyle with parks, miles of scenic trails, Redmond Ridge Village, top-rated Lake Washington schools, and a 5-minute walk to the Microsoft Connector. SpaceX, Starlink, Downtown Redmond, and Bellevue are all just minutes away. Investor-friendly with NO RENTAL CAP
Active
Listed by: COMPASS • Michele Liang
$700,000
22675 NE Alder Crest Drive #102, Redmond, WA 98053
3beds
1,282sqft
Condominium
Built in 2002
-- sqft lot
$-- Zestimate®
$546/sqft
$566/mo HOA
What's special
Cozy gas fireplaceGround-floor corner residenceInviting front patioAbundant guest parkingOversized attached garageFrench doorsNew range
- 40 days
- 229
- 11
Zillow last checked:
Listing updated:
Listed by:
Michele Liang,
COMPASS,
Helen Pederslie,
Realogics Sotheby's Int'l Rlty
Source: NWMLS as distributed by MLS GRID,MLS#: 2556399
Facts & features
Interior
Bedrooms & bathrooms
- Bedrooms: 3
- Bathrooms: 2
- Full bathrooms: 1
- 3/4 bathrooms: 1
- Main level bathrooms: 2
- Main level bedrooms: 3
Primary bedroom
- Level: Main
Bedroom
- Level: Main
Bedroom
- Level: Main
Bathroom three quarter
- Level: Main
Bathroom full
- Level: Main
Den office
- Level: Main
Dining room
- Level: Main
Entry hall
- Level: Main
Kitchen with eating space
- Level: Main
Living room
- Level: Main
Utility room
- Level: Main
Heating
- Fireplace, Forced Air, Electric, Natural Gas
Cooling
- None
Appliances
- Included: Dishwasher, Disposal, Dryer, Microwave, Refrigerator, Stove(s)/Range(s), Washer, Dishwasher(s), Dryer(s), Garbage Disposal, Microwave(s), Refrigerator(s), Washer(s), Water Heater Location: Garage, Cooking - Electric Hookup, Cooking-Electric, Dryer-Electric, Ice Maker
- Laundry: Electric Dryer Hookup, Washer Hookup
Features
- Flooring: Ceramic Tile, Laminate, Vinyl, Carpet
- Doors: French Doors
- Windows: Coverings: Blinds
- Number of fireplaces: 1
- Fireplace features: Gas, Main Level: 1, Fireplace
Interior area
- Total structure area: 1,282
- Total interior livable area: 1,282 sqft
Property
Parking
- Total spaces: 1
- Parking features: Individual Garage, Off Street
- Has garage: Yes
- Covered spaces: 1
Features
- Levels: One
- Stories: 1
- Entry location: Main
- Patio & porch: Alarm System, Cooking-Electric, Dryer-Electric, End Unit, Fireplace, French Doors, Ground Floor, Ice Maker, Primary Bathroom, Walk-In Closet(s), Washer
Lot
- Features: Corner Lot, Cul-De-Sac, Curbs, Dead End Street, Paved, Sidewalk
Details
- Parcel number: 1725990500
- Special conditions: Standard
Construction
Type & style
- Home type: Condo
- Architectural style: Contemporary,Condo (1 Level)
- Property subtype: Condominium
Materials
- Cement Planked, Cement Plank
- Roof: Composition
Condition
- Year built: 2002
Utilities & green energy
- Electric: Company: Puget Sound Energy
- Sewer: Company: City of Redmond
- Water: Company: City of Redmond
- Utilities for property: Xfinity / Comcast, Xfinity / Comcast
Community & HOA
Community
- Features: Athletic Court, Cable TV, Clubhouse, Trail(s)
- Security: Fire Sprinkler System
- Subdivision: Redmond Ridge
HOA
- Services included: Earthquake Insurance, Sewer, Water
- HOA fee: $566 monthly
- HOA phone: 425-499-1897
Location
- Region: Redmond
Financial & listing details
- Price per square foot: $546/sqft
- Tax assessed value: $730,000
- Annual tax amount: $6,531
- Date on market: 7/20/2026
- Cumulative days on market: 42 days
- Listing terms: Conventional,VA Loan
- Inclusions: Dishwasher(s), Dryer(s), Garbage Disposal, Microwave(s), Refrigerator(s), Stove(s)/Range(s), Washer(s)
Estimated market value
Not available
Estimated sales range
Not available
Not available
Price history
| Date | Event | Price |
|---|---|---|
| 7/21/2026 | Listed for sale | $700,000+161.7%$546/sqft |
Source:  NWMLS as distributed by MLS GRID #2556399 Report a problem NWMLS as distributed by MLS GRID #2556399 Report a problem | ||
| 11/14/2011 | Sold | $267,500+13.9%$209/sqft |
Source: NWMLS as distributed by MLS GRID #212972 Report a problem | ||
| 2/13/2004 | Sold | $234,950$183/sqft |
Source: NWMLS as distributed by MLS GRID #23160152 Report a problem | ||
Public tax history
| Year | Property taxes | Tax assessment |
|---|---|---|
| 2025 | $7,103 +8.8% | $730,000 +5.3% |
| 2024 | $6,531 -9.8% | $693,000 -6.1% |
| 2023 | $7,240 +31.6% | $738,000 +18.6% |
| 2022 | $5,501 +13.6% | $622,000 +30.1% |
| 2021 | $4,842 -5.6% | $478,000 +3.5% |
| 2020 | $5,128 -5.4% | $462,000 -6.7% |
| 2019 | $5,423 +6.8% | $495,000 +4% |
| 2018 | $5,077 +10% | $476,000 +22.7% |
| 2017 | $4,616 +21.8% | $388,000 +18.3% |
| 2016 | $3,790 | $328,000 +9.7% |
| 2015 | $3,790 | $299,000 -1.6% |
| 2014 | $3,790 | $304,000 +31% |
| 2013 | $3,790 | $232,000 +7.4% |
| 2012 | -- | $216,000 -13.3% |
| 2011 | -- | $249,000 -17% |
| 2010 | -- | $300,000 |
| 2009 | -- | $300,000 +9.5% |
| 2007 | -- | $274,000 +22.9% |
| 2006 | -- | $223,000 +0.5% |
| 2005 | -- | $222,000 |
Find assessor info on the county website
Monthly payment
Est. payment
Payment breakdown
Explore the cost of this home by adjusting the details. Changes won't be saved.Climate risks
Neighborhood: 98053
Nearby schools
Schools provided by the listing agent
- Elementary: Rosa Parks Elem
- Middle: Timberline Middle
- High: Redmond High
Source: NWMLS as distributed by MLS GRID. This data may not be complete. We recommend contacting the local school district to confirm school assignments for this home.
- $619,0003 bd2 ba1.3k sqft22639 NE Alder Crest Dr #203, Redmond, WA 98053Sold
- $765,0003 bd2 ba1.3k sqft22621 NE Alder Crest Dr #202, Redmond, WA 98053Sold
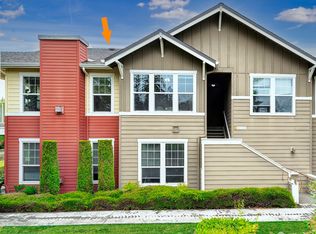
- $810,0003 bd2 ba1.3k sqft22621 NE Alder Crest Dr #203, Redmond, WA 98053Sold

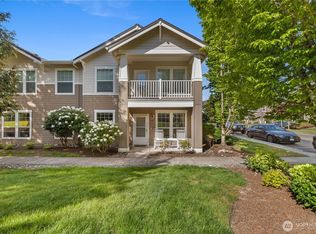
- $675,0003 bd2 ba1.2k sqft22627 NE Alder Crest Dr UNIT 102, Redmond, WA 98053Sold
Similar homes
- $720,0003 bd3 ba1.6k sqftSundance Park Condominiums, Redmond, WA 98053Active
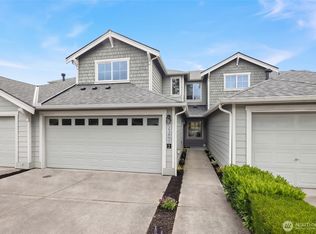 MLS ID #2536299, Anthony Kasunic. NWMLS as distributed by MLS GRID
 - $599,9882 bd2 ba1.2k sqftEnglish Cove, Redmond, WA 98052Active
 MLS ID #2572194, Gerald Overbeck. NWMLS as distributed by MLS GRID
 - $830,0003 bd2 ba1.4k sqftOrchard Floor Plan, Redmond, WA 98053Active
 MLS ID #2557166, Carol Junglov. NWMLS as distributed by MLS GRID
 - $765,0002 bd2 ba1.2k sqftWoodbridge, Redmond, WA 98052Active
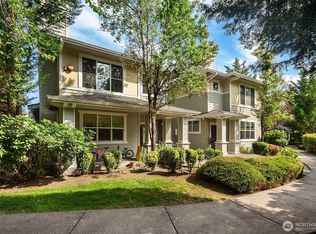 MLS ID #2559262, Manu Vij. NWMLS as distributed by MLS GRID
