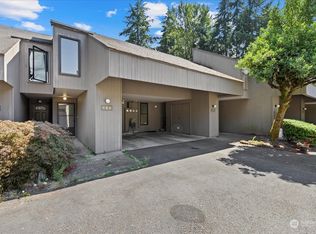
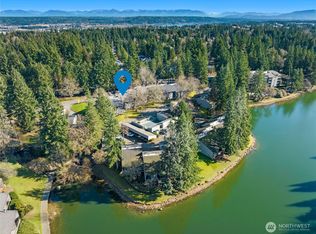
The lake view from this end unit is the kind that slows you down, calm water framed by trees just beyond the private deck. Walls of windows, vaulted ceilings, and a fireplace carry the mid-century character that defines the complex, and the kitchen has been fully updated with new appliances and quartz counters. Upstairs, a loft or second bedroom works equally well as a home office, the bedrooms run larger than expected, and a beautiful vanity anchors the upstairs bath. An attached carport comes with dedicated storage of its own, keeping gear and overflow well out of the way. Steps from one of the pools, the setting and location inside Sixty-01 is as convenient as it is peaceful. Microsoft, downtown Redmond, and the Sammamish River Trail are minutes away, with Marymoor Park close enough for an evening out. It is the rare Eastside address where quiet, space, and convenience actually coexist
Active
Listed by: Windermere Real Estate/East • David Hogan
$475,000
13835 NE 69th Street #677, Redmond, WA 98052
2beds
1,048sqft
Condominium
Built in 1972
-- sqft lot
$462,800 Zestimate®
$453/sqft
$626/mo HOA
What's special
Walls of windowsPrivate deckVaulted ceilings
- 13 days
- 405
- 19
Zillow last checked:
Listing updated:
Listed by:
David Hogan,
Windermere Real Estate/East
Source: NWMLS as distributed by MLS GRID,MLS#: 2573675
Facts & features
Interior
Bedrooms & bathrooms
- Bedrooms: 2
- Bathrooms: 2
- Full bathrooms: 1
- 1/2 bathrooms: 1
- Main level bathrooms: 1
Primary bedroom
- Level: Second
Bedroom
- Level: Second
Bathroom full
- Level: Second
Other
- Level: Main
Dining room
- Level: Main
Entry hall
- Level: Main
Kitchen without eating space
- Level: Main
Living room
- Level: Main
Utility room
- Level: Second
Heating
- Fireplace, Baseboard, Electric
Cooling
- None
Appliances
- Included: Dishwasher, Disposal, Dryer, Microwave, Refrigerator, Stove(s)/Range(s), Washer, Dishwasher(s), Dryer(s), Garbage Disposal, Microwave(s), Refrigerator(s), Washer(s), Water Heater: Electric
- Laundry: Common Area
Features
- Flooring: Ceramic Tile, Engineered Hardwood, Carpet
- Windows: Skylight(s)
- Number of fireplaces: 1
- Fireplace features: Wood Burning, Main Level: 1, Fireplace
Interior area
- Total structure area: 1,048
- Total interior livable area: 1,048 sqft
Property
Parking
- Total spaces: 1
- Parking features: Carport
- Has carport: Yes
- Covered spaces: 1
Features
- Levels: Two
- Stories: 2
- Entry location: Main
- Patio & porch: End Unit, Fireplace, Skylight(s), Vaulted Ceiling(s), Water Heater
- Has view: Yes
- View description: Lake, Territorial
- Has water view: Yes
- Water view: Lake
Lot
- Features: Dead End Street, Paved
Details
- Parcel number: 7804200490
- Special conditions: Standard
Construction
Type & style
- Home type: Condo
- Architectural style: Condo (2 Levels)
- Property subtype: Condominium
Materials
- Wood Siding
- Roof: Composition
Condition
- Year built: 1972
- Major remodel year: 1972
Community & HOA
Community
- Features: Athletic Court, Cable TV, Clubhouse, Fitness Center, Game/Rec Rm, Gated, Pool, Trail(s)
- Security: Security Service
- Subdivision: Grass Lawn Park
HOA
- Services included: Common Area Maintenance, Maintenance Grounds, Road Maintenance, Security, Sewer, Water
- HOA fee: $626 monthly
- HOA phone: 206-755-7087
Location
- Region: Redmond
Financial & listing details
- Price per square foot: $453/sqft
- Tax assessed value: $477,000
- Annual tax amount: $4,006
- Date on market: 8/25/2026
- Cumulative days on market: 14 days
- Listing terms: See Remarks
- Inclusions: Dishwasher(s), Dryer(s), Garbage Disposal, Microwave(s), Refrigerator(s), Stove(s)/Range(s), Washer(s)
Estimated market value
$462,800
$440,000 - $486,000
$2,620/mo
Price history
| Date | Event | Price |
|---|---|---|
| 8/26/2026 | Listed for sale | $475,000+25%$453/sqft |
Source:  NWMLS as distributed by MLS GRID #2573675 Report a problem NWMLS as distributed by MLS GRID #2573675 Report a problem | ||
| 7/20/2025 | Listing removed | $2,750$3/sqft |
Source: Zillow Rentals Report a problem | ||
| 7/18/2025 | Listed for rent | $2,750+5.8%$3/sqft |
Source: Zillow Rentals Report a problem | ||
| 2/4/2024 | Listing removed | -- |
Source: Zillow Rentals Report a problem | ||
| 2/2/2024 | Listed for rent | $2,600+4%$2/sqft |
Source: Zillow Rentals Report a problem | ||
| 6/2/2021 | Listing removed | -- |
Source: Zillow Rental Manager Report a problem | ||
| 5/24/2021 | Listed for rent | $2,500+11.1%$2/sqft |
Source: Zillow Rental Manager Report a problem | ||
| 5/25/2019 | Listing removed | $2,250$2/sqft |
Source: Windermere Property Management / LGA Report a problem | ||
| 5/9/2019 | Listed for rent | $2,250+2.3%$2/sqft |
Source: Windermere Property Management / LGA Report a problem | ||
| 5/22/2018 | Listing removed | $2,200$2/sqft |
Source: Windermere Property Management/Lori Gill and Associates Report a problem | ||
| 5/9/2018 | Listed for rent | $2,200$2/sqft |
Source: Windermere Property Management/Lori Gill and Associates Report a problem | ||
| 10/20/2017 | Sold | $380,000+363.4%$363/sqft |
Source: NWMLS as distributed by MLS GRID #1194168 Report a problem | ||
| 5/8/1996 | Sold | $82,000$78/sqft |
Source: Public Record Report a problem | ||
Public tax history
| Year | Property taxes | Tax assessment |
|---|---|---|
| 2025 | $4,028 +14.2% | $477,000 +6.7% |
| 2024 | $3,526 -10.7% | $447,000 -6.1% |
| 2023 | $3,950 +30.8% | $476,000 +16.4% |
| 2022 | $3,021 -12.3% | $409,000 +2.5% |
| 2021 | $3,443 +7.2% | $399,000 +16% |
| 2020 | $3,213 -3.1% | $344,000 -4.2% |
| 2019 | $3,316 +8% | $359,000 +4.1% |
| 2018 | $3,071 +8.7% | $345,000 +22.3% |
| 2017 | $2,825 +64.1% | $282,000 +23.1% |
| 2016 | $1,721 | $229,000 +8.5% |
| 2015 | $1,721 | $211,000 +23.4% |
| 2014 | $1,721 | $171,000 +28.6% |
| 2013 | $1,721 | $133,000 +8.1% |
| 2012 | -- | $123,000 -19.1% |
| 2011 | -- | $152,000 -23.2% |
| 2010 | -- | $198,000 |
| 2009 | -- | $198,000 +52.3% |
| 2007 | -- | $130,000 +18.2% |
| 2006 | -- | $110,000 +6.8% |
| 2005 | -- | $103,000 -5.3% |
| 2001 | $1,243 +18.6% | $108,800 +30.1% |
| 2000 | $1,048 | $83,600 |
Find assessor info on the county website
Monthly payment
Est. payment
Payment breakdown
Explore the cost of this home by adjusting the details. Changes won't be saved.Climate risks
Neighborhood: Grass Lawn
Nearby schools
Schools provided by the listing agent
- Elementary: Franklin Elem
- Middle: Rose Hill Middle
- High: Lake Wash High
Source: NWMLS as distributed by MLS GRID. This data may not be complete. We recommend contacting the local school district to confirm school assignments for this home.

Similar homes
- $479,0002 bd2 ba1.2k sqftSixty-01 Village, Redmond, WA 98052Contingent
 MLS ID #2546486, Sherry Sahlstrom. NWMLS as distributed by MLS GRID
 - $520,0002 bd2 ba1k sqftSixty-01 And Condo, Redmond, WA 98052Active
 MLS ID #2575281, Kristine Anne Milkovich. NWMLS as distributed by MLS GRID
 - $487,5002 bd2 ba1.1k sqftSixty-01, Redmond, WA 98052Active
 MLS ID #2524784, Julie Lange. NWMLS as distributed by MLS GRID
 - $498,0002 bd2 ba1k sqftSixty-01, Redmond, WA 98052Active
 MLS ID #2477132, Rachel Lloyd. NWMLS as distributed by MLS GRID
