Skip main navigation
Active
  • Listed by: The Cascade Team • Julie Lange
    Price cut: $39K (7/17)
    $460,000

    13680 NE 69th Street #635, Redmond, WA 98052

    2beds
    1,213sqft
    : 
    Loading
    Get pre-qualified
    Condominium
    Built in 1972
    -- sqft lot
    $453,700 Zestimate®
    $379/sqft
    $718/mo HOA

    What's special

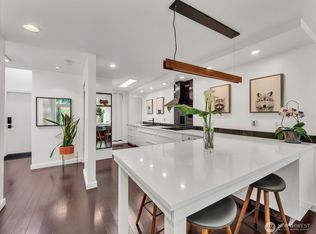
    Open floor planElegant quartz countertopsSecure gated entryDazzling new shower surroundsBeautiful new vanitiesPristine stainless steel appliancesLuxury vinyl plank flooring
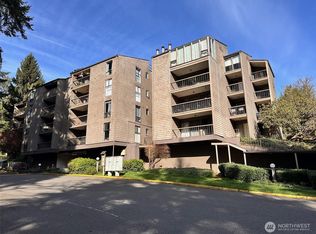
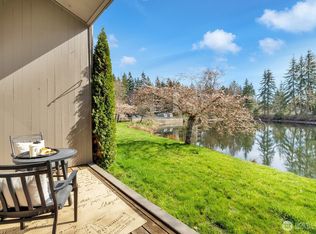
    FULLY REMODELED | 1213 SQ FT I STAIR-FREE | 2-BEDROOM | 1.75-BATH I OPEN FLOOR PLAN condo at Sixty-01! Almost everything in this gorgeous condo is brand new! Freshly painted interior, luxury vinyl plank flooring, pristine stainless steel appliances, elegant quartz countertops with chic black lighting and plumbing fixtures! Both bathrooms have dazzling new shower surrounds alongside beautiful new vanities! Sleek electric fireplace that allows you to select the flame color! Convenient stack washer/dryer located in the Primary bathroom. Southeastern sunshine washes across the balcony and spills into the open-concept living room. A delightful outdoor courtyard awaits off the Second Bedroom! Relax under the tree, plant a pea-patch garden, or hang out on the little patio! The covered walkway connects to the adjacent garage that holds your deeded parking space (#635). This condo also has a private, locked, indoor storage room (that's about 4' wide, 10' deep, 7.5' ft tall) located on the ground floor across from the building elevator. Sixty-01 has secure gated entry, clubhouse, game room, gym, sauna, 4 swimming pools, 3 lakes, 83 acres of trails/parks & more! Near DT Redmond, Google & MS. Easy access to 405/520. Award winning Lake WA schools! No rental cap & no special assessments!
    101 days
    |
    528
    |
    22
    |

    Zillow last checked:

    Listing updated:

    Listed by:

    Julie Lange,

    The Cascade Team

    Source: NWMLS as distributed by MLS GRID,MLS#: 2506134MLS Logo

      Facts & features

      Interior

      Bedrooms & bathrooms
      • Bedrooms: 2
      • Bathrooms: 2
      • Full bathrooms: 1
      • 3/4 bathrooms: 1
      • Main level bathrooms: 2
      • Main level bedrooms: 2
      Dining room
      • Level: Main
      Entry hall
      • Level: Main
      Great room
      • Level: Main
      Kitchen without eating space
      • Level: Main
      Heating
      • Fireplace, Baseboard, Electric
      Cooling
      • None
      Appliances
      • Included: Dishwasher, Disposal, Dryer, Microwave, Refrigerator, Stove(s)/Range(s), Washer, Dishwasher(s), Dryer(s), Garbage Disposal, Microwave(s), Refrigerator(s), Washer(s), Water Heater: Electric, Water Heater Location: Hallway Closet
      Features
      • Flooring: Ceramic Tile, Vinyl Plank
      • Windows: Insulated Windows
      • Number of fireplaces: 1
      • Fireplace features: Electric, Main Level: 1, Fireplace
      Interior area
      • Total structure area: 1,213
      • Total interior livable area: 1,213 sqft

      Property

      Parking
      • Total spaces: 1
      • Parking features: Common Garage, Uncovered
      • Has garage: Yes
      • Covered spaces: 1
      Features
      • Levels: One
      • Stories: 1
      • Entry location: Main
      • Patio & porch: Fireplace, Insulated Windows, Water Heater
      • Has view: Yes
      • View description: Territorial
      Lot
      • Features: Paved, Sidewalk
      Details
      • Parcel number: 7804200070
      • Special conditions: Standard

      Construction

      Type & style
      • Home type: Condo
      • Architectural style: Condo (1 Level)
      • Property subtype: Condominium
      Materials
      • Cement/Concrete, Wood Siding
      • Roof: Built-Up
      Condition
      • Year built: 1972

      Utilities & green energy

      • Electric: Company: PSE
      • Sewer: Company: HOA
      • Water: Company: HOA
      • Utilities for property: Comcast/Xfinity, Ziply Fiber Available
      Green energy
      • Energy efficient items: Insulated Windows

      Community & HOA

      Community
      • Features: Athletic Court, Clubhouse, Elevator, Fitness Center, Game/Rec Rm, Garden Space, Gated, Pool, Sauna, See Remarks, Trail(s)
      • Security: Security Service
      • Subdivision: Bridle Trails
      HOA
      • Services included: Common Area Maintenance, Maintenance Grounds, Road Maintenance, Security, Sewer, Water
      • HOA fee: $718 monthly
      • HOA phone: 425-883-6001
      Location
      • Region: Redmond

      Financial & listing details

      • Price per square foot: $379/sqft
      • Tax assessed value: $470,000
      • Annual tax amount: $3,369
      • Date on market: 4/9/2026
      • Cumulative days on market: 103 days
      • Listing terms: Conventional
      • Inclusions: Dishwasher(s), Dryer(s), Garbage Disposal, Microwave(s), Refrigerator(s), Stove(s)/Range(s), Washer(s)

        Estimated market value

        $453,700

        $431,000 - $476,000

        $2,749/mo

        Price history

        DateEventPrice
        7/17/2026Price change$460,000-7.8%$379/sqft
        Source: NWMLS as distributed by MLS GRID #2506134 Report a problem
        4/30/2026Price change$499,000-1.2%$411/sqft
        Source: NWMLS as distributed by MLS GRID #2506134 Report a problem
        4/11/2026Listed for sale$505,000+333.5%$416/sqft
        Source: NWMLS as distributed by MLS GRID #2506134 Report a problem
        6/29/2012Sold$116,500+17.6%$96/sqft
        Source: Public Record Report a problem
        2/2/2012Sold$99,100-37.7%$82/sqft
        Source: Public Record Report a problem
        7/7/2011Listing removed$159,000$131/sqft
        Source: Bain Associates #176033 Report a problem
        1/30/2011Listed for sale$159,000-4.2%$131/sqft
        Source: Coldwell Banker Bain Associates #176033 Report a problem
        5/18/2006Sold$166,000$137/sqft
        Source: Public Record Report a problem

        Public tax history

        YearProperty taxesTax assessment
        2025$3,969 +17.8%$470,000 +10.1%
        2024$3,369 -10.6%$427,000 -5.9%
        2023$3,768 +25.4%$454,000 +11.5%
        2022$3,006 -8.3%$407,000 +7.1%
        2021$3,280 -3%$380,000 +5%
        2020$3,380 -6.4%$362,000 -7.4%
        2019$3,611 +14.9%$391,000 +10.8%
        2018$3,142 +17.4%$353,000 +32.2%
        2017$2,676 +36.4%$267,000 +16.1%
        2016$1,961 $230,000 +16.8%
        2015$1,961 $197,000 +1%
        2014$1,961 $195,000 +34.5%
        2013$1,961 $145,000 +7.4%
        2012-- $135,000
        2011-- $135,000 -36.6%
        2010-- $213,000
        2009-- $213,000 +44.9%
        2007-- $147,000 +17.6%
        2006-- $125,000 +6.8%
        2005-- $117,000 +1.1%
        2001$1,322 +19.5%$115,700 +31%
        2000$1,106 $88,300
        Find assessor info on the county website

        Monthly payment

        Est. payment

        Payment breakdown

        Explore the cost of this home by adjusting the details. Changes won't be saved.
        All calculations are estimates and provided by Zillow, Inc. for informational purposes only. Actual amounts may vary.
        HOA fees may include property taxes on listings classified as Co-Ops. Contact the listing agent and/or owner for fee details.
        Mortgage interest rates are dependent on a number of factors, including credit score, down payment, and repayment length. Interest rate data provided by Zillow Group Marketplace, Inc. as of 1/1/1970 from various mortgage lenders with which we have lead or other similar arrangements; the Estimated Payment is an average of those rates.
        See how much you could borrow to make a competitive offer.

        Climate risks

        Neighborhood: Grass Lawn

        Getting around

        56 / 100
        Somewhat Walkable
        45 / 100
        Some Transit
        63 / 100
        Bikeable

        Nearby schools

        GreatSchools rating
        Schools provided by the listing agent
        • Elementary: Franklin Elem
        • Middle: Rose Hill Middle
        • High: Lake Wash High

        Source: NWMLS as distributed by MLS GRID. This data may not be complete. We recommend contacting the local school district to confirm school assignments for this home.

        A local agent can set up tours, give advice and negotiate with sellers.

        Browse local experts

        Similar homes