Welcome to this stylish home with floor to ceiling windows and an inviting interior. Home has been professionally updated with all the bells & whistles! Relax on the large deck with panoramic lake view. Home boasts quality plank floors, new carpeting, new lighting, fresh interior paint. No Popcorn Ceilings! Entertain in the stunning kitchen with new quartz counters/seating bar, updated white cabinets with black pulls, stainless appliances. Primary bedroom features new carpeting, large window to enjoy the view. Quality en-suite bath, double sinks, and shower with new custom tile. Second bath has a tub, Washer/dryer in unit for convenience. Garage parking plus locked storage in Northlake Bldg lobby. Ample extra parking nearby. Sixty 01 features resort style amenities including four swimming pools, three lakes, 83 acres of trails/parks, clubhouse, gym, pea patch, much more! Ideally located near shopping, dining, plus close proximity to Microsoft, Amazon, Google. Top-rated Lake WA schools. Pre-inspected, move-in ready. No special assessments and no rental cap! Rentals for greater than one month are OK. Great Birdwatching!
Active
Listed by: RE/MAX Eastside Brokers, Inc. • Sherry Sahlstrom
$499,000
6858 139th Avenue NE #705, Redmond, WA 98052
2beds
1,213sqft
:
Get pre-qualified$3,837/mo
Condominium
Built in 1972
-- sqft lot
$485,900 Zestimate®
$411/sqft
$738/mo HOA
What's special
Stunning kitchenFloor to ceiling windowsQuality en-suite bathNew carpetingDouble sinksNew lightingQuality plank floors
- 34 days |
- 621 |
- 33 |
Zillow last checked:
Listing updated:
Listed by:
Sherry Sahlstrom,
RE/MAX Eastside Brokers, Inc.
Source: NWMLS as distributed by MLS GRID,MLS#: 2546486
Facts & features
Interior
Bedrooms & bathrooms
- Bedrooms: 2
- Bathrooms: 2
- Full bathrooms: 1
- 3/4 bathrooms: 1
- Main level bathrooms: 2
- Main level bedrooms: 2
Primary bedroom
- Level: Main
Heating
- Baseboard, Wall Furnace, Electric, Wood
Cooling
- None
Appliances
- Included: Dishwasher, Disposal, Dryer, Microwave, Refrigerator, Stove(s)/Range(s), Washer, Dishwasher(s), Dryer(s), Garbage Disposal, Microwave(s), Refrigerator(s), Washer(s), Water Heater: Electric, Water Heater Location: Front Hall Closet, Cooking - Electric Hookup, Cooking-Electric, Dryer-Electric
- Laundry: Electric Dryer Hookup, Washer Hookup
Features
- Flooring: Laminate, Vinyl Plank, Carpet
- Windows: Insulated Windows, Coverings: Blinds
- Has fireplace: No
Interior area
- Total structure area: 1,213
- Total interior livable area: 1,213 sqft
Property
Parking
- Total spaces: 1
- Parking features: Common Garage, RV Parking, RV Parking
- Has garage: Yes
- Covered spaces: 1
Features
- Levels: One
- Stories: 1
- Entry location: Main
- Patio & porch: Cooking-Electric, Dryer-Electric, Insulated Windows, Primary Bathroom, Washer, Water Heater
- Has view: Yes
- View description: Lake, Territorial
- Has water view: Yes
- Water view: Lake
- Waterfront features: Low Bank, Lake
Lot
- Features: Dead End Street, Open Lot, Paved
Details
- Parcel number: 7804200770
- Special conditions: Standard
Construction
Type & style
- Home type: Condo
- Architectural style: Condo (1 Level)
- Property subtype: Condominium
Materials
- Wood Siding
- Roof: Flat
Condition
- Year built: 1972
- Major remodel year: 1972
Utilities & green energy
- Electric: Company: Puget Sound Energy
- Sewer: Company: HOA
- Water: Company: HOA
- Utilities for property: Xfinity/Comcast, Ziply Fiber Optic + Comcast Internet Avail
Green energy
- Energy efficient items: Insulated Windows
Community & HOA
Community
- Features: Athletic Court, Clubhouse, Elevator, Fitness Center, Game/Rec Rm, Garden Space, Lobby Entrance, Pool, RV Parking, See Remarks, Trail(s)
- Security: Security Service
- Subdivision: Bridle Trails
HOA
- Services included: Common Area Maintenance, Maintenance Grounds, Road Maintenance, Security, Sewer, Snow Removal, Water
- HOA fee: $738 monthly
- HOA phone: 425-883-6001
Location
- Region: Redmond
Financial & listing details
- Price per square foot: $411/sqft
- Tax assessed value: $527,000
- Annual tax amount: $4,447
- Date on market: 6/26/2026
- Cumulative days on market: 35 days
- Listing terms: Conventional,VA Loan
- Inclusions: Dishwasher(s), Dryer(s), Garbage Disposal, Microwave(s), Refrigerator(s), Stove(s)/Range(s), Washer(s)
Estimated market value
$485,900
$462,000 - $510,000
$2,748/mo
Price history
| Date | Event | Price |
|---|---|---|
| 6/26/2026 | Listed for sale | $499,000+8.5%$411/sqft |
Source:  NWMLS as distributed by MLS GRID #2546486 Report a problem NWMLS as distributed by MLS GRID #2546486 Report a problem | ||
| 4/6/2018 | Sold | $460,000+15.3%$379/sqft |
Source: NWMLS as distributed by MLS GRID #1252279 Report a problem | ||
| 3/8/2018 | Pending sale | $398,800$329/sqft |
Source: RE/MAX Eastside Brokers, Inc. #1252279 Report a problem | ||
| 3/2/2018 | Listed for sale | $398,800+226.9%$329/sqft |
Source: RE/MAX Eastside Brokers, Inc. #1252279 Report a problem | ||
| 11/27/2000 | Sold | $122,000+52.5%$101/sqft |
Source: NWMLS as distributed by MLS GRID #20111171 Report a problem | ||
| 2/16/1996 | Sold | $80,000$66/sqft |
Source: Public Record Report a problem | ||
Public tax history
| Year | Property taxes | Tax assessment |
|---|---|---|
| 2025 | $4,447 +13.3% | $527,000 +5.8% |
| 2024 | $3,926 -9.5% | $498,000 -4.8% |
| 2023 | $4,338 +36% | $523,000 +21.1% |
| 2022 | $3,189 -15.2% | $432,000 -0.9% |
| 2021 | $3,760 +4.6% | $436,000 +13.2% |
| 2020 | $3,593 -6.9% | $385,000 -7.9% |
| 2019 | $3,859 +22.8% | $418,000 +18.4% |
| 2018 | $3,142 +9.7% | $353,000 +23.4% |
| 2017 | $2,865 +46.1% | $286,000 +24.3% |
| 2016 | $1,961 | $230,000 +9.5% |
| 2015 | $1,961 | $210,000 +7.7% |
| 2014 | $1,961 | $195,000 +34.5% |
| 2013 | $1,961 | $145,000 +3.6% |
| 2012 | -- | $140,000 +3.7% |
| 2011 | -- | $135,000 -36.6% |
| 2010 | -- | $213,000 |
| 2009 | -- | $213,000 +44.9% |
| 2007 | -- | $147,000 +17.6% |
| 2006 | -- | $125,000 +6.8% |
| 2005 | -- | $117,000 +0.2% |
| 2001 | $652 -6.4% | $116,800 +30.8% |
| 2000 | $697 | $89,300 |
Find assessor info on the county website
Monthly payment
Est. payment
Payment breakdown
Explore the cost of this home by adjusting the details. Changes won't be saved.Climate risks
Neighborhood: Grass Lawn
Nearby schools
GreatSchools rating
- 9/10Benjamin Franklin Elementary SchoolGrades: K-5Distance: 0.9 mi
- 10/10Rose Hill Middle SchoolGrades: 6-8Distance: 0.2 mi
- 10/10Lake Washington High SchoolGrades: 9-12Distance: 1.3 mi
Schools provided by the listing agent
- Elementary: Franklin Elem
- Middle: Rose Hill Middle
- High: Lake Wash High
Source: NWMLS as distributed by MLS GRID. This data may not be complete. We recommend contacting the local school district to confirm school assignments for this home.
- $505,0002 bd2 ba1k sqft13759 NE 69th St APT 666, Redmond, WA 98052Sold
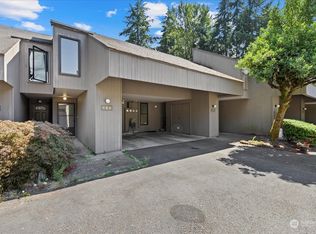
- $599,9002 bd2 ba1.1k sqft6858 139th Ave NE APT 704, Redmond, WA 98052Sold

- $290,0001 bd1 ba777 sqft6858 139th Ave NE APT 711, Redmond, WA 98052Sold
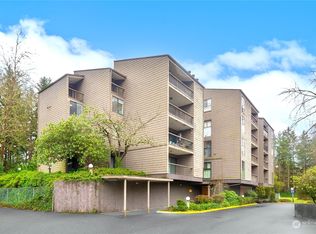
- $460,0002 bd2 ba1.2k sqft13680 NE 69th St APT 635, Redmond, WA 98052Pending
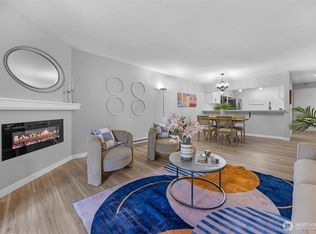
- $327,0001 bd1 ba827 sqft13680 NE 69th St APT 656, Redmond, WA 98052Sold
- $255,000-- bd1 ba416 sqft13759 NE 69th St APT 674, Redmond, WA 98052Sold
- $580,0002 bd2 ba1k sqft13893 NE 69th St APT 689, Redmond, WA 98052Sold
- $580,0002 bd2 ba1k sqft13893 NE 69th St APT 693, Redmond, WA 98052Sold
A local agent can set up tours, give advice and negotiate with sellers.
Similar homes
- $479,0002 bd2 ba1k sqftSixty-01, Redmond, WA 98052Active
 MLS ID #2541969, Sabranie J. Coyne. NWMLS as distributed by MLS GRID
 - $520,0002 bd2 ba1k sqftSixty-01, Redmond, WA 98052Active
 MLS ID #2538241, Sam Savage. NWMLS as distributed by MLS GRID
 - $494,9992 bd2 ba1k sqftGull Val Condominium, Redmond, WA 98052Active
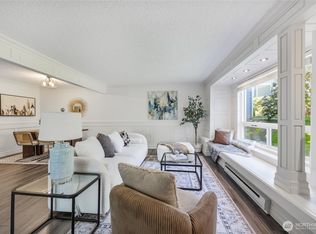 MLS ID #2516807, Ying Liang. NWMLS as distributed by MLS GRID
 - $497,5002 bd2 ba1.1k sqftSixty-01, Redmond, WA 98052Active
 MLS ID #2524784, Julie Lange. NWMLS as distributed by MLS GRID
 - $529,9002 bd2 ba1k sqftSixty-01, Redmond, WA 98052ActiveMLS ID #2520583, Katrina Asay. NWMLS as distributed by MLS GRID
- $520,0002 bd2 ba1.1k sqftPanorama Village, Redmond, WA 98052ActiveMLS ID #2548807, Casey Bui. NWMLS as distributed by MLS GRID
- $510,0002 bd2 ba1k sqftSixty-01, Redmond, WA 98052ActiveMLS ID #2477132, Rachel Lloyd. NWMLS as distributed by MLS GRID
- $599,0002 bd2 ba1.1k sqftSammamish Landing, Redmond, WA 98052ActiveMLS ID #2557063, Berkeley Lipetz. NWMLS as distributed by MLS GRID
- $495,0002 bd2 ba1k sqftArjanwood, Bellevue, WA 98007ActiveMLS ID #2528585, Ievgen Dimov. NWMLS as distributed by MLS GRID
- $440,0002 bd2 ba974 sqftVilla Marina, Redmond, WA 98052ActiveMLS ID #2522991, Heather Lewis. NWMLS as distributed by MLS GRID
- $530,0002 bd1 ba948 sqftCanterbury Shores, Seattle, WA 98112ActiveMLS ID #2552140, Kristina Jones. NWMLS as distributed by MLS GRID
- $520,0002 bd2 ba1k sqftLakemont, Bellevue, WA 98006ActiveMLS ID #2555826, Hao N. Dang. NWMLS as distributed by MLS GRID
- $520,0003 bd2 ba1.1k sqftCherry Crest Vista Condominium, Bellevue, WA 98005ActiveMLS ID #2551308, Lara Dunn. NWMLS as distributed by MLS GRID
- $499,0002 bd1 ba887 sqftOasis Condominium, Bellevue, WA 98005ActiveMLS ID #2537457, Esra Como. NWMLS as distributed by MLS GRID
- $515,0002 bd2 ba1.2k sqftCountry Trace, Kirkland, WA 98034ActiveMLS ID #2530965, Justin Richards. NWMLS as distributed by MLS GRID
- $640,0002 bd2 ba1.1k sqftSammamish Landing, Redmond, WA 98052ActiveMLS ID #2535056, Kurt Kettel. NWMLS as distributed by MLS GRID
- $369,9902 bd1 ba768 sqftThe Redwoods Condominium, Redmond, WA 98052ActiveMLS ID #2543488, Kimberleigh King. NWMLS as distributed by MLS GRID
- $499,9502 bd2 ba963 sqftJuanita Country Club, Kirkland, WA 98034ActiveMLS ID #2545104, Cynthia Kelly. NWMLS as distributed by MLS GRID
- $341,9901 bd1 ba757 sqftSixty-01, Redmond, WA 98052ActiveMLS ID #2526420, Mallory Martin. NWMLS as distributed by MLS GRID
- $520,0002 bd2 ba999 sqft7001 Condominiums, Seattle, WA 98115ActiveMLS ID #2544882, Kathleen McNelis. NWMLS as distributed by MLS GRID
