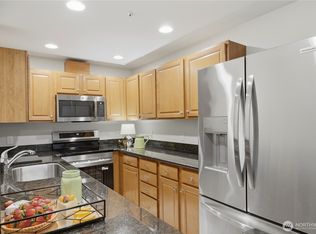
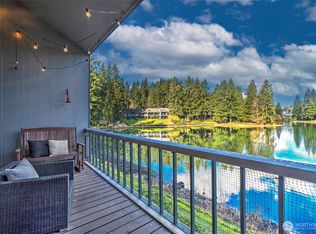
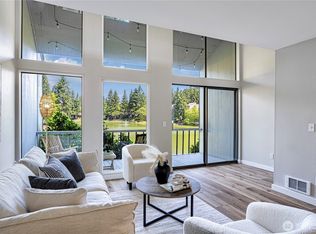
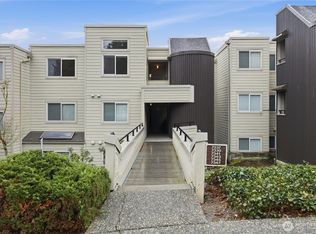
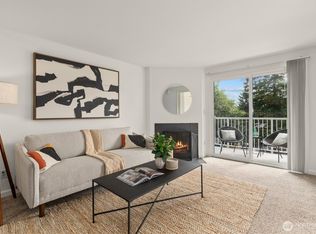
Experience relaxed living and modern updates in this beautifully maintained Redmond condo. The interior features fresh paint, new carpet, modern lighting & updated finishes throughout. The kitchen is equipped with quartz counters, stainless steel appliances & sleek cabinetry. Enjoy peekaboo views of Swan Lake from the bedroom & relax on your private patio surrounded by greenery. No rental cap adds strong investment potential & no special assessments. Residents have access to resort-style amenities including a lake, gym, trails, four pools, sauna, clubhouse, cocktail lounge, game room, athletic courts & pea patches. Includes a private carport with storage & is just minutes from Redmond, Kirkland & Bellevue!
Pending
Listed by: Real Broker LLC • Mallory Martin
$341,990
13932 NE 60th Street #150, Redmond, WA 98052
1beds
757sqft
Condominium
Built in 1969
-- sqft lot
$327,200 Zestimate®
$452/sqft
$385/mo HOA
What's special
Modern lightingUpdated finishes throughoutStainless steel appliancesSleek cabinetryPrivate carport with storageFresh paintNew carpet
- 114 days
- 105
- 4
Zillow last checked:
Listing updated:
Listed by:
Mallory Martin,
Real Broker LLC
Source: NWMLS as distributed by MLS GRID,MLS#: 2526420
Facts & features
Interior
Bedrooms & bathrooms
- Bedrooms: 1
- Bathrooms: 1
- Full bathrooms: 1
Bedroom
- Level: Second
Bathroom full
- Level: Second
Kitchen with eating space
- Level: Main
Living room
- Level: Main
Heating
- Baseboard, Wall Furnace, Electric
Cooling
- None
Appliances
- Included: Dishwasher, Disposal, Microwave, Refrigerator, Stove(s)/Range(s), Dishwasher(s), Garbage Disposal, Microwave(s), Refrigerator(s), Water Heater: Electric, Water Heater Location: Kitchen Closet, Cooking - Electric Hookup, Cooking-Electric, Dryer-Electric, Washer
- Laundry: Electric Dryer Hookup, Washer Hookup, Common Area
Features
- Flooring: Laminate, Vinyl Plank, Carpet
- Has fireplace: No
Interior area
- Total structure area: 757
- Total interior livable area: 757 sqft
Property
Parking
- Total spaces: 1
- Parking features: Carport, RV Parking, Uncovered, RV Parking
- Has carport: Yes
- Covered spaces: 1
Features
- Levels: Two
- Stories: 2
- Patio & porch: Cooking-Electric, Dryer-Electric, Washer, Water Heater
- Has view: Yes
- View description: Territorial
Lot
- Features: Paved, Secluded
Details
- Parcel number: 7804170540
- Special conditions: Standard
Construction
Type & style
- Home type: Condo
- Architectural style: Townhouse,Condo (2 Levels)
- Property subtype: Condominium
Materials
- Wood Siding, Wood Products
- Roof: Composition
Condition
- Year built: 1969
- Major remodel year: 1969
Utilities & green energy
- Electric: Company: PSE
- Sewer: Company: HOA
- Water: Company: HOA
- Utilities for property: Xfinity, Xfinity/Ziply
Community & HOA
Community
- Features: Athletic Court, Clubhouse, Fitness Center, Game/Rec Rm, Garden Space, Gated, Pool, RV Parking, Sauna, See Remarks, Trail(s)
- Security: Security Service
- Subdivision: Bridle Trails
HOA
- Services included: Common Area Maintenance, Maintenance Grounds, Road Maintenance, Security, Sewer, Water
- HOA fee: $385 monthly
- HOA phone: 425-883-6001
Location
- Region: Redmond
Financial & listing details
- Price per square foot: $452/sqft
- Tax assessed value: $346,000
- Annual tax amount: $2,506
- Date on market: 2/10/2026
- Cumulative days on market: 212 days
- Listing terms: Conventional,VA Loan
- Inclusions: Dishwasher(s), Garbage Disposal, Microwave(s), Refrigerator(s), Stove(s)/Range(s)
Estimated market value
$327,200
$311,000 - $344,000
$2,062/mo
Price history
| Date | Event | Price |
|---|---|---|
| 8/18/2026 | Pending sale | $341,990$452/sqft |
Source:  NWMLS as distributed by MLS GRID #2526420 Report a problem NWMLS as distributed by MLS GRID #2526420 Report a problem | ||
| 5/19/2026 | Listed for sale | $341,990+17.9%$452/sqft |
Source: NWMLS as distributed by MLS GRID #2526420 Report a problem | ||
| 6/5/2025 | Listing removed | $2,000$3/sqft |
Source: Zillow Rentals Report a problem | ||
| 6/2/2025 | Price change | $2,000-7%$3/sqft |
Source: Zillow Rentals Report a problem | ||
| 5/4/2025 | Listed for rent | $2,150+35.6%$3/sqft |
Source: Zillow Rentals Report a problem | ||
| 6/16/2021 | Listing removed | -- |
Source: Zillow Rental Manager Report a problem | ||
| 6/14/2021 | Listed for rent | $1,585$2/sqft |
Source: Zillow Rental Manager Report a problem | ||
| 12/14/2020 | Sold | $290,000+241.6%$383/sqft |
Source: Public Record Report a problem | ||
| 9/22/2005 | Sold | $84,900-2.4%$112/sqft |
Source: Public Record Report a problem | ||
| 7/7/2005 | Sold | $86,989+4.6%$115/sqft |
Source: Public Record Report a problem | ||
| 4/11/2003 | Sold | $83,172+1.4%$110/sqft |
Source: Public Record Report a problem | ||
| 2/4/2000 | Sold | $82,000+43.9%$108/sqft |
Source: Public Record Report a problem | ||
| 4/13/1998 | Sold | $57,000+29.5%$75/sqft |
Source: Public Record Report a problem | ||
| 12/30/1994 | Sold | $44,000$58/sqft |
Source: Public Record Report a problem | ||
Public tax history
| Year | Property taxes | Tax assessment |
|---|---|---|
| 2025 | $2,927 +16.8% | $346,000 +9.1% |
| 2024 | $2,506 -12.1% | $317,000 -7.6% |
| 2023 | $2,852 +20.5% | $343,000 +7.2% |
| 2022 | $2,367 -7.2% | $320,000 +8.5% |
| 2021 | $2,550 -0.8% | $295,000 +7.3% |
| 2020 | $2,572 -3.1% | $275,000 -4.2% |
| 2019 | $2,655 +11.9% | $287,000 +7.9% |
| 2018 | $2,371 +17% | $266,000 +31.7% |
| 2017 | $2,027 +53.4% | $202,000 +14.8% |
| 2016 | $1,322 | $176,000 +16.6% |
| 2015 | $1,322 | $151,000 +15.3% |
| 2014 | $1,322 | $131,000 +33.7% |
| 2013 | $1,322 | $98,000 +12.6% |
| 2012 | -- | $87,000 -23% |
| 2011 | -- | $113,000 -27.6% |
| 2010 | -- | $156,000 |
| 2009 | -- | $156,000 +56% |
| 2007 | -- | $100,000 +17.6% |
| 2006 | -- | $85,000 +6.3% |
| 2005 | -- | $80,000 +13.5% |
| 2001 | $808 +13.1% | $70,500 +24.1% |
| 2000 | $714 | $56,800 |
Find assessor info on the county website
Monthly payment
Est. payment
Payment breakdown
Explore the cost of this home by adjusting the details. Changes won't be saved.Climate risks
Neighborhood: Grass Lawn

Similar homes
- $329,9991 bd2 ba880 sqftKnollwood Condominium, Redmond, WA 98052Active
 MLS ID #2491676, Lorna Murray. NWMLS as distributed by MLS GRID
 - $369,9902 bd1 ba768 sqftThe Redwoods Condominium, Redmond, WA 98052Active
 MLS ID #2543488, Kimberleigh King. NWMLS as distributed by MLS GRID
 - $475,0002 bd2 ba1k sqftSixty-01, Redmond, WA 98052Active
 MLS ID #2573675, David Hogan. NWMLS as distributed by MLS GRID
 - $298,0001 bd1 ba770 sqftVilla Marina, Redmond, WA 98052Active
 MLS ID #2537102, Cori Whitaker. NWMLS as distributed by MLS GRID
