Skip main navigation
Sold
  • Listed by: Ensemble • Kristine Anne Milkovich
    Bought with: Premier Real Estate Partners
    $320,000

    13772 NE 60th Street #181, Redmond, WA 98052

    1beds
    757sqft
    Townhouse
    Built in 1969
    -- sqft lot
    $317,600 Zestimate®
    $423/sqft
    $2,267 Estimated rent

    Home value

    $317,600

    $295,000 - $343,000

    $2,267/mo

    Zestimate® history
    Loading
    Loading...

    Owner options

    List your home for rent

    $2,267/mo

    Rent Zestimate®

    Find your next renter with Zillow Rental Manager. Plus, with online applications, you can quickly screen prospective tenants – for free.

    Learn more

    $2,267/mo

    Rent Zestimate®

    Refinance and save

    $2,393/mo

    Est. payment

    Refinancing to a lower rate could help reduce your monthly payments and save thousands over the life of the loan.

    See today's rates

    $2,393/mo

    Est. payment

    Explore your selling options

    Work with a Zillow partner agent

    Leverage their expertise and Zillow's premium Showcase listings to get your home seen by more buyers.

    Get started

    List with your own agent

    Get your home in front of millions of buyers by listing it on Zillow.

    Learn how to do it

    Sell it yourself

    Take full control of how buyers see your home on Zillow by listing For Sale by Owner (FSBO).

    List your home

    What's special

    Ample additional street parkingSleek solid flooringPrivate lakesBrand-new refrigerator and dishwasherScenic walking trailsFour poolsBbq pavilion
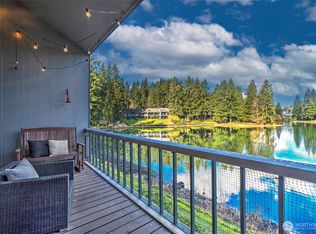
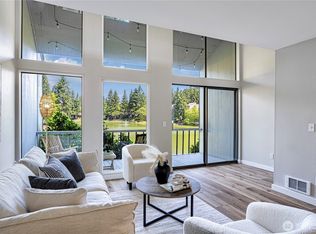
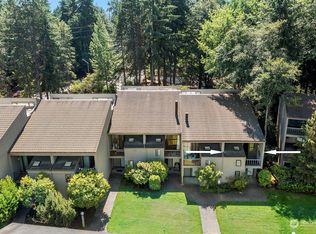
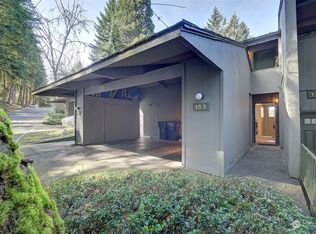
    Sixty-01 Village is a gated 85-acre community set in one of Eastside’s most desirable locations, minutes from Google, Amazon, and Microsoft. Designed as a true village, the community offers an exceptional lifestyle with a clubhouse featuring restaurant and bar, event space, private lakes, four pools, two tennis courts, parks, scenic walking trails, a car wash, BBQ pavilion, fitness center with showers and sauna, and community gardening plots. This townhome includes a covered carport with private storage and ample additional street parking throughout the complex. The spacious reverse townhouse is entered through a deck surrounded by mature evergreens and shrubs. Spring, summer days, and evenings are especially inviting, perfect for morning coffee or sunset relaxation in a peaceful, natural common area setting. The upper level features an upgraded entry, bedroom, and bathroom. The bedroom is filled with natural light from the wall of windows. Downstairs, the renovated living and kitchen areas showcase sleek solid flooring and an open, airy feel. The kitchen includes a brand-new refrigerator and dishwasher, pantry, and in-unit stackable washer and dryer. A wall of windows and sliding glass door open to a serene common area, a outdoor area-ideal for enjoying as a Sixty01 owner. Imagine the end of your day, surrounded by the greenery and tranquility of this forest like complex.

    Zillow last checked:

    Listing updated:

    Listed by:

    Kristine Anne Milkovich,

    Ensemble

    Bought with:

    Musab El-Himri, 20114931

    Premier Real Estate Partners

    Source: NWMLS as distributed by MLS GRID,MLS#: 2468227MLS Logo

    Facts & features

    Interior

    Bedrooms & bathrooms
    • Bedrooms: 1
    • Bathrooms: 1
    • Full bathrooms: 1
    • Main level bathrooms: 1
    • Main level bedrooms: 1
    Primary bedroom
    • Level: Main
    Bathroom full
    • Level: Main
    Other
    • Level: Main
    Bonus room
    • Level: Lower
    Entry hall
    • Level: Main
    Kitchen with eating space
    • Level: Lower
    Living room
    • Level: Lower
    Utility room
    • Level: Lower
    Heating
    • Fireplace, Baseboard, Electric
    Cooling
    • None
    Appliances
    • Included: Dishwasher, Disposal, Dryer, Refrigerator, Stove(s)/Range(s), Washer, Dishwasher(s), Dryer(s), Garbage Disposal, Refrigerator(s), Washer(s), Water Heater: Electric, Water Heater Location: Closet on lower level, Cooking - Electric Hookup, Cooking-Electric, Dryer-Electric
    • Laundry: Electric Dryer Hookup, Washer Hookup, Common Area
    Features
    • Flooring: Ceramic Tile, Concrete, Laminate
    • Windows: Coverings: Curtains
    • Number of fireplaces: 1
    • Fireplace features: Electric, Lower Level: 1, Fireplace
    Interior area
    • Total structure area: 757
    • Total interior livable area: 757 sqft

    Property

    Parking
    • Total spaces: 1
    • Parking features: Carport, Off Street, RV Parking, RV Parking
    • Has carport: Yes
    • Covered spaces: 1
    Features
    • Levels: Multi/Split
    • Entry location: Main
    • Patio & porch: Cooking-Electric, Dryer-Electric, Fireplace, Walk-In Closet(s), Washer, Water Heater
    • Has view: Yes
    • View description: Territorial
    Lot
    • Features: Open Lot, Paved
    Details
    • Parcel number: 7804170850
    • Special conditions: Standard

    Construction

    Type & style
    • Home type: Townhouse
    • Architectural style: Contemporary,Townhouse
    • Property subtype: Townhouse
    Materials
    • Wood Siding, Wood Products
    • Roof: Composition
    Condition
    • Year built: 1969
    • Major remodel year: 1969

    Utilities & green energy

    • Electric: Company: PSE
    • Sewer: Company: HOA
    • Water: Company: HOA
    • Utilities for property: Comcast, Comcast

    Community & HOA

    Community
    • Features: Clubhouse, Fitness Center, Game/Rec Rm, Garden Space, Gated, Pool, RV Parking, Sauna, Trail(s)
    • Security: Security Service
    • Subdivision: Bridle Trails
    HOA
    • Services included: Common Area Maintenance, Maintenance Grounds, Security, See Remarks, Sewer, Snow Removal, Water
    • HOA fee: $453 monthly
    • HOA phone: 425-883-6001
    Location
    • Region: Redmond

    Financial & listing details

    • Price per square foot: $423/sqft
    • Tax assessed value: $346,000
    • Annual tax amount: $473
    • Date on market: 3/16/2026
    • Cumulative days on market: 91 days
    • Listing terms: Conventional,VA Loan
    • Inclusions: Dishwasher(s), Dryer(s), Garbage Disposal, Refrigerator(s), Stove(s)/Range(s), Washer(s)

    Price history

    DateEventPrice
    5/15/2026Sold$320,000-1.5%$423/sqft
    Source: NWMLS as distributed by MLS GRID #2468227 Report a problem
    4/16/2026Pending sale$325,000$429/sqft
    Source: NWMLS as distributed by MLS GRID #2468227 Report a problem
    3/20/2026Price change$325,000-7.1%$429/sqft
    Source: NWMLS as distributed by MLS GRID #2468227 Report a problem
    3/11/2026Price change$350,000-6.7%$462/sqft
    Source: NWMLS as distributed by MLS GRID #2468227 Report a problem
    2/14/2026Price change$375,000-3.8%$495/sqft
    Source: NWMLS as distributed by MLS GRID #2468227 Report a problem
    1/17/2026Listed for sale$390,000+362.8%$515/sqft
    Source: NWMLS as distributed by MLS GRID #2468227 Report a problem
    11/14/2002Sold$84,278$111/sqft
    Source: NWMLS as distributed by MLS GRID #22228131 Report a problem

    Public tax history

    YearProperty taxesTax assessment
    2025$518 +9.4%$287,000
    2024$473 -4.7%$287,000
    2023$496 -79%$287,000
    2022$2,367 -7.2%$287,000 -2.7%
    2021$2,550 -0.8%$295,000 +7.3%
    2020$2,572 -3.1%$275,000 -4.2%
    2019$2,655 +11.9%$287,000 +7.9%
    2018$2,371 +17%$266,000 +31.7%
    2017$2,027 +53.4%$202,000 +14.8%
    2016$1,322 $176,000 +16.6%
    2015$1,322 $151,000 +15.3%
    2014$1,322 $131,000 +33.7%
    2013$1,322 $98,000 +12.6%
    2012-- $87,000 -23%
    2011-- $113,000 -27.6%
    2010-- $156,000
    2009-- $156,000 +56%
    2007-- $100,000 +17.6%
    2006-- $85,000 +6.3%
    2005-- $80,000 +13.5%
    2001$808 +13.1%$70,500 +24.1%
    2000$714 $56,800
    Find assessor info on the county website

    Neighborhood: Grass Lawn

    Nearby schools

    GreatSchools rating
    Schools provided by the listing agent
    • Elementary: Franklin Elem
    • Middle: Rose Hill Middle
    • High: Lake Wash High

    Source: NWMLS as distributed by MLS GRID. This data may not be complete. We recommend contacting the local school district to confirm school assignments for this home.

    Get a cash offer in 3 minutes
    Find out how much your home could sell for in as little as 3 minutes with a no-obligation cash offer.
    Estimated market value
    $317,600
    Get a cash offer in 3 minutes
    Find out how much your home could sell for in as little as 3 minutes with a no-obligation cash offer.
    Estimated market value
    $317,600