Skip main navigation
Sold
  • Listed by: COMPASS • Jerome Slobojan
    Bought with: Windermere Real Estate Central
    $539,900

    13872 NE 60th Way #114, Redmond, WA 98052

    2beds
    1,114sqft
    Townhouse
    Built in 1969
    -- sqft lot
    $535,300 Zestimate®
    $485/sqft
    $2,875 Estimated rent

    Home value

    $535,300

    $498,000 - $578,000

    $2,875/mo

    Zestimate® history
    Loading
    Loading...

    Owner options

    List your home for rent

    $2,875/mo

    Rent Zestimate®

    Find your next renter with Zillow Rental Manager. Plus, with online applications, you can quickly screen prospective tenants – for free.

    Learn more

    $2,875/mo

    Rent Zestimate®

    Refinance and save

    $3,973/mo

    Est. payment

    Refinancing to a lower rate could help reduce your monthly payments and save thousands over the life of the loan.

    See today's rates

    $3,973/mo

    Est. payment

    Explore your selling options

    Work with a Zillow partner agent

    Leverage their expertise and Zillow's premium Showcase listings to get your home seen by more buyers.

    Get started

    List with your own agent

    Get your home in front of millions of buyers by listing it on Zillow.

    Learn how to do it

    Sell it yourself

    Take full control of how buyers see your home on Zillow by listing For Sale by Owner (FSBO).

    List your home

    What's special

    Well-appointed kitchenNew luxury plank flooringUpdated bathsUpdated lightingSpacious view deckLight-filled interiorNew vanities
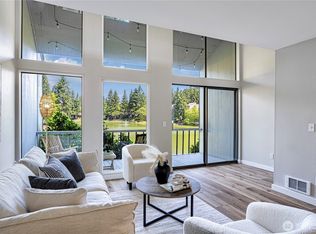
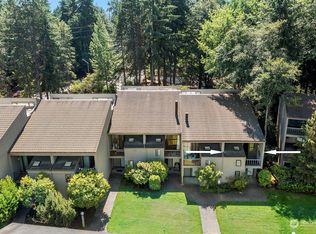
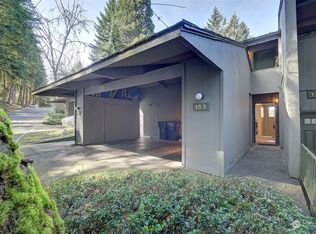
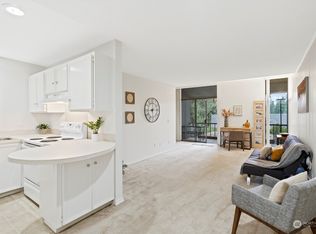
    Stunning remodeled lakefront townhome offering modern style and serene waterfront living. Light-filled interior with new luxury plank flooring, plush carpet, updated lighting, and a wall of windows showcasing beautiful lake views. Well-appointed kitchen features stainless steel appliances, large pantry, sleek cabinetry, quartz countertops, and seating bar. Updated baths include new vanities and refreshed tile. Enjoy the spacious view deck, your private retreat for morning coffee or evening sunsets. Vaulted primary suite with high windows; versatile second bedroom ideal for guests or office. Dedicated parking and in-unit laundry. Enjoy resort style amenities including pools, tennis courts, clubhouse, lakes, and walking trials. Minutes to Microsoft, downtown Redmond, shopping, dining, and top-rated Lake Washington schools. Ideal blend of comfort, convenience, and community living. Strong HOA, abundant guest parking and no special assessments. Experience lake front living at it’s finest.

    Zillow last checked:

    Listing updated:

    Listed by:

    Jerome Slobojan,

    COMPASS

    Bought with:

    Alex Vorotnikov, 125641

    Windermere Real Estate Central

    Source: NWMLS as distributed by MLS GRID,MLS#: 2494888MLS Logo

    Facts & features

    Interior

    Bedrooms & bathrooms
    • Bedrooms: 2
    • Bathrooms: 2
    • Full bathrooms: 1
    • 1/2 bathrooms: 1
    • Main level bathrooms: 1
    • Main level bedrooms: 2
    Primary bedroom
    • Level: Main
    Bedroom
    • Level: Main
    Bathroom full
    • Level: Main
    Other
    • Level: Lower
    Dining room
    • Level: Lower
    Entry hall
    • Level: Main
    Kitchen with eating space
    • Level: Lower
    Living room
    • Level: Lower
    Utility room
    • Level: Lower
    Heating
    • Wall Furnace, Electric
    Cooling
    • None
    Appliances
    • Included: Dishwasher, Disposal, Dryer, Microwave, Refrigerator, Stove(s)/Range(s), Washer, Dishwasher(s), Dryer(s), Garbage Disposal, Microwave(s), Refrigerator(s), Washer(s), Water Heater: Electric, Water Heater Location: Lower Floor Closet, Cooking - Electric Hookup, Cooking-Electric, Dryer-Electric
    • Laundry: Electric Dryer Hookup, Washer Hookup
    Features
    • Flooring: Vinyl Plank, Carpet
    • Windows: Skylight(s), Coverings: Blinds
    • Has fireplace: No
    Interior area
    • Total structure area: 1,114
    • Total interior livable area: 1,114 sqft

    Property

    Parking
    • Total spaces: 1
    • Parking features: Carport, Off Street, RV Parking, Uncovered, RV Parking
    • Has carport: Yes
    • Covered spaces: 1
    Features
    • Levels: Multi/Split
    • Entry location: Main
    • Patio & porch: Cooking-Electric, Dryer-Electric, Ground Floor, Skylight(s), Vaulted Ceiling(s), Washer, Water Heater
    • Has view: Yes
    • View description: Lake, See Remarks, Territorial
    • Has water view: Yes
    • Water view: Lake
    • Waterfront features: Lake
    Lot
    • Features: Dead End Street, Open Lot, Paved
    Details
    • Parcel number: 7804170180
    • Special conditions: Standard

    Construction

    Type & style
    • Home type: Townhouse
    • Architectural style: Townhouse,Townhouse
    • Property subtype: Townhouse
    Materials
    • Wood Siding
    • Roof: Composition
    Condition
    • Year built: 1969

    Utilities & green energy

    • Electric: Company: PSE
    • Sewer: Company: HOA
    • Water: Company: HOA
    • Utilities for property: Xfinity/Comcast, Ziply Fiber Optic + Comcast Internet Avail

    Community & HOA

    Community
    • Features: Athletic Court, Clubhouse, Fitness Center, Game/Rec Rm, Garden Space, Gated, Outside Entry, Pool, RV Parking, Sauna, See Remarks, Trail(s)
    • Security: Security Service
    • Subdivision: Bridle Trails
    HOA
    • Services included: Common Area Maintenance, Maintenance Grounds, Road Maintenance, Security, Sewer, Snow Removal, Water
    • HOA fee: $701 monthly
    • HOA phone: 425-883-6001
    Location
    • Region: Redmond

    Financial & listing details

    • Price per square foot: $485/sqft
    • Tax assessed value: $513,000
    • Annual tax amount: $3,754
    • Date on market: 4/17/2026
    • Cumulative days on market: 52 days
    • Listing terms: Conventional
    • Inclusions: Dishwasher(s), Dryer(s), Garbage Disposal, Microwave(s), Refrigerator(s), Stove(s)/Range(s), Washer(s)

    Price history

    DateEventPrice
    5/8/2026Sold$539,900$485/sqft
    Source: NWMLS as distributed by MLS GRID #2494888 Report a problem
    4/12/2026Pending sale$539,900$485/sqft
    Source: NWMLS as distributed by MLS GRID #2494888 Report a problem
    3/19/2026Listed for sale$539,900+510.1%$485/sqft
    Source: NWMLS as distributed by MLS GRID #2494888 Report a problem
    3/26/2021Listing removed--
    Source: Zillow Rental Manager Report a problem
    3/17/2021Price change$2,350-11.3%$2/sqft
    Source: Zillow Rental Manager Report a problem
    3/3/2021Listed for rent$2,650$2/sqft
    Source: Zillow Rental Manager Report a problem
    6/24/1996Sold$88,500$79/sqft
    Source: Public Record Report a problem

    Public tax history

    YearProperty taxesTax assessment
    2025$4,330 +15.3%$513,000 +7.8%
    2024$3,754 -10.4%$476,000 -5.7%
    2023$4,189 +33.5%$505,000 +18.8%
    2022$3,138 -15%$425,000 -0.7%
    2021$3,692 +9.8%$428,000 +18.9%
    2020$3,361 -4.7%$360,000 -5.8%
    2019$3,528 +10.1%$382,000 +6.1%
    2018$3,204 +9.2%$360,000 +22.9%
    2017$2,935 +63%$293,000 +25.8%
    2016$1,801 $233,000 +6.9%
    2015$1,801 $218,000 +21.8%
    2014$1,801 $179,000 +31.6%
    2013$1,801 $136,000 +4.6%
    2012-- $130,000 -13.3%
    2011-- $150,000 -30.2%
    2010-- $215,000
    2009-- $215,000 +35.2%
    2007-- $159,000 +18.7%
    2006-- $134,000 +6.3%
    2005-- $126,000 +11%
    2001$1,297 +18.7%$113,500 +30.2%
    2000$1,093 $87,200
    Find assessor info on the county website

    Neighborhood: Grass Lawn

    Nearby schools

    GreatSchools rating
    Schools provided by the listing agent
    • Elementary: Franklin Elem
    • Middle: Rose Hill Middle
    • High: Lake Wash High

    Source: NWMLS as distributed by MLS GRID. This data may not be complete. We recommend contacting the local school district to confirm school assignments for this home.

    Get a cash offer in 3 minutes
    Find out how much your home could sell for in as little as 3 minutes with a no-obligation cash offer.
    Estimated market value
    $535,300
    Get a cash offer in 3 minutes
    Find out how much your home could sell for in as little as 3 minutes with a no-obligation cash offer.
    Estimated market value
    $535,300