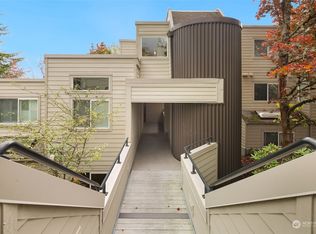
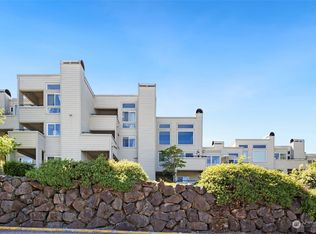
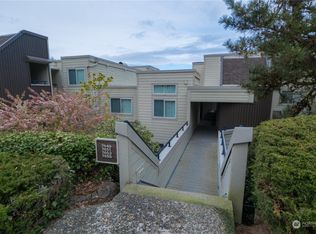
PRICE REDUCED FOR AN IMMEDIATE SALE! Exceptional opportunity to own this beautifully updated Knollwood condo at an outstanding value—but don’t wait! Am told there is no rental cap and rentals are allowed. Buyer to verify with hoa~ • Sweeping Cascade Mountain views from the spacious private deck—perfect for morning coffee or evening sunsets. • Bright, open floor plan with abundant natural light, cozy wood-burning fireplace, and private bedroom retreat. • Major updates include plush new carpet, beautifully remodeled full & half baths, new electric furnace & electrical panel (Jan. 2025), plus new faux wood blinds throughout. • Outstanding community amenities: seasonal pool, hot tub, exterior maintenance, covered parking, abundant guest parking, and no rental restrictions—ideal for homeowners and investors alike. • Prime Redmond location just minutes to Microsoft, Marymoor Park, Redmond Town Center, downtown Redmond, light rail, shopping, dining, Bellevue, and Seattle. Hurry! This is one of the best values in Redmond and has been aggressively priced for an immediate sale. Opportunities like this—combining spectacular views, quality updates, resort-style amenities, and an unbeatable location at such an attractive price—don’t come along often!
Active
Listed by: RE/MAX Equity Group • Lorna Murray
Price cut: $29.8K (7/22)
$329,999
7339 Old Redmond Road #118, Redmond, WA 98052
1beds
880sqft
Condominium
Built in 1979
-- sqft lot
$319,300 Zestimate®
$375/sqft
$679/mo HOA
What's special
Seasonal poolCozy wood-burning fireplaceCovered parkingAbundant guest parkingSpectacular viewsPlush new carpetSpacious private deck
- --
- on Zillow
- 164
- views
- 11
- saves
Zillow last checked:
Listing updated:
Listed by:
Lorna Murray,
RE/MAX Equity Group
Source: NWMLS as distributed by MLS GRID,MLS#: 2491676
Facts & features
Interior
Bedrooms & bathrooms
- Bedrooms: 1
- Bathrooms: 2
- 3/4 bathrooms: 1
- 1/2 bathrooms: 1
- Main level bathrooms: 2
- Main level bedrooms: 1
Primary bedroom
- Level: Main
Bathroom three quarter
- Level: Main
Other
- Level: Main
Dining room
- Level: Main
Entry hall
- Level: Main
Kitchen with eating space
- Level: Main
Living room
- Level: Main
Heating
- Fireplace, Forced Air, Electric
Cooling
- None
Appliances
- Included: Dishwasher, Refrigerator, Stove(s)/Range(s), Dishwasher(s), Refrigerator(s)
Features
- Flooring: Vinyl, Carpet
- Number of fireplaces: 1
- Fireplace features: Wood Burning, Main Level: 1, Fireplace
Interior area
- Total structure area: 880
- Total interior livable area: 880 sqft
Property
Parking
- Total spaces: 1
- Parking features: Carport
- Has carport: Yes
- Covered spaces: 1
Features
- Levels: One
- Stories: 1
- Entry location: Main
- Patio & porch: Fireplace
- Spa features: Community
- Has view: Yes
- View description: Mountain(s), Territorial
Lot
- Features: Paved, Sidewalk
Details
- Parcel number: 3920050680
- Special conditions: Standard
Construction
Type & style
- Home type: Condo
- Architectural style: Condo (1 Level)
- Property subtype: Condominium
Materials
- Cement Planked, Cement Plank
- Roof: Flat
Condition
- Year built: 1979
Utilities & green energy
- Electric: Company: Puget Sound Energy
- Sewer: Company: HOA/ City of Redmond
- Water: Company: HOA/ City of Redmond
Community & HOA
Community
- Features: Pool
- Subdivision: Redmond
HOA
- Services included: Common Area Maintenance, Maintenance Grounds, Road Maintenance, Sewer, Water
- HOA fee: $679 monthly
- HOA phone: 206-613-3962
Location
- Region: Redmond
Financial & listing details
- Price per square foot: $375/sqft
- Tax assessed value: $406,000
- Annual tax amount: $3,431
- Date on market: 3/12/2026
- Listing terms: Conventional,FHA,VA Loan
- Inclusions: Dishwasher(s), Refrigerator(s), Stove(s)/Range(s)
Estimated market value
$319,300
$303,000 - $335,000
$2,350/mo
Price history
| Date | Event | Price |
|---|---|---|
| 7/22/2026 | Price change | $329,999-8.3%$375/sqft |
Source:  NWMLS as distributed by MLS GRID #2491676 Report a problem NWMLS as distributed by MLS GRID #2491676 Report a problem | ||
| 7/20/2026 | Price change | $359,750+3.1%$409/sqft |
Source: NWMLS as distributed by MLS GRID #2491676 Report a problem | ||
| 7/15/2026 | Price change | $349,000-3%$397/sqft |
Source: NWMLS as distributed by MLS GRID #2491676 Report a problem | ||
| 7/9/2026 | Price change | $359,750-4.1%$409/sqft |
Source: NWMLS as distributed by MLS GRID #2491676 Report a problem | ||
| 7/1/2026 | Price change | $374,997-2.6%$426/sqft |
Source: NWMLS as distributed by MLS GRID #2491676 Report a problem | ||
| 6/8/2026 | Price change | $384,997-1.3%$437/sqft |
Source: NWMLS as distributed by MLS GRID #2491676 Report a problem | ||
| 5/20/2026 | Price change | $389,997-1.3%$443/sqft |
Source: NWMLS as distributed by MLS GRID #2491676 Report a problem | ||
| 5/14/2026 | Price change | $394,997-0.8%$449/sqft |
Source: NWMLS as distributed by MLS GRID #2491676 Report a problem | ||
| 4/28/2026 | Price change | $397,997-0.5%$452/sqft |
Source: NWMLS as distributed by MLS GRID #2491676 Report a problem | ||
| 4/6/2026 | Price change | $399,997-2.4%$455/sqft |
Source: NWMLS as distributed by MLS GRID #2491676 Report a problem | ||
| 3/27/2026 | Price change | $409,997-1.2%$466/sqft |
Source: NWMLS as distributed by MLS GRID #2491676 Report a problem | ||
| 3/12/2026 | Listed for sale | $414,997+493.3%$472/sqft |
Source: NWMLS as distributed by MLS GRID #2491676 Report a problem | ||
| 12/29/1989 | Sold | $69,950$79/sqft |
Source: Agent Provided Report a problem | ||
Public tax history
| Year | Property taxes | Tax assessment |
|---|---|---|
| 2025 | $3,431 +12.3% | $406,000 +4.9% |
| 2024 | $3,056 -10% | $387,000 -5.4% |
| 2023 | $3,397 +23.9% | $409,000 +10.2% |
| 2022 | $2,742 -13.9% | $371,000 +0.5% |
| 2021 | $3,185 +5.9% | $369,000 +14.6% |
| 2020 | $3,008 -0.2% | $322,000 -1.2% |
| 2019 | $3,013 +7.7% | $326,000 +3.8% |
| 2018 | $2,797 +9% | $314,000 +22.7% |
| 2017 | $2,566 +44.9% | $256,000 +14.8% |
| 2016 | $1,771 | $223,000 +15.5% |
| 2015 | $1,771 | $193,000 +9.7% |
| 2014 | $1,771 | $176,000 +34.4% |
| 2013 | $1,771 | $131,000 -3% |
| 2012 | -- | $135,000 -20.1% |
| 2011 | -- | $169,000 -13.8% |
| 2010 | -- | $196,000 |
| 2009 | -- | $196,000 +14.6% |
| 2007 | -- | $171,000 +9.6% |
| 2006 | -- | $156,000 +19.1% |
| 2005 | -- | $131,000 +38.6% |
| 2001 | $1,081 +12.1% | $94,500 +22.9% |
| 2000 | $964 | $76,900 |
Find assessor info on the county website
Monthly payment
Est. payment
Payment breakdown
Explore the cost of this home by adjusting the details. Changes won't be saved.Climate risks
Neighborhood: Grass Lawn
Nearby schools
Schools provided by the listing agent
- Elementary: Rush Elem
- Middle: Rose Hill Middle
- High: Lake Wash High
Source: NWMLS as distributed by MLS GRID. This data may not be complete. We recommend contacting the local school district to confirm school assignments for this home.
Similar homes
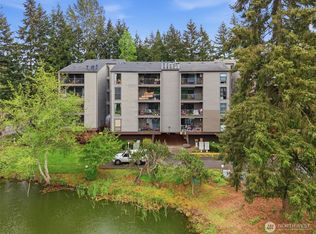
- $275,0001 bd1 ba827 sqftSixty-01, Redmond, WA 98052Active
 MLS ID #2588650, Poneh Shafaianfard. NWMLS as distributed by MLS GRID
 - $365,0001 bd1 ba628 sqftLakewood Shores, Redmond, WA 98052Active
 MLS ID #2573589, Jenn Mueller. NWMLS as distributed by MLS GRID
 - $350,0002 bd2 ba930 sqftSheffield Manor, Bothell, WA 98011Active
 MLS ID #2589888, Tonya Tye. NWMLS as distributed by MLS GRID
 - $298,0001 bd1 ba770 sqftVilla Marina, Redmond, WA 98052Active
 MLS ID #2537102, Cori Whitaker. NWMLS as distributed by MLS GRID
