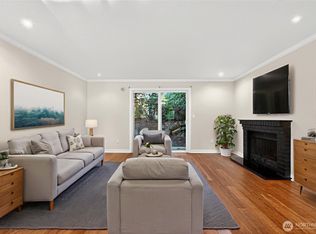
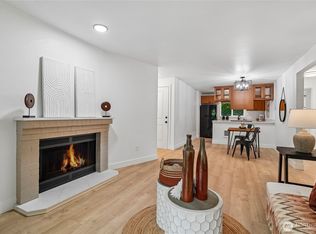
Welcome to this well-maintained ground-floor condo in a convenient Woodinville location, offering comfortable, easy living with a functional layout. New carpet and fresh paint enhance the open-concept living and dining areas, which are filled with natural light and connect seamlessly to the kitchen—creating an inviting space for daily routines and entertaining. The layout offers a thoughtful balance of openness and privacy, with well-sized rooms and ample storage. The primary bedroom provides a quiet retreat with generous closet space, while additional areas offer flexibility for a home office, guest space, or hobbies. Step outside to a ground-level patio—perfect for fresh air, morning coffee, or relaxing at the end of the day. HOA dues include garbage, water, sewer! Take advantage of amenities including a pool, community room, and fitness center, plus two assigned parking spaces for your convenience. Situated near shopping, dining, and daily amenities, this home supports a practical lifestyle with access to major commuter routes. A great opportunity for low-maintenance living in a desirable Woodinville community.
Active
Listed by: KW Lake Washington So • Karen B Hake
$325,000
14210 NE 181st Place #M102, Woodinville, WA 98072
2beds
763sqft
Condominium
Built in 1986
-- sqft lot
$-- Zestimate®
$426/sqft
$552/mo HOA
What's special
Ground-level patioGenerous closet spaceFilled with natural lightWell-sized roomsWell-maintained ground-floor condoAmple storageFresh paint
- 40 days
- 305
- 10
Zillow last checked:
Listing updated:
Listed by:
Karen B Hake,
KW Lake Washington So,
Rosie Rourke,
KW Lake Washington So
Source: NWMLS as distributed by MLS GRID,MLS#: 2559254
Facts & features
Interior
Bedrooms & bathrooms
- Bedrooms: 2
- Bathrooms: 1
- Full bathrooms: 1
- Main level bathrooms: 1
- Main level bedrooms: 2
Primary bedroom
- Level: Main
Bedroom
- Level: Main
Bathroom full
- Level: Main
Dining room
- Level: Main
Entry hall
- Level: Main
Kitchen without eating space
- Level: Main
Living room
- Level: Main
Utility room
- Level: Main
Heating
- Fireplace, Baseboard, Wall Furnace, Electric, Wood
Cooling
- None
Appliances
- Included: Dishwasher, Dryer, Microwave, Refrigerator, Stove(s)/Range(s), Washer, Dishwasher(s), Dryer(s), Microwave(s), Refrigerator(s), Washer(s), Water Heater: Electric, Water Heater Location: Closet, Cooking - Electric Hookup, Cooking-Electric, Dryer-Electric
- Laundry: Electric Dryer Hookup, Washer Hookup
Features
- Flooring: Ceramic Tile, Carpet
- Windows: Insulated Windows
- Number of fireplaces: 1
- Fireplace features: Wood Burning, Main Level: 1, Fireplace
Interior area
- Total structure area: 763
- Total interior livable area: 763 sqft
Property
Parking
- Total spaces: 2
- Parking features: Uncovered
- Uncovered spaces: 2
Features
- Levels: One
- Stories: 1
- Entry location: Main
- Patio & porch: Cooking-Electric, Dryer-Electric, Fireplace, Ground Floor, Insulated Windows, Washer, Water Heater
Details
- Parcel number: 8649851610
- Special conditions: Standard
Construction
Type & style
- Home type: Condo
- Architectural style: Condo (1 Level)
- Property subtype: Condominium
Materials
- Cement Planked, Cement Plank
- Roof: Composition
Condition
- Year built: 1986
Utilities & green energy
- Electric: Company: PSE
- Sewer: Company: HOA
- Water: Company: HOA
Green energy
- Energy efficient items: Insulated Windows
Community & HOA
Community
- Features: Athletic Court, Clubhouse, Fitness Center, Game/Rec Rm, Pool, Sauna
- Subdivision: Woodinville
HOA
- Services included: Common Area Maintenance, Earthquake Insurance, Maintenance Grounds, Road Maintenance, Sewer, Water
- HOA fee: $552 monthly
Location
- Region: Woodinville
Financial & listing details
- Price per square foot: $426/sqft
- Tax assessed value: $353,000
- Annual tax amount: $3,497
- Date on market: 4/22/2026
- Cumulative days on market: 133 days
- Listing terms: Conventional
- Inclusions: Dishwasher(s), Dryer(s), Microwave(s), Refrigerator(s), Stove(s)/Range(s), Washer(s)
Estimated market value
Not available
Estimated sales range
Not available
Not available
Price history
| Date | Event | Price |
|---|---|---|
| 7/24/2026 | Listed for sale | $325,000+10.5%$426/sqft |
Source:  NWMLS as distributed by MLS GRID #2559254 Report a problem NWMLS as distributed by MLS GRID #2559254 Report a problem | ||
| 8/12/2021 | Sold | $294,000-5.2%$385/sqft |
Source: NWMLS as distributed by MLS GRID #1790914 Report a problem | ||
| 7/19/2021 | Pending sale | $310,000$406/sqft |
Source: NWMLS as distributed by MLS GRID #1790914 Report a problem | ||
| 6/12/2021 | Listed for sale | $310,000+12.7%$406/sqft |
Source: NWMLS as distributed by MLS GRID #1790914 Report a problem | ||
| 6/15/2018 | Sold | $275,000+10%$360/sqft |
Source: NWMLS as distributed by MLS GRID #1282859 Report a problem | ||
| 5/24/2018 | Pending sale | $250,000$328/sqft |
Source: Windermere Real Estate Northeast Inc. #1282859 Report a problem | ||
| 5/18/2018 | Listed for sale | $250,000+27%$328/sqft |
Source: Windermere Real Estate Northeast Inc. #1282859 Report a problem | ||
| 8/30/2006 | Sold | $196,900$258/sqft |
Source: NWMLS as distributed by MLS GRID #26056681 Report a problem | ||
Public tax history
| Year | Property taxes | Tax assessment |
|---|---|---|
| 2025 | $3,497 +15.3% | $353,000 +10.7% |
| 2024 | $3,034 -9.3% | $319,000 -6.7% |
| 2023 | $3,345 +22.8% | $342,000 +12.1% |
| 2022 | $2,724 -4.8% | $305,000 +15.5% |
| 2021 | $2,861 -0.5% | $264,000 +10.5% |
| 2020 | $2,875 -0.8% | $239,000 -2.4% |
| 2019 | $2,897 +8.7% | $245,000 +4.7% |
| 2018 | $2,666 +12.4% | $234,000 +21.9% |
| 2017 | $2,372 +63.1% | $192,000 +30.6% |
| 2016 | $1,455 | $147,000 +20.5% |
| 2015 | $1,455 | $122,000 +11.9% |
| 2014 | $1,455 | $109,000 +101.9% |
| 2013 | $1,455 | $54,000 -5.3% |
| 2012 | -- | $57,000 -45.2% |
| 2011 | -- | $104,000 -35.4% |
| 2010 | -- | $161,000 |
| 2009 | -- | $161,000 -12% |
| 2007 | -- | $183,000 +5.2% |
| 2006 | -- | $174,000 |
Find assessor info on the county website
Monthly payment
Est. payment
Payment breakdown
Explore the cost of this home by adjusting the details. Changes won't be saved.Climate risks
Neighborhood: Town Center
Nearby schools
Schools provided by the listing agent
- Elementary: Hollywood Hill Elem
- Middle: Leota Middle School
- High: Woodinville Hs
Source: NWMLS as distributed by MLS GRID. This data may not be complete. We recommend contacting the local school district to confirm school assignments for this home.
- $399,0003 bd2 ba1k sqft14010 NE 181st Pl APT C102, Woodinville, WA 98072Sold
- $329,9002 bd1 ba763 sqft14210 NE 181st Pl APT M103, Woodinville, WA 98072For Sale
- $391,5002 bd2 ba873 sqft14221 NE 181st Pl APT P302, Woodinville, WA 98072Sold

- $302,0001 bd1 ba593 sqft14002 NE 181st Pl APT A101, Woodinville, WA 98072Sold
Similar homes
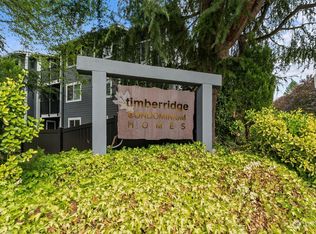
- $329,9002 bd1 ba763 sqftTimber Ridge Condo Homes Condo, Woodinville, WA 98072ActiveMLS ID #2524987, Sheryl Wingate. NWMLS as distributed by MLS GRID
- $315,0001 bd1 ba684 sqftTrail Walk, Kenmore, WA 98028Active
 MLS ID #2565349, Susie Beresford. NWMLS as distributed by MLS GRID
 - $312,5002 bd1 ba768 sqftThe Redwoods, Redmond, WA 98052Active
 MLS ID #2572121, Gordy Marks. NWMLS as distributed by MLS GRID
 - $310,0002 bd1 ba923 sqftKingsgate Ridge Manor Condominiums, Kirkland, WA 98034Active
 MLS ID #2510078, Mila Samakhvalava. NWMLS as distributed by MLS GRID
