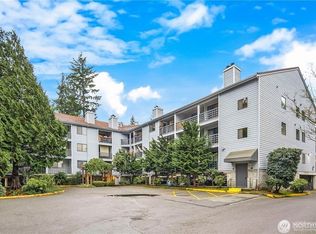
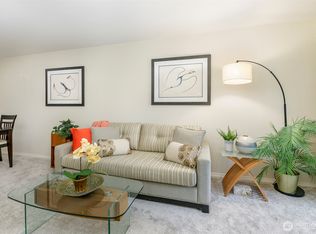
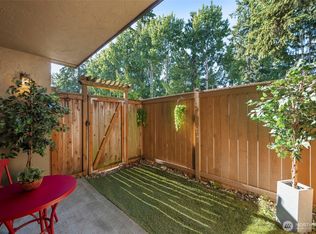
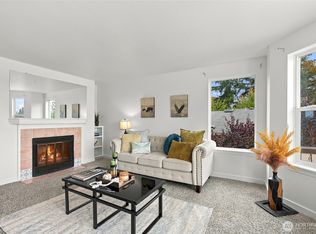
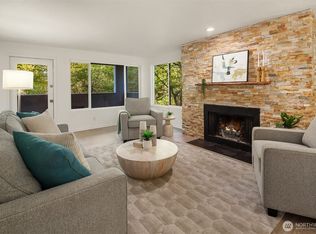
Welcome to Forest Villa in the heart of Shoreline! Thoughtfully renovated from top to bottom, this move-in ready condo offers the perfect blend of modern updates, comfort, and convenience. The bright, open-concept floor plan features a beautifully refreshed interior, full-size in-unit washer & dryer, secure garage parking, and two private west-facing balconies that capture afternoon sunshine. With 2 bedrooms, 1 bathroom, and a top-floor location, this home offers added privacy and a peaceful retreat at the end of the day. Forest Villa is a well-maintained elevator building with secure entry, abundant guest parking, a sports court, and HOA dues that cover water, sewer, and garbage. With no rental cap, this home offers flexibility for both homeowners and investors alike. Walkable t Town & Country Market, Shoreline Community College, parks, Interurban Trail, E-Line transit, I-5, and both the 145th and 185th Light Rail stations, you’ll enjoy exceptional access to everyday amenities while still feeling tucked away among mature evergreens. A rare opportunity to own a beautifully updated home in one of Shoreline’s most convenient and connected locations.
Active
Listed by: Windermere RE North, Inc. • Jennifer Bowman • 206-999-9671
Price cut: $20.5K (10/15)
$299,500
710 N 160th Street #B307, Shoreline, WA 98133
2beds
851sqft
Condominium
Built in 1986
-- sqft lot
$297,300 Zestimate®
$352/sqft
$600/mo HOA
What's special
Abundant guest parkingSports courtSecure garage parkingBright open-concept floor planBeautifully updated homeBeautifully refreshed interior
- --
- on Zillow
- 184
- views
- 21
- saves
Zillow last checked:
Listing updated:
Listed by:
Jennifer Bowman 206-999-9671 jenbowman@windermere.com,
Windermere RE North, Inc.,
Josephine LaRosa 206-280-6343,
Windermere RE North, Inc.
Source: NWMLS as distributed by MLS GRID,MLS#: 2540293
Facts & features
Interior
Bedrooms & bathrooms
- Bedrooms: 2
- Bathrooms: 1
- Full bathrooms: 1
- Main level bathrooms: 1
- Main level bedrooms: 2
Primary bedroom
- Level: Main
Bedroom
- Level: Main
Bathroom full
- Level: Main
Dining room
- Level: Main
Entry hall
- Level: Main
Kitchen without eating space
- Level: Main
Living room
- Level: Main
Utility room
- Level: Main
Heating
- Fireplace, Wall Furnace, Electric
Cooling
- None
Appliances
- Included: Dishwasher, Disposal, Dryer, Microwave, Refrigerator, Stove(s)/Range(s), Washer, Dishwasher(s), Dryer(s), Garbage Disposal, Microwave(s), Refrigerator(s), Washer(s), Water Heater: Electric (2023), Water Heater Location: Bedroom closet, Cooking - Electric Hookup, Cooking-Electric, Dryer-Electric
- Laundry: Electric Dryer Hookup, Washer Hookup
Features
- Flooring: Vinyl Plank, Carpet
- Windows: Insulated Windows, Coverings: Curtains & blinds
- Number of fireplaces: 1
- Fireplace features: See Remarks, Wood Burning, Main Level: 1, Fireplace
Interior area
- Total structure area: 851
- Total interior livable area: 851 sqft
Property
Parking
- Total spaces: 1
- Parking features: Common Garage
- Has garage: Yes
- Covered spaces: 1
Features
- Levels: One
- Stories: 1
- Entry location: Main
- Patio & porch: Cooking-Electric, Dryer-Electric, Fireplace, Insulated Windows, Top Floor, Washer, Water Heater
- Has view: Yes
- View description: Territorial
Lot
- Features: Dead End Street, Paved
Details
- Parcel number: 2599500330
- Special conditions: Standard
Construction
Type & style
- Home type: Condo
- Architectural style: Condo (1 Level)
- Property subtype: Condominium
Materials
- Wood Siding
- Roof: Tile
Condition
- Year built: 1986
- Major remodel year: 1986
Utilities & green energy
- Electric: Company: Seattle City Light
- Sewer: Company: HOA
- Water: Company: HOA
- Utilities for property: Xfinity, Xfinity
Green energy
- Energy efficient items: Insulated Windows
Community & HOA
Community
- Features: Athletic Court, Elevator, Lobby Entrance
- Security: Security Service
- Subdivision: Westminster
HOA
- Services included: Common Area Maintenance, Maintenance Grounds, Road Maintenance, Security, Sewer, Water
- HOA fee: $600 monthly
Location
- Region: Shoreline
Financial & listing details
- Price per square foot: $352/sqft
- Tax assessed value: $325,000
- Annual tax amount: $530
- Date on market: 6/17/2026
- Listing terms: Conventional
- Inclusions: Dishwasher(s), Dryer(s), Garbage Disposal, Microwave(s), Refrigerator(s), Stove(s)/Range(s), Washer(s)
Estimated market value
$297,300
$282,000 - $312,000
$1,927/mo
Price history
| Date | Event | Price |
|---|---|---|
| 10/15/2026 | Price change | $299,500-6.4%$352/sqft |
Source:  NWMLS as distributed by MLS GRID #2540293 Report a problem NWMLS as distributed by MLS GRID #2540293 Report a problem | ||
| 8/24/2026 | Price change | $320,000-8.6%$376/sqft |
Source: NWMLS as distributed by MLS GRID #2540293 Report a problem | ||
| 6/17/2026 | Listed for sale | $350,000+157.4%$411/sqft |
Source: NWMLS as distributed by MLS GRID #2540293 Report a problem | ||
| 12/26/2001 | Sold | $136,000$160/sqft |
Source: Public Record Report a problem | ||
Public tax history
| Year | Property taxes | Tax assessment |
|---|---|---|
| 2025 | $530 -0.4% | $252,000 |
| 2024 | $532 -6.1% | $252,000 |
| 2023 | $567 -80% | $252,000 |
| 2022 | $2,843 -4.3% | $252,000 |
| 2021 | $2,972 +0.1% | $252,000 +9.6% |
| 2020 | $2,969 -5.5% | $230,000 -6.9% |
| 2019 | $3,142 +5.6% | $247,000 +3.3% |
| 2018 | $2,975 +11.7% | $239,000 +13.3% |
| 2017 | $2,665 +63.4% | $211,000 +22.7% |
| 2016 | $1,630 | $172,000 +19.4% |
| 2015 | $1,630 | $144,000 +17.1% |
| 2014 | $1,630 | $123,000 -10.2% |
| 2013 | $1,630 | $137,000 +6.2% |
| 2012 | -- | $129,000 -26.7% |
| 2011 | -- | $176,000 -0.6% |
| 2010 | -- | $177,000 |
| 2009 | -- | $177,000 +5.4% |
| 2007 | -- | $168,000 +6.3% |
| 2006 | -- | $158,000 +2.6% |
| 2005 | -- | $154,000 +89% |
| 2001 | -- | $81,480 |
Find assessor info on the county website
Monthly payment
Est. payment
Payment breakdown
Explore the cost of this home by adjusting the details. Changes won't be saved.Climate risks
Neighborhood: Highland Terrace
Nearby schools
Schools provided by the listing agent
- Elementary: Parkwood Elem
- Middle: Albert Einstein Mid
- High: Shorewood High
Source: NWMLS as distributed by MLS GRID. This data may not be complete. We recommend contacting the local school district to confirm school assignments for this home.

Similar homes
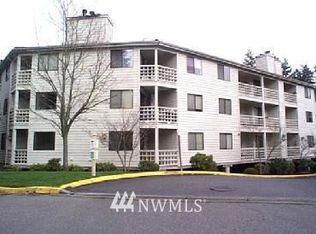
- $260,0002 bd2 ba952 sqftCedar Pointe, Seattle, WA 98133Active
 MLS ID #2589617, Diane M Coyne. NWMLS as distributed by MLS GRID
 - $299,0002 bd1 ba968 sqftThe Victorian, Seattle, WA 98133Active
 MLS ID #2583748, Donald Lonam. NWMLS as distributed by MLS GRID
 - $349,9502 bd2 ba1.2k sqftThe Gardens Condominium, Shoreline, WA 98133Active
 MLS ID #2583097, Tyler Gardner. NWMLS as distributed by MLS GRID
 - $329,0002 bd1 ba831 sqftVeridian Cove, Seattle, WA 98133Active
 MLS ID #2573705, Steven J Hill. NWMLS as distributed by MLS GRID
