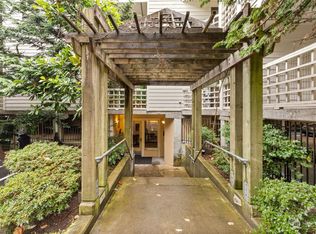
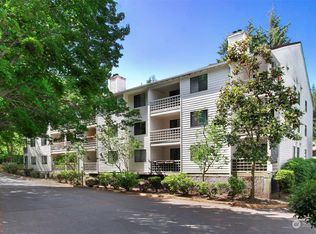
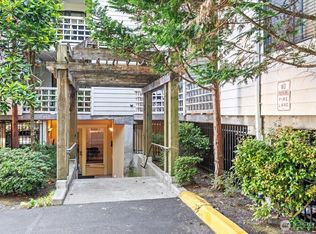
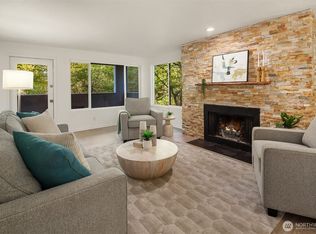
Fantastic location, just minutes to major job centers, transit, light rail, shopping, schools, and several parks. Top floor unit with excellent floor plan including open living room, wood fireplace, kitchen, and dining area. All appliances stay including in-unit washer & dryer. 2 spacious bedrooms and 2 full bathrooms. Balcony with additional storage space, plus extra hallway storage. Fresh interior paint and new flooring. Reserved parking space in secure garage. Secure lobby with elevator in building for convenience. Dues include Water/Sewer/Garbage. No Rental Cap. Some photos have digital furnishings.
Active
Listed by: John L. Scott, Inc. • Sam Mansour
$274,950
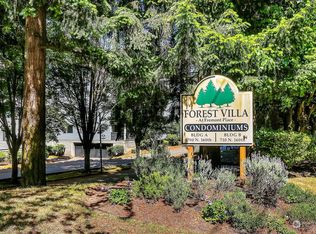
700 N 160th Street #A314, Shoreline, WA 98133
2beds
860sqft
Condominium
Built in 1986
-- sqft lot
$270,500 Zestimate®
$320/sqft
$501/mo HOA
What's special
Wood fireplaceExcellent floor planFresh interior paintDining areaExtra hallway storageNew flooring
- --
- on Zillow
- 643
- views
- 48
- saves
Zillow last checked:
Listing updated:
Listed by:
Sam Mansour,
John L. Scott, Inc.,
Samantha Ratliff,
John L. Scott, Inc.
Source: NWMLS as distributed by MLS GRID,MLS#: 2579105
Facts & features
Interior
Bedrooms & bathrooms
- Bedrooms: 2
- Bathrooms: 2
- Full bathrooms: 2
- Main level bathrooms: 2
- Main level bedrooms: 2
Primary bedroom
- Level: Main
Bedroom
- Level: Main
Bathroom full
- Level: Main
Bathroom full
- Level: Main
Dining room
- Level: Main
Entry hall
- Level: Main
Kitchen without eating space
- Level: Main
Living room
- Level: Main
Utility room
- Level: Main
Heating
- Fireplace, Baseboard, Electric
Cooling
- None
Appliances
- Included: Dishwasher, Dryer, Refrigerator, Stove(s)/Range(s), Washer, Dishwasher(s), Dryer(s), Refrigerator(s), Washer(s), Water Heater: Electric, Water Heater Location: Closet
Features
- Flooring: Vinyl, Carpet
- Number of fireplaces: 1
- Fireplace features: Wood Burning, Main Level: 1, Fireplace
Interior area
- Total structure area: 860
- Total interior livable area: 860 sqft
Property
Parking
- Total spaces: 1
- Parking features: Common Garage
- Has garage: Yes
- Covered spaces: 1
Features
- Levels: One
- Stories: 1
- Entry location: Main
- Patio & porch: Fireplace, Primary Bathroom, Water Heater
Lot
- Features: Paved, Sidewalk
Details
- Parcel number: 2597770380
- Special conditions: Standard
Construction
Type & style
- Home type: Condo
- Architectural style: Condo (1 Level)
- Property subtype: Condominium
Materials
- Wood Siding
- Roof: Tile
Condition
- Year built: 1986
Utilities & green energy
- Electric: Company: Seattle City Light
- Sewer: Company: HOA
- Water: Company: HOA
Community & HOA
Community
- Features: Elevator
- Subdivision: Shoreline
HOA
- Services included: Common Area Maintenance, Sewer, Water
- HOA fee: $501 monthly
Location
- Region: Seattle
Financial & listing details
- Price per square foot: $320/sqft
- Annual tax amount: $533
- Date on market: 9/7/2026
- Listing terms: Conventional,FHA
- Inclusions: Dishwasher(s), Dryer(s), Refrigerator(s), Stove(s)/Range(s), Washer(s)
Estimated market value
$270,500
$257,000 - $284,000
$2,058/mo
Price history
| Date | Event | Price |
|---|---|---|
| 9/7/2026 | Listed for sale | $274,950$320/sqft |
Source:  NWMLS as distributed by MLS GRID #2579105 Report a problem NWMLS as distributed by MLS GRID #2579105 Report a problem | ||
Public tax history
Tax history is unavailable.
Monthly payment
Est. payment
Payment breakdown
Explore the cost of this home by adjusting the details. Changes won't be saved.Climate risks
Neighborhood: Highland Terrace
Nearby schools
Schools provided by the listing agent
- Elementary: Parkwood Elem
- Middle: Albert Einstein Mid
- High: Shorewood High
Source: NWMLS as distributed by MLS GRID. This data may not be complete. We recommend contacting the local school district to confirm school assignments for this home.
Similar homes
- $320,0002 bd1 ba851 sqftForest Villa At Fremont Place 2, Shoreline, WA 98133Active
 MLS ID #2540293, Jennifer Bowman. NWMLS as distributed by MLS GRID
 - $--2 bd2 ba1.1k sqft120 124th St SW APT H5, Everett, WA 98204AuctionAuction.com 2
- $280,0001 bd1 ba646 sqftVeridian Cove, Seattle, WA 98133Active
 MLS ID #2573832, Lauren Essl. NWMLS as distributed by MLS GRID
 - $349,9502 bd2 ba1.2k sqftThe Gardens Condominium, Shoreline, WA 98133Active
 MLS ID #2583097, Tyler Gardner. NWMLS as distributed by MLS GRID
