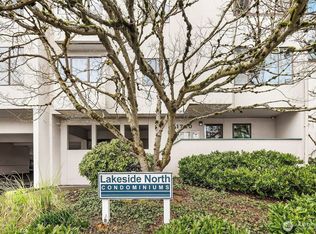
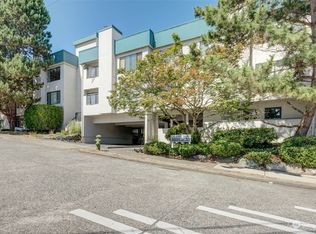
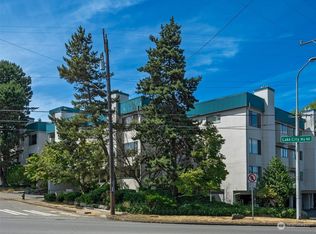
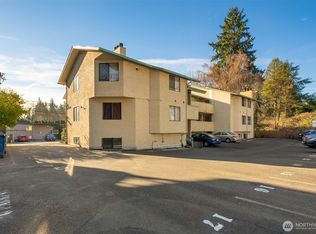
End-unit condo in the secured Lakeside North building with NO rental cap is ideally located in a quiet area of the community with a private, treed outlook. This ground-level home features one no-step entry, making access easy and convenient. Fresh interior paint and updated appliances create a move-in-ready living space. Assigned off-street parking is located directly outside the unit. Enjoy a prime Seattle location within walking distance to neighborhood shops, cafés, parks, and public transit, with convenient bus line access for an easy commute. A well-maintained, secure building combined with a private setting and exceptional walkability makes this an excellent opportunity for owner-occupants or investors alike.
Active
Listed by: John L. Scott, Inc • George Graham
Price cut: $50K (9/30)
$250,000
1740 NE 86th Street #101, Seattle, WA 98115
2beds
864sqft
Condominium
Built in 1982
-- sqft lot
$243,200 Zestimate®
$289/sqft
$500/mo HOA
What's special
Private settingGround-level homePrivate treed outlookUpdated appliancesFresh interior paintOne no-step entry
- --
- on Zillow
- 611
- views
- 31
- saves
Zillow last checked:
Listing updated:
Listed by:
George Graham,
John L. Scott, Inc
Source: NWMLS as distributed by MLS GRID,MLS#: 2560935
Facts & features
Interior
Bedrooms & bathrooms
- Bedrooms: 2
- Bathrooms: 1
- Full bathrooms: 1
- Main level bathrooms: 1
- Main level bedrooms: 2
Primary bedroom
- Level: Main
Bedroom
- Level: Main
Bathroom full
- Level: Main
Dining room
- Level: Main
Entry hall
- Level: Main
Kitchen without eating space
- Level: Main
Living room
- Level: Main
Utility room
- Level: Main
Heating
- Fireplace, Wall Furnace, Electric
Cooling
- None
Appliances
- Included: Dishwasher, Dryer, Refrigerator, Stove(s)/Range(s), Washer, Dishwasher(s), Dryer(s), Refrigerator(s), Washer(s), Water Heater: Electric, Water Heater Location: Primary Bedroom Closet, Cooking - Electric Hookup, Cooking-Electric, Dryer-Electric
- Laundry: Electric Dryer Hookup, Washer Hookup, Common Area
Features
- Flooring: Vinyl, Carpet
- Number of fireplaces: 1
- Fireplace features: Wood Burning, Main Level: 1, Fireplace
Interior area
- Total structure area: 864
- Total interior livable area: 864 sqft
Property
Parking
- Total spaces: 1
- Parking features: Uncovered
- Uncovered spaces: 1
Features
- Levels: One
- Stories: 1
- Entry location: Main
- Patio & porch: Cooking-Electric, Dryer-Electric, End Unit, Fireplace, Ground Floor, Washer, Water Heater
- Has view: Yes
- View description: Territorial
Lot
- Features: Curbs, Paved, Secluded
Details
- Parcel number: 4142300010
- Special conditions: Standard
Construction
Type & style
- Home type: Condo
- Architectural style: Condo (1 Level)
- Property subtype: Condominium
Materials
- Stucco, Wood Siding
- Roof: Flat
Condition
- Year built: 1982
Utilities & green energy
- Electric: Company: Seattle City Light
- Sewer: Company: HOA
- Water: Company: HOA
- Utilities for property: Xfinity, Xfinity
Community & HOA
Community
- Features: Cable TV, Elevator, Garden Space, Lobby Entrance
- Security: Security Service, Fire Sprinkler System
- Subdivision: Maple Leaf
HOA
- Services included: Central Hot Water, Common Area Maintenance, Earthquake Insurance, Security, Sewer, Snow Removal, Water
- HOA fee: $500 monthly
- HOA phone: 425-485-1800
Location
- Region: Seattle
Financial & listing details
- Price per square foot: $289/sqft
- Tax assessed value: $317,000
- Annual tax amount: $3,422
- Date on market: 7/28/2026
- Listing terms: Conventional,FHA,VA Loan
- Inclusions: Dishwasher(s), Dryer(s), Refrigerator(s), Stove(s)/Range(s), Washer(s)
Estimated market value
$243,200
$231,000 - $255,000
$2,306/mo
Price history
| Date | Event | Price |
|---|---|---|
| 9/30/2026 | Price change | $250,000-16.7%$289/sqft |
Source:  NWMLS as distributed by MLS GRID #2560935 Report a problem NWMLS as distributed by MLS GRID #2560935 Report a problem | ||
| 8/25/2026 | Price change | $300,000-7.7%$347/sqft |
Source: NWMLS as distributed by MLS GRID #2560935 Report a problem | ||
| 7/28/2026 | Listed for sale | $325,000+164.4%$376/sqft |
Source: NWMLS as distributed by MLS GRID #2560935 Report a problem | ||
| 3/8/2002 | Sold | $122,900+29.4%$142/sqft |
Source: Public Record Report a problem | ||
| 9/29/1998 | Sold | $95,000+26.7%$110/sqft |
Source: Public Record Report a problem | ||
| 12/6/1996 | Sold | $75,000$87/sqft |
Source: Public Record Report a problem | ||
Public tax history
| Year | Property taxes | Tax assessment |
|---|---|---|
| 2025 | $3,308 -3.3% | $317,000 -10.7% |
| 2024 | $3,422 -2.1% | $355,000 -4.1% |
| 2023 | $3,496 +25.5% | $370,000 +13.5% |
| 2022 | $2,785 +1.8% | $326,000 +10.5% |
| 2021 | $2,735 -0.1% | $295,000 +5% |
| 2020 | $2,739 -9.4% | $281,000 -10.8% |
| 2019 | $3,022 +22.9% | $315,000 +10.9% |
| 2018 | $2,459 +12.7% | $284,000 +30.3% |
| 2017 | $2,182 +39% | $218,000 +16% |
| 2016 | $1,570 | $188,000 +11.2% |
| 2015 | $1,570 | $169,000 +5% |
| 2014 | $1,570 | $161,000 +40% |
| 2013 | $1,570 | $115,000 +0.9% |
| 2012 | -- | $114,000 -16.8% |
| 2011 | -- | $137,000 -19.4% |
| 2010 | -- | $170,000 |
| 2009 | -- | $170,000 +6.3% |
| 2007 | -- | $160,000 +18.5% |
| 2006 | -- | $135,000 +2.3% |
| 2005 | -- | $132,000 +40% |
| 2001 | $1,099 +8.8% | $94,300 +15.4% |
| 2000 | $1,010 | $81,700 |
Find assessor info on the county website
Monthly payment
Est. payment
Payment breakdown
Explore the cost of this home by adjusting the details. Changes won't be saved.Climate risks
Neighborhood: Maple Leaf

Similar homes
- $255,0002 bd1 ba816 sqftCambridge Court Condominiums, Seattle, WA 98115Active
 MLS ID #2549302, Connie Z Qian. NWMLS as distributed by MLS GRID
 - $--2 bd2 ba1.1k sqft120 124th St SW APT H5, Everett, WA 98204AuctionAuction.com 2
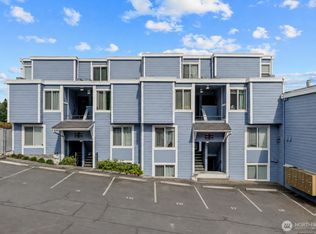
- $280,0001 bd1 ba664 sqftHighland Terrace Condo, Seattle, WA 98115Active
 MLS ID #2531158, Kari Schertzinger. NWMLS as distributed by MLS GRID
 - $219,0001 bd1 ba609 sqftChar Lorene Condo, Seattle, WA 98125Active
 MLS ID #2592779, Ievgen Dimov. NWMLS as distributed by MLS GRID
